NEW EXTERIOR PAINT (2026), NEW WATER HEATER (2026), NEW ROOF (2025) AND SOLAR PANELS TO BE PAID OFF BY THE SELLERS AT CLOSING! Welcome to this spacious 4 bedroom, 2 bath home in the desirable gated community of Mandolin in SE Winter Haven. Situated on a 0.27 acre lot, this home combines valuable improvements, an open floor plan and energy savings, with seller-reported electric bills averaging approximately $20 per month. Elevated ceilings create an airy, welcoming feel throughout the main living spaces. The spacious great room offers easy access to the screened lanai, extending your living space outdoors for relaxing or entertaining. The kitchen features a breakfast bar, closet pantry, a Samsung Bespoke 4 door French door refrigerator, a 2025 microwave hood, along with an adjoining dining area perfect for everyday meals or intimate gatherings. The split bedroom layout provides privacy for the primary suite, which features a tray ceiling, walk-in closet and an ensuite bathroom with dual sinks, a walk-in shower, soaking tub and private water closet. Three additional bedrooms offer ample space and convenient access to the second bathroom, complete with a tub and shower combination. An inside laundry room, fully equipped with a washer and dryer, and a 2 car garage add everyday convenience, while additional features include a water purification and softening system, foyer coat closet, hall linen closet, rain gutters and more. Mandolin offers community sidewalks for evening strolls and a convenient location just minutes from a brand-new Publix, Walmart, schools, dining and medical facilities. Centrally located between Tampa and Orlando, this home also offers easy access to Central Florida’s world-famous theme parks and Florida’s beautiful beaches. Come discover what Central Florida living is all about!
For sale
$315,000
4314 MANDOLIN BOULEVARD, WINTER HAVEN, FL 33884
4beds
1,733sqft
Single Family Residence
Built in 2014
0.27 Acres Lot
$310,600 Zestimate®
$182/sqft
$56/mo HOA
What's special
Foyer coat closetSoaking tubSpacious great roomRain guttersWalk-in showerCloset pantryPrivate water closet
- 4 days
- 346
- 45
Likely to sell faster than
Zillow last checked:
Listing updated:
Listed by:
Deanna Stone 863-412-2080,
THE STONES REAL ESTATE FIRM 863-412-2080,
Michael Stone 863-412-9733,
THE STONES REAL ESTATE FIRM
Source: Stellar MLS,MLS#: L4966262 Originating MLS: Lakeland
Facts & features
Interior
Bedrooms & bathrooms
- Bedrooms: 4
- Bathrooms: 2
- Full bathrooms: 2
Rooms
- Room types: Attic, Dining Room, Great Room, Utility Room
Primary bedroom
- Features: Ceiling Fan(s), En Suite Bathroom, Walk-In Closet(s)
- Level: First
- Area: 180 Square Feet
- Dimensions: 12x15
Bedroom 2
- Features: Ceiling Fan(s), Built-in Closet
- Level: First
- Area: 110 Square Feet
- Dimensions: 11x10
Bedroom 3
- Features: Built-in Closet
- Level: First
- Area: 132 Square Feet
- Dimensions: 11x12
Bedroom 4
- Features: Built-in Closet
- Level: First
- Area: 156 Square Feet
- Dimensions: 12x13
Primary bathroom
- Features: Dual Sinks, Garden Bath, Tub with Separate Shower Stall, Water Closet/Priv Toilet
- Level: First
- Area: 180 Square Feet
- Dimensions: 12x15
Bathroom 2
- Features: Tub With Shower, Linen Closet
- Level: First
- Area: 40 Square Feet
- Dimensions: 5x8
Balcony porch lanai
- Features: Ceiling Fan(s)
- Level: First
- Area: 130 Square Feet
- Dimensions: 10x13
Dining room
- Level: First
- Area: 143 Square Feet
- Dimensions: 11x13
Great room
- Features: Ceiling Fan(s)
- Level: First
- Area: 289 Square Feet
- Dimensions: 17x17
Kitchen
- Features: Breakfast Bar, Pantry, Storage Closet
- Level: First
- Area: 140 Square Feet
- Dimensions: 10x14
Laundry
- Level: First
- Area: 50 Square Feet
- Dimensions: 5x10
Heating
- Central, Electric
Cooling
- Central Air
Appliances
- Included: Dishwasher, Disposal, Dryer, Electric Water Heater, Microwave, Range, Refrigerator, Washer, Water Purifier, Water Softener
- Laundry: Electric Dryer Hookup, Inside, Laundry Room, Washer Hookup
Features
- Ceiling Fan(s), High Ceilings, Laminate Counters, Open Floorplan, Primary Bedroom Main Floor, Split Bedroom, Tray Ceiling(s), Vaulted Ceiling(s), Walk-In Closet(s)
- Flooring: Carpet, Laminate, Linoleum
- Has fireplace: No
Interior area
- Total structure area: 2,524
- Total interior livable area: 1,733 sqft
Property
Parking
- Total spaces: 2
- Parking features: Driveway, Garage Door Opener
- Attached garage spaces: 2
- Has uncovered spaces: Yes
- Details: Garage Dimensions: 21x21
Features
- Levels: One
- Stories: 1
- Patio & porch: Front Porch, Rear Porch, Screened
- Exterior features: Private Mailbox
Lot
- Size: 0.27 Acres
- Dimensions: 83 x 130 x 94 x 130
- Features: City Lot, Landscaped
- Residential vegetation: Mature Landscaping
Details
- Parcel number: 262913687553001160
- Special conditions: None
Construction
Type & style
- Home type: SingleFamily
- Architectural style: Florida
- Property subtype: Single Family Residence
Materials
- Block, Stucco
- Foundation: Slab
- Roof: Shingle
Condition
- Completed
- New construction: No
- Year built: 2014
Utilities & green energy
- Electric: Photovoltaics Seller Owned
- Sewer: Public Sewer
- Water: Public
- Utilities for property: BB/HS Internet Available, Electricity Connected, Sewer Connected, Water Connected
Green energy
- Energy generation: Solar
Community & HOA
Community
- Features: Deed Restrictions, Gated Community - Guard, Sidewalks
- Pet fee: $0 monthly
- Subdivision: MANDOLIN
HOA
- Has HOA: Yes
- Amenities included: Gated
- Services included: Common Area Taxes, Private Road
- HOA fee: $56 monthly
- HOA name: Natalie Schempp
- HOA phone: 863-940-2863
Location
- Region: Winter Haven
Financial & listing details
- Price per square foot: $182/sqft
- Tax assessed value: $250,962
- Annual tax amount: $2,463
- Date on market: 11/7/2026
- Cumulative days on market: 4 days
- Listing terms: Cash,Conventional,FHA,VA Loan
- Ownership: Fee Simple
- Total actual rent: 0
- Electric utility on property: Yes
- Road surface type: Paved, Asphalt
Estimated market value
$310,600
$295,000 - $326,000
$2,075/mo
Price history
| Date | Event | Price |
|---|---|---|
| 11/7/2026 | Listed for sale | $315,000+73.1%$182/sqft |
Source:  Stellar MLS #L4966262 Report a problem | ||
| 12/8/2014 | Sold | $182,000+600%$105/sqft |
Source: Stellar MLS #P4700950 Report a problem | ||
| 8/21/2014 | Sold | $26,000-85.8%$15/sqft |
Source: Public Record Report a problem | ||
| 8/17/2014 | Price change | $183,700+0.5%$106/sqft |
Source: Adams Homes #P4700950 Report a problem | ||
| 8/13/2014 | Listed for sale | $182,700$105/sqft |
Source: Adams Homes #P4700950 Report a problem | ||
Public tax history
| Year | Property taxes | Tax assessment |
|---|---|---|
| 2025 | $2,392 +3.3% | $169,289 +2.9% |
| 2024 | $2,315 +3% | $164,518 +3% |
| 2023 | $2,248 +3.1% | $159,726 +3% |
| 2022 | $2,180 +0.2% | $155,074 +3% |
| 2021 | $2,175 +1.3% | $150,557 +1.4% |
| 2020 | $2,148 +1.1% | $148,478 +2.3% |
| 2019 | $2,125 | $145,140 +1.9% |
| 2018 | $2,125 +1.7% | $142,434 +2.1% |
| 2017 | $2,089 +9% | $139,504 +2.1% |
| 2016 | $1,918 -6.3% | $136,635 -3% |
| 2015 | $2,046 +457.5% | $140,887 +717.1% |
| 2014 | $367 +5.5% | $17,243 +10% |
| 2013 | $348 +16% | $15,675 +10% |
| 2012 | $300 -0.8% | $14,250 |
| 2011 | $302 -8% | $14,250 -6.9% |
| 2010 | $329 -18.2% | $15,300 -15% |
| 2009 | $402 -57.9% | $18,000 -60% |
| 2008 | $954 | $45,000 |
| 2007 | -- | -- |
Find assessor info on the county website
Monthly payment
Est. payment
Payment breakdown
Explore the cost of this home by adjusting the details. Changes won't be saved.Climate risks
Neighborhood: 33884
Nearby schools
Schools provided by the listing agent
- Elementary: Chain O Lakes Elem
- Middle: Denison Middle
- High: Lake Region High
Source: Stellar MLS. This data may not be complete. We recommend contacting the local school district to confirm school assignments for this home.
- $457,8004 bd3 ba2.4k sqft4308 Mandolin Blvd, Winter Haven, FL 33884Off Market
- $316,6003 bd2 ba1.8k sqft4318 Mandolin Blvd, Winter Haven, FL 33884Off Market
- $378,4005 bd3 ba2.6k sqft4502 Mandolin Blvd, Winter Haven, FL 33884Off Market

- $321,4003 bd2 ba2k sqft4496 Mandolin Blvd, Winter Haven, FL 33884Off Market
Similar homes
- $--3 bd2 ba2k sqft529 Vittorio Dr, Winter Haven, FL 33884Auction
 Auction.com 2
- $367,5003 bd2 ba1.9k sqft3946 BEDFORD AVENUE, WINTER HAVEN, FL 33884For Sale
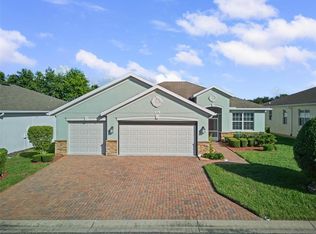
 MLS ID #L4966268, Steven Perkins, CLARK REALTY LLC. Stellar MLS
- $345,0003 bd3 ba2k sqft3541 RALEIGH DRIVE, WINTER HAVEN, FL 33884For Sale
 MLS ID #P4939900, Eileen Belanger, CENTURY 21 MYERS REALTY LAKE WALES. Stellar MLS
- $305,0002 bd2 ba1.6k sqft4484 WATERFORD DRIVE, LAKE WALES, FL 33859For Sale
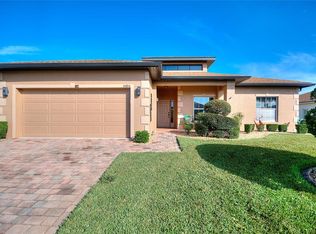 MLS ID #L4966297, Zachary Lay LLC, WATSON REALTY CORP.. Stellar MLS
- $259,9004 bd3 ba2.1k sqft511 MARCIA LOOP, WINTER HAVEN, FL 33884For SaleMLS ID #L4957392, Deanna Stone, THE STONES REAL ESTATE FIRM. Stellar MLS
- $289,0003 bd2 ba1.5k sqft3307 COSTELLO CIRCLE, WINTER HAVEN, FL 33884For SaleMLS ID #L4961494, Michael Hochadel, BHHS FLORIDA PROPERTIES GROUP. Stellar MLS
- $305,0004 bd2 ba2k sqft5852 MARSH LANDING DRIVE, WINTER HAVEN, FL 33881For SaleMLS ID #L4963732, Cyleste Goodson, FLORIDA REAL ESTATE COMPANY. Stellar MLS
- $330,0004 bd2 ba1.8k sqft365 JYOTI DRIVE, DAVENPORT, FL 33837For SaleMLS ID #TB8513659, Jose Mejia, MCBRIDE KELLY & ASSOCIATES. Stellar MLS
- $425,0003 bd2 ba2k sqft6125 PEBBLE BEACH BOULEVARD, WINTER HAVEN, FL 33884For SaleMLS ID #P4940136, Brad Kirwan, GLOBAL LIFESTYLE LLC. Stellar MLS
- $285,0004 bd2 ba1.8k sqft177 PERSHING STREET, BARTOW, FL 33830For SaleMLS ID #L4966104, Chris Renfro, KELLER WILLIAMS REALTY. Stellar MLS
- $290,0003 bd2 ba1.7k sqft6194 GREY HERON DRIVE, WINTER HAVEN, FL 33881For SaleMLS ID #L4961808, Amalia Lucena, TFP FLORIDA REALTY LLC. Stellar MLS
- $390,0002 bd2 ba1.5k sqft194 S LAKE MARIAM DRIVE, WINTER HAVEN, FL 33884For SaleMLS ID #L4959447, Don Jerue, KELLER WILLIAMS REALTY SMART 1. Stellar MLS
- $336,5003 bd2 ba1.8k sqft1041 BROOKS WAY, WINTER HAVEN, FL 33880For SaleMLS ID #O6430273, Hailey Cornell, REAL BROKER, LLC. Stellar MLS
- $289,9004 bd2 ba1.8k sqft143 PERSHING STREET, BARTOW, FL 33830For SaleMLS ID #TB8495559, Miguel Shellie, MARK SPAIN REAL ESTATE. Stellar MLS
- $245,0002 bd2 ba1.6k sqft2801 WINGFOOT COURT, WINTER HAVEN, FL 33884For SaleMLS ID #P4939773, Nancy Cini, VILLAGE REALTY OF WINTER. Stellar MLS
- $359,9003 bd2 ba2.2k sqft4360 ASHTON CLUB DRIVE, LAKE WALES, FL 33859For SaleMLS ID #P4937593, Michael Krigelski, A+ REALTY LLC. Stellar MLS
- $327,0004 bd2 ba1.5k sqft816 BARRISTER DRIVE, AUBURNDALE, FL 33823For SaleMLS ID #L4966082, Kathy Agner, RE/MAX EXPERTS. Stellar MLS
- $325,0003 bd2 ba1.8k sqft828 ULMER ROAD, FROSTPROOF, FL 33843For SaleMLS ID #TB8562020, William Roberts, ALIGN RIGHT REALTY LLC. Stellar MLS
- $275,0003 bd2 ba1.2k sqft1354 HAINES DRIVE, WINTER HAVEN, FL 33881For SaleMLS ID #S5159634, Aizat Tuleeva, LPT REALTY, LLC. Stellar MLS
- $339,9003 bd3 ba2.2k sqft816 GRANT STREET, BARTOW, FL 33830For SaleMLS ID #P4940012, Joni Reiter, COLDWELL BANKER REALTY. Stellar MLS
