MOVE-IN READY CENTRAL FLORIDA HOME , PRICED PERFECTLY, FENCED BACKYARD & COMMUNITY POOL! Looking for your first home in Central Florida, a move-in-ready property with modern upgrades, or a low-maintenance home in a growing community? This beautifully updated home offers the perfect combination of comfort, style, energy efficiency, and exceptional value. With a NEW PRICE and numerous upgrades already completed, this home is an outstanding opportunity for first-time homebuyers, relocating buyers, and anyone looking to enjoy the Florida lifestyle. Step inside to discover a bright, spacious open-concept floor plan featuring soaring ceilings, fresh interior paint, luxury vinyl plank flooring throughout the main living areas, and durable vinyl flooring in every bedroom. NO CARPET ANYWHERE means easy maintenance, modern appeal, and comfortable everyday living. The upgraded kitchen is the heart of the home, showcasing beautiful quartz countertops, rich espresso cabinetry with crown molding, a spacious center island, and Samsung stainless steel appliances. Whether preparing everyday meals or entertaining friends and family, this kitchen delivers both functionality and style. The spacious primary bedroom offers a private retreat complete with a walk-in closet, dual vanities, and an en-suite bathroom. Thoughtful home improvements add even more value, including a whole-home water softener and filtration system, custom window blinds, ceiling fans, a programmable thermostat, energy-efficient windows and insulation, architectural shingles, and a Ring doorbell system. Even the WASHER AND DRYER ARE INCLUDED, making your move that much easier! Enjoy Florida outdoor living in your fully fenced backyard featuring refreshed landscaping, an irrigation system, and a covered patio ideal for morning coffee, weekend cookouts, or relaxing evenings. The attached two-car garage provides convenient parking and additional storage. Located in a growing Central Florida community, residents enjoy access to a COMMUNITY SWIMMING POOL and PLAYGROUND, adding recreational opportunities right in the neighborhood. As the surrounding area continues to grow, this community offers an appealing setting for buyers seeking modern conveniences and the Central Florida lifestyle. For buyers searching for an affordable new construction, a starter home in Central Florida, an upgraded home with a fenced yard, or a move-in-ready property with community amenities, this home deserves a closer look. Enjoy the benefits of upgrades already in place without the added time and expense of completing them yourself. Schedule your private showing today and discover the comfort, convenience, and value this home has to in store for you !
For sale
$289,000
3307 COSTELLO CIRCLE, WINTER HAVEN, FL 33884
3beds
1,553sqft
Single Family Residence
Built in 2023
4,400 Square Feet Lot
$287,800 Zestimate®
$186/sqft
$17/mo HOA
What's special
En-suite bathroomSpacious center islandFresh interior paintBeautiful quartz countertopsAttached two-car garageCeiling fansArchitectural shingles
- 171 days
- 59
- 3
Zillow last checked:
Listing updated:
Listed by:
Michael Hochadel 863-604-0018,
BHHS FLORIDA PROPERTIES GROUP 863-701-2350
Source: Stellar MLS,MLS#: L4961494 Originating MLS: Lakeland
Originating MLS: Lakeland
Facts & features
Interior
Bedrooms & bathrooms
- Bedrooms: 3
- Bathrooms: 2
- Full bathrooms: 2
Primary bedroom
- Features: Walk-In Closet(s)
- Level: First
- Area: 195 Square Feet
- Dimensions: 13x15
Bedroom 2
- Features: Built-in Closet
- Level: First
- Area: 110 Square Feet
- Dimensions: 10x11
Bedroom 3
- Features: Built-in Closet
- Level: First
- Area: 110 Square Feet
- Dimensions: 10x11
Primary bathroom
- Features: Linen Closet
- Level: First
- Area: 80 Square Feet
- Dimensions: 8x10
Bathroom 2
- Level: First
Kitchen
- Level: First
- Area: 132 Square Feet
- Dimensions: 11x12
Living room
- Level: First
- Area: 360 Square Feet
- Dimensions: 18x20
Heating
- Electric
Cooling
- Central Air
Appliances
- Included: Cooktop, Dishwasher, Exhaust Fan, Freezer, Microwave, Refrigerator, Water Filtration System, Water Purifier, Water Softener
- Laundry: Electric Dryer Hookup, Inside, Laundry Room
Features
- Ceiling Fan(s), Crown Molding, Dry Bar, L Dining, Living Room/Dining Room Combo, Open Floorplan, Primary Bedroom Main Floor, Solid Surface Counters, Solid Wood Cabinets, Stone Counters, Thermostat
- Flooring: Luxury Vinyl
- Windows: Window Treatments
- Has fireplace: No
Interior area
- Total structure area: 2,040
- Total interior livable area: 1,553 sqft
Video & virtual tour
Property
Parking
- Total spaces: 2
- Parking features: Garage - Attached
- Attached garage spaces: 2
Features
- Levels: One
- Stories: 1
- Exterior features: Irrigation System, Lighting, Private Mailbox, Private Yard, Rain Gutters, Sidewalk
Lot
- Size: 4,400 Square Feet
Details
- Parcel number: 262923690584000860
- Special conditions: None
Construction
Type & style
- Home type: SingleFamily
- Property subtype: Single Family Residence
Materials
- Concrete, Stucco
- Foundation: Block, Slab
- Roof: Shingle
Condition
- New construction: No
- Year built: 2023
Utilities & green energy
- Sewer: Public Sewer
- Water: Public
- Utilities for property: Cable Connected, Electricity Connected, Phone Available, Sewer Connected, Sprinkler Meter, Water Connected
Community & HOA
Community
- Pet fee: $0 monthly
- Subdivision: VILLAMAR PH FOUR
HOA
- Has HOA: Yes
- HOA fee: $17 monthly
- HOA name: Villamar ph4/ Eric Moscow
- HOA phone: 863-293-7400
Location
- Region: Winter Haven
Financial & listing details
- Price per square foot: $186/sqft
- Annual tax amount: $4,644
- Date on market: 5/4/2026
- Cumulative days on market: 428 days
- Listing terms: Cash,Conventional,FHA,VA Loan
- Ownership: Fee Simple
- Total actual rent: 0
- Electric utility on property: Yes
- Road surface type: Asphalt
Estimated market value
$287,800
$273,000 - $302,000
$2,069/mo
Price history
| Date | Event | Price |
|---|---|---|
| 6/14/2026 | Price change | $289,000-2%$186/sqft |
Source:  Stellar MLS #L4961494 Report a problem Stellar MLS #L4961494 Report a problem | ||
| 5/19/2026 | Price change | $294,900-1.7%$190/sqft |
Source: Stellar MLS #L4961494 Report a problem | ||
| 5/4/2026 | Listed for sale | $299,900-4.8%$193/sqft |
Source: Stellar MLS #L4961494 Report a problem | ||
| 3/30/2026 | Listing removed | $315,000$203/sqft |
Source: Stellar MLS #O6325318 Report a problem | ||
| 11/1/2025 | Price change | $315,000-1.6%$203/sqft |
Source: Stellar MLS #O6325318 Report a problem | ||
| 8/20/2025 | Price change | $320,000-1.5%$206/sqft |
Source: Stellar MLS #O6325318 Report a problem | ||
| 7/16/2025 | Listed for sale | $325,000+10%$209/sqft |
Source: Stellar MLS #O6325318 Report a problem | ||
| 11/30/2023 | Sold | $295,525-2.3%$190/sqft |
Source: Stellar MLS #L4938797 Report a problem | ||
| 10/17/2023 | Pending sale | $302,525$195/sqft |
Source: Stellar MLS #L4938797 Report a problem | ||
| 8/8/2023 | Listed for sale | $302,525$195/sqft |
Source: Stellar MLS #L4938797 Report a problem | ||
Public tax history
Tax history is unavailable.
Monthly payment
Est. payment
Payment breakdown
Explore the cost of this home by adjusting the details. Changes won't be saved.Climate risks
Neighborhood: 33884
Nearby schools
Schools provided by the listing agent
- Elementary: Garden Grove Elem
- Middle: Denison Middle
- High: Winter Haven Senior
Source: Stellar MLS. This data may not be complete. We recommend contacting the local school district to confirm school assignments for this home.
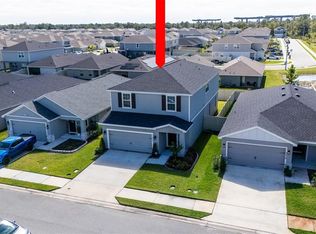
Similar homes
- $425,0003 bd2 ba2k sqft6125 PEBBLE BEACH BOULEVARD, WINTER HAVEN, FL 33884For Sale

 MLS ID #P4940136, Brad Kirwan, GLOBAL LIFESTYLE LLC. Stellar MLS
 - $329,9004 bd3 ba2k sqft4519 RAPALLO AVENUE, WINTER HAVEN, FL 33884For Sale
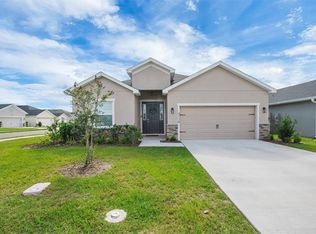 MLS ID #P4938826, Krystal Maddox, DALTON WADE INC. Stellar MLS
 - $299,0003 bd2 ba1.8k sqft144 WATERSIDE CIRCLE, WINTER HAVEN, FL 33880For Sale
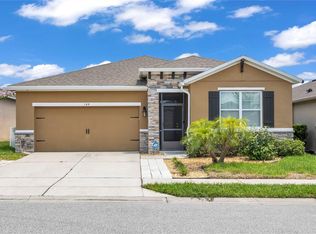 MLS ID #O6426768, Ythamarie Rosario, KELLER WILLIAMS ADVANTAGE III. Stellar MLS
 - $295,0003 bd2 ba1.2k sqft1354 HAINES DRIVE, WINTER HAVEN, FL 33881For Sale
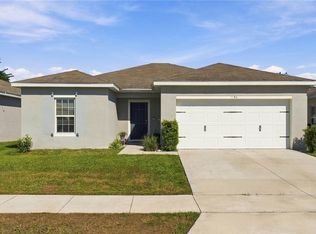 MLS ID #S5159634, Aizat Tuleeva, LPT REALTY, LLC. Stellar MLS
 - $345,0003 bd3 ba2k sqft3541 RALEIGH DRIVE, WINTER HAVEN, FL 33884For SaleMLS ID #P4939900, Eileen Belanger, CENTURY 21 MYERS REALTY LAKE WALES. Stellar MLS
- $260,0003 bd2 ba1.3k sqft2307 SCARLET AVENUE, WINTER HAVEN, FL 33884For SaleMLS ID #S5137553, Stephanie Florez, CENTURY 21 WOLF'S CROSSING REALTY. Stellar MLS
- $284,9003 bd2 ba1.4k sqft617 TROTTERS DRIVE, EAGLE LAKE, FL 33839For SaleMLS ID #P4939432, Rosemarie Ortiz, TFP FLORIDA REALTY LLC. Stellar MLS
- $280,0003 bd2 ba1.6k sqft3843 ELOISE ESTATES COURT, WINTER HAVEN, FL 33881For SaleMLS ID #P4936639, Lamanda Jones, CENTURY 21 WATSON & MYERS REALTY. Stellar MLS
- $299,9004 bd2 ba1.8k sqft988 CAMBRIDGE DRIVE, WINTER HAVEN, FL 33881For SaleMLS ID #A4708281, Adrian Alanis Arredondo, THE ORANGE REAL ESTATE GROUP. Stellar MLS
- $250,0003 bd2 ba1.4k sqft146 8TH STREET, WINTER HAVEN, FL 33880For SaleMLS ID #TB8543673, Hanie Nguyen, KELLER WILLIAMS SOUTH SHORE. Stellar MLS
- $279,9004 bd2 ba1.5k sqft1020 CAMBRIDGE DRIVE, WINTER HAVEN, FL 33881For SaleMLS ID #O6439455, Tatiana Jorge, CAPITAL HOMES INC. Stellar MLS
- $280,0003 bd2 ba1.5k sqft111 KRENSON BAY LOOP, WINTER HAVEN, FL 33881For SaleMLS ID #S5145191, Carolina Flores, LLC, LPT REALTY, LLC. Stellar MLS
- $280,0004 bd2 ba1.7k sqft255 HAINES BOULEVARD, WINTER HAVEN, FL 33881For SaleMLS ID #G5118159, Michael Huculak, PREFERRED RE BROKERS III. Stellar MLS
- $299,9904 bd2 ba1.8k sqft143 PERSHING STREET, BARTOW, FL 33830For SaleMLS ID #TB8495559, Miguel Shellie, MARK SPAIN REAL ESTATE. Stellar MLS
- $275,0003 bd2 ba1.5k sqft350 RUSTIC RAIL DRIVE, LAKE WALES, FL 33859New ConstructionMLS ID #O6443362, Alessio Ceci, RENAISSANCE REALTY NETWORK, IN. Stellar MLS
- $284,9903 bd3 ba1.5k sqft1749 EAGLE HAMMOCK BOULEVARD, EAGLE LAKE, FL 33839New ConstructionStellar MLS
- $324,9003 bd3 ba2.1k sqft339 LAKE SMART CIRCLE, WINTER HAVEN, FL 33881For SaleMLS ID #S5149280, Barbara Prins, HOMETRUST REALTY GROUP. Stellar MLS
- $260,0004 bd2 ba1.8k sqft428 MCKENNA DRIVE, WINTER HAVEN, FL 33881For SaleMLS ID #S5152912, EJ Jimenez, KELLER WILLIAMS ADVANTAGE III. Stellar MLS
- $337,5003 bd2 ba1.8k sqft1041 BROOKS WAY, WINTER HAVEN, FL 33880For SaleMLS ID #O6430273, Hailey Cornell, REAL BROKER, LLC. Stellar MLS
- $299,9004 bd3 ba1.9k sqft3057 GRAND PRESERVE BOULEVARD, MULBERRY, FL 33860For SaleMLS ID #A4710177, Ken Ash, LLC, HOOT REAL ESTATE LLC. Stellar MLS
