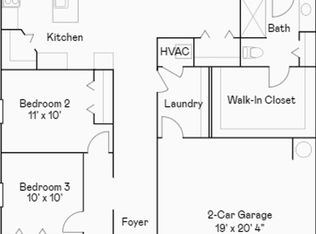
***SELLER INCENTIVE! Seller offering $3,000 credit to buyer that can be used toward closing costs or interest rate buy-down.*** Welcome home to this beautifully maintained 3-bedroom, 2-bath residence in the desirable Peace Creek Reserve community of Winter Haven! This inviting home features an open, split-bedroom floor plan with plenty of natural light and modern finishes throughout. The kitchen offers ample counter space, stainless steel appliances, and a breakfast bar that overlooks the spacious living and dining areas perfect for entertaining. The owner’s suite provides a peaceful retreat with a private bath and generous closet space. Step outside to enjoy your fully fenced backyard ideal for pets, play, and outdoor gatherings. Additional highlights include a two-car garage, covered entry, and a convenient location near shopping, dining, and top-rated schools. Don’t miss the chance to make this move-in ready gem your new home!
For sale
$260,000
2307 SCARLET AVENUE, WINTER HAVEN, FL 33884
3beds
1,343sqft
:
Get pre-qualified$1,715/mo
Single Family Residence
Built in 2024
5,662 Square Feet Lot
$258,300 Zestimate®
$194/sqft
$11/mo HOA
What's special
Modern finishes throughoutTwo-car garagePrivate bathOpen split-bedroom floor planCovered entryPlenty of natural lightStainless steel appliances
- 277 days |
- 135 |
- 12 |
Zillow last checked:
Listing updated:
Listed by:
Stephanie Florez 407-810-5874,
CENTURY 21 WOLF'S CROSSING REALTY 407-449-0000
Source: Stellar MLS,MLS#: S5137553 Originating MLS: Osceola
Originating MLS: Osceola
Facts & features
Interior
Bedrooms & bathrooms
- Bedrooms: 3
- Bathrooms: 2
- Full bathrooms: 2
Primary bedroom
- Features: Walk-In Closet(s)
- Level: First
- Area: 154 Square Feet
- Dimensions: 14x11
Bedroom 2
- Features: Built-in Closet
- Level: First
- Area: 108 Square Feet
- Dimensions: 9x12
Bathroom 3
- Features: Built-in Closet
- Level: First
- Area: 110 Square Feet
- Dimensions: 11x10
Dining room
- Level: First
- Area: 99 Square Feet
- Dimensions: 11x9
Great room
- Level: First
- Area: 195 Square Feet
- Dimensions: 13x15
Kitchen
- Level: First
- Area: 99 Square Feet
- Dimensions: 11x9
Heating
- Central, Electric
Cooling
- Central Air
Appliances
- Included: Ice Maker, Microwave, Range, Refrigerator, Dishwasher, Electric Water Heater
- Laundry: Electric Dryer Hookup, Inside, Washer Hookup
Features
- Kitchen/Family Room Combo, L Dining, Open Floorplan, Primary Bedroom Main Floor, Walk-In Closet(s), Ceiling Fan(s)
- Flooring: Carpet, Ceramic Tile
- Doors: Sliding Doors
- Windows: Blinds
- Has fireplace: No
Interior area
- Total structure area: 1,743
- Total interior livable area: 1,343 sqft
Property
Parking
- Total spaces: 2
- Parking features: Driveway
- Attached garage spaces: 2
- Has uncovered spaces: Yes
Features
- Levels: One
- Stories: 1
- Patio & porch: Patio
- Exterior features: Lighting, Sidewalk
- Fencing: Vinyl
Lot
- Size: 5,662 Square Feet
- Features: Sidewalk
Details
- Parcel number: 262936692300004090
- Zoning: P-D
- Special conditions: None
Construction
Type & style
- Home type: SingleFamily
- Architectural style: Traditional
- Property subtype: Single Family Residence
Materials
- Block, Stucco
- Foundation: Slab
- Roof: Shingle
Condition
- Completed
- New construction: No
- Year built: 2024
Utilities & green energy
- Sewer: Public Sewer
- Water: Public
- Utilities for property: Phone Available, Cable Available, Street Lights, Water Available, Electricity Available
Community & HOA
Community
- Features: Playground, Pool, Sidewalks
- Security: Smoke Detector(s)
- Pet fee: $0 monthly
- Subdivision: PEACE CREEK RESERVE
HOA
- Has HOA: Yes
- Amenities included: Playground, Pool
- Services included: Community Pool
- HOA fee: $11 monthly
- HOA name: Angela Sullivan
- HOA phone: 888-813-3435
Location
- Region: Winter Haven
Financial & listing details
- Price per square foot: $194/sqft
- Tax assessed value: $203,684
- Annual tax amount: $5,533
- Date on market: 10/31/2025
- Cumulative days on market: 278 days
- Listing terms: Cash,Conventional,FHA,VA Loan
- Ownership: Fee Simple
- Total actual rent: 0
- Electric utility on property: Yes
- Road surface type: Paved
Estimated market value
$258,300
$245,000 - $271,000
$1,950/mo
Price history
| Date | Event | Price |
|---|---|---|
| 1/9/2026 | Price change | $260,000-1.9%$194/sqft |
Source:  Stellar MLS #S5137553 Report a problem Stellar MLS #S5137553 Report a problem | ||
| 10/31/2025 | Listed for sale | $265,000+3.1%$197/sqft |
Source: Stellar MLS #S5137553 Report a problem | ||
| 12/30/2024 | Sold | $257,090$191/sqft |
Source: Stellar MLS #TB8324231 Report a problem | ||
| 12/17/2024 | Pending sale | $257,090$191/sqft |
Source: Stellar MLS #TB8324231 Report a problem | ||
| 12/10/2024 | Price change | $257,090-4.8%$191/sqft |
Source: Stellar MLS #TB8324231 Report a problem | ||
| 12/3/2024 | Price change | $270,090+1%$201/sqft |
Source: Stellar MLS #TB8324231 Report a problem | ||
| 11/22/2024 | Listed for sale | $267,490$199/sqft |
Source: Stellar MLS #TB8324231 Report a problem | ||
Public tax history
| Year | Property taxes | Tax assessment |
|---|---|---|
| 2025 | $2,996 +233.6% | $203,684 +324.3% |
| 2024 | $898 +307.7% | $48,000 +311.5% |
| 2023 | $220 | $11,665 |
Find assessor info on the county website
Monthly payment
Est. payment
Payment breakdown
Explore the cost of this home by adjusting the details. Changes won't be saved.Climate risks
Neighborhood: 33884
Nearby schools
GreatSchools rating
- 2/10Spook Hill Elementary SchoolGrades: PK-5Distance: 4.7 mi
- 2/10Mclaughlin Middle School And Fine Arts AcademyGrades: 6-11Distance: 5.2 mi
- 3/10Winter Haven Senior High SchoolGrades: 9-12Distance: 7.2 mi
Schools provided by the listing agent
- Elementary: Spook Hill Elem
- Middle: Mclaughlin Academy Of Excellence
- High: Winter Haven Senior
Source: Stellar MLS. This data may not be complete. We recommend contacting the local school district to confirm school assignments for this home.
- $289,3903 bd2 ba1.4k sqft2303 Scarlet Ave, Winter Haven, FL 33884Sold

- $305,5004 bd2 ba1.8k sqft1965 Sarah St, Winter Haven, FL 33884Sold

- $281,9994 bd2 ba1.8k sqft2315 Scarlet Ave, Winter Haven, FL 33884Sold
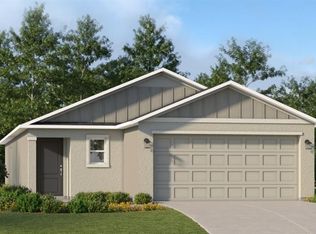
- $275,2903 bd2 ba1.4k sqft1961 Sarah St, Winter Haven, FL 33884Sold
- $306,0004 bd3 ba1.8k sqft1985 Sarah St, Winter Haven, FL 33884Sold
- $269,9903 bd2 ba1.4k sqft2319 Scarlet Ave, Winter Haven, FL 33884Sold
- $350,9904 bd3 ba2.1k sqft1957 Sarah St, Winter Haven, FL 33884Sold
- $320,0005 bd3 ba2.4k sqft1989 Sarah St, Winter Haven, FL 33884Sold
A local agent can set up tours, give advice and negotiate with sellers.
A local lender can help you make sure your offer is ready when you are.
Similar homes
- $269,5003 bd2 ba1.2k sqft3856 GIORGIO DRIVE, WINTER HAVEN, FL 33884For Sale
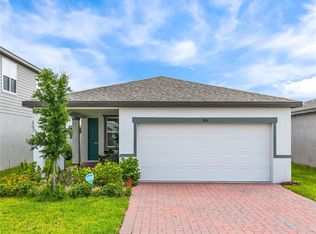
 MLS ID #S5153537, Madalay Fleming, LA ROSA REALTY KISSIMMEE. Stellar MLS
 - $310,0004 bd3 ba1.9k sqft1325 DIEGO TERRACE, WINTER HAVEN, FL 33884For Sale
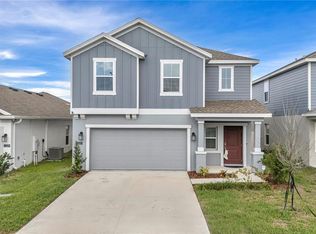 MLS ID #O6428406, Maritza Saint Hilaire, COMPASS FLORIDA LLC. Stellar MLS
 - $269,9993 bd2 ba1.4k sqft541 HEATHER GLEN DR, WINTER HAVEN, FL 33884For Sale
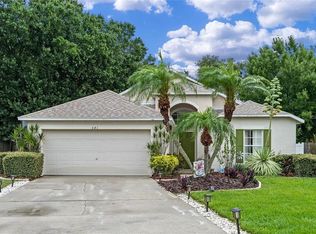 MLS ID #O6377141, Jeavanna Lanza PA, EXP REALTY LLC. Stellar MLS
 - $272,5004 bd2 ba1.5k sqft780 OVERLOOK GROVE DRIVE, WINTER HAVEN, FL 33884For Sale
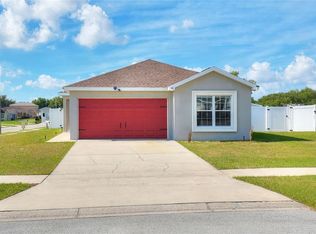 MLS ID #L4960255, Cyleste Goodson, FLORIDA REAL ESTATE COMPANY. Stellar MLS
 - $289,0003 bd2 ba1.5k sqft3307 COSTELLO CIRCLE, WINTER HAVEN, FL 33884For SaleMLS ID #L4961494, Michael Hochadel, BHHS FLORIDA PROPERTIES GROUP. Stellar MLS
- $268,5203 bd2 ba1.4k sqft180 SOLIS DRIVE, WINTER HAVEN, FL 33880For SaleMLS ID #P4939000, Tisha Talbot, CENTURY 21 MYERS REALTY. Stellar MLS
- $259,0003 bd2 ba1.2k sqft392 KENSINGTON VIEW DRIVE, WINTER HAVEN, FL 33880For SaleMLS ID #L4963580, Dayna Grimmett, LIVE FLORIDA REALTY. Stellar MLS
- $319,9004 bd3 ba1.9k sqft1355 BENEVENTO DRIVE, WINTER HAVEN, FL 33884For SaleMLS ID #P4939067, Krystal Maddox, DALTON WADE INC. Stellar MLS
- $255,0003 bd2 ba1.5k sqft1741 CANAAN LOOP, DUNDEE, FL 33838For SaleMLS ID #S5153893, Manny Quiros, RE/MAX HERITAGE PROFESSIONALS. Stellar MLS
- $280,0003 bd2 ba1.6k sqft3136 COUNTRY CLUB CIRCLE, WINTER HAVEN, FL 33881For SaleMLS ID #L4961900, Jeremy Ortiz, LA ROSA REALTY PRESTIGE. Stellar MLS
- $265,0003 bd2 ba1.7k sqft4140 SOPHIA BOULEVARD, WINTER HAVEN, FL 33880For SaleMLS ID #TB8495461, William Kilpatrick, KELLER WILLIAMS TAMPA CENTRAL. Stellar MLS
- $265,0003 bd2 ba1.3k sqft1607 SWAN LAKE CIRCLE, DUNDEE, FL 33838For SaleMLS ID #O6399170, Jennifer Grimes, ERA GRIZZARD REAL ESTATE. Stellar MLS
- $289,5004 bd2 ba1.7k sqft913 EAGLE ROCK TERRACE, WINTER HAVEN, FL 33880For SaleMLS ID #L4956167, Deana Lainhart, KELLER WILLIAMS REALTY. Stellar MLS
- $285,0004 bd2 ba1.7k sqft813 SHEEN CIRCLE, HAINES CITY, FL 33844For SaleMLS ID #L4963992, Casandra Vann, KELLER WILLIAMS REALTY. Stellar MLS
- $280,0003 bd2 ba1.6k sqft3843 ELOISE ESTATES COURT, WINTER HAVEN, FL 33881For SaleMLS ID #P4936639, Lamanda Jones, CENTURY 21 WATSON & MYERS REALTY. Stellar MLS
- $250,0003 bd2 ba1.5k sqft621 SILVER PALM DRIVE, HAINES CITY, FL 33844For SaleMLS ID #O6429362, Ketia Cayo, LPT REALTY, LLC. Stellar MLS
- $290,0003 bd2 ba1.7k sqft6194 GREY HERON DRIVE, WINTER HAVEN, FL 33881For SaleMLS ID #L4961808, Amalia Lucena, TRUE FLORIDA REALTY LLC. Stellar MLS
- $280,0003 bd2 ba1.5k sqft111 KRENSON BAY LOOP, WINTER HAVEN, FL 33881For SaleMLS ID #S5145191, Carolina Flores, LLC, LPT REALTY, LLC. Stellar MLS
- $260,0003 bd2 ba1.4k sqft328 HIBISCUS DRIVE, POINCIANA, FL 34759For SaleMLS ID #O6374718, Abdias Alexandre, CENTRIC REALTY SERVICES LLC. Stellar MLS
- $260,0003 bd2 ba1.3k sqft(Undisclosed Address), HAINES CITY, FL 33844For SaleMLS ID #P4938442, Erin Floyd, COLDWELL BANKER REALTY. Stellar MLS
