Welcome to your dream home in the heart of Winter Haven's sought-after Peace Creek Reserve community! This stunning two-story Atlanta Plan offers 4 bedrooms, 2.5 bathrooms, and 1,933 square feet of thoughtfully designed living space that perfectly balances comfort with style with custom built-in blinds, custom closets in bedrooms & designer touches such as accent wall in living room with floating shelf that will be staying with the home! Step inside to discover an open floor plan that flows seamlessly from the great room to the dining area and into a chef's dream kitchen. The heart of the home features a large island complemented by quartz countertops, stainless steel appliances, and a generous pantry. The casual dining area opens to a lanai through sliding glass doors, creating an effortless indoor-outdoor living experience. Yard is fenced in with built in gazebo and kids playground that are staying with the home! Upstairs, the primary bedroom retreat awaits with a luxurious en-suite bathroom featuring a spacious walk-in shower, dual vanity, and a walk-in closet. Three additional bedrooms, a full bathroom, and a versatile loft provide plenty of space for family, guests, or that home office you've been dreaming about. The convenient second-floor laundry room means no more hauling baskets up and down stairs. Peace Creek Reserve offers the perfect blend of small-town charm and modern convenience, nestled near Winter Haven's famous chain of lakes connected by scenic canals. Publix within 5 minutes, 10 minutes to Legoland Florida, 10 minutes to Cypress Gardens plus easy access to US 27 where you will find tons of shopping, dining and theaters! Locaated an hour from Orlando and an hour from Tampa Bay for easy commute!
For sale
$310,000
1325 DIEGO TERRACE, WINTER HAVEN, FL 33884
4beds
1,933sqft
:
Get pre-qualified$2,047/mo
Single Family Residence
Built in 2024
6,534 Square Feet Lot
$307,300 Zestimate®
$160/sqft
$16/mo HOA
What's special
Large islandVersatile loftKids playgroundThree additional bedroomsQuartz countertopsCustom built-in blindsGenerous pantry
- 1 day |
- 185 |
- 19 |
Likely to sell faster than
Zillow last checked:
Listing updated:
Listed by:
Maritza Saint Hilaire 407-953-6765,
COMPASS FLORIDA LLC 407-203-9441
Source: Stellar MLS,MLS#: O6428406 Originating MLS: Osceola
Originating MLS: Osceola
Facts & features
Interior
Bedrooms & bathrooms
- Bedrooms: 4
- Bathrooms: 3
- Full bathrooms: 2
- 1/2 bathrooms: 1
Rooms
- Room types: Family Room, Utility Room, Loft
Primary bedroom
- Features: Walk-In Closet(s)
- Level: Second
- Area: 182 Square Feet
- Dimensions: 14x13
Bedroom 2
- Features: Built-in Closet
- Level: Second
- Area: 110 Square Feet
- Dimensions: 11x10
Bedroom 3
- Features: Built-in Closet
- Level: Second
- Area: 110 Square Feet
- Dimensions: 10x11
Bedroom 4
- Features: Built-in Closet
- Level: Second
- Area: 100 Square Feet
- Dimensions: 10x10
Dining room
- Level: First
- Area: 140 Square Feet
- Dimensions: 14x10
Great room
- Level: First
- Area: 252 Square Feet
- Dimensions: 14x18
Kitchen
- Level: First
- Area: 126 Square Feet
- Dimensions: 14x9
Loft
- Level: Second
- Area: 126 Square Feet
- Dimensions: 14x9
Heating
- Central, Electric
Cooling
- Central Air
Appliances
- Included: Dishwasher, Disposal, Dryer, Microwave, Range, Washer
- Laundry: Inside
Features
- Ceiling Fan(s), High Ceilings, In Wall Pest System, Kitchen/Family Room Combo, Open Floorplan, Primary Bedroom Main Floor, Solid Surface Counters, Solid Wood Cabinets, Thermostat, Walk-In Closet(s)
- Flooring: Carpet, Ceramic Tile
- Doors: Sliding Doors
- Has fireplace: No
Interior area
- Total structure area: 2,440
- Total interior livable area: 1,933 sqft
Video & virtual tour
Property
Parking
- Total spaces: 2
- Parking features: Driveway, Garage Door Opener
- Attached garage spaces: 2
- Has uncovered spaces: Yes
- Details: Garage Dimensions: 19x20
Features
- Levels: Two
- Stories: 2
- Patio & porch: Patio
- Exterior features: Irrigation System, Lighting, Sidewalk
- Fencing: Fenced,Vinyl
Lot
- Size: 6,534 Square Feet
- Features: In County, Near Public Transit, Sidewalk
- Residential vegetation: Mature Landscaping
Details
- Parcel number: 262936692300001720
- Special conditions: None
Construction
Type & style
- Home type: SingleFamily
- Architectural style: Traditional
- Property subtype: Single Family Residence
Materials
- Block, Stucco
- Foundation: Slab
- Roof: Shingle
Condition
- New construction: No
- Year built: 2024
Utilities & green energy
- Sewer: Public Sewer
- Water: Public
- Utilities for property: Cable Available, Electricity Available, Electricity Connected, Fiber Optics, Public, Sewer Available, Sewer Connected, Street Lights, Underground Utilities, Water Available, Water Connected
Community & HOA
Community
- Security: Security System Owned, Smoke Detector(s)
- Pet fee: $0 monthly
- Subdivision: PEACE CREEK RESERVE 40'S
HOA
- Has HOA: Yes
- Amenities included: Pickleball Court(s), Playground, Pool
- Services included: Reserve Fund, Private Road
- HOA fee: $16 monthly
- HOA name: Castle Group/Sarah Guzman
Location
- Region: Winter Haven
Financial & listing details
- Price per square foot: $160/sqft
- Annual tax amount: $6,300
- Date on market: 7/27/2026
- Cumulative days on market: 195 days
- Listing terms: Cash,Conventional,FHA,VA Loan
- Ownership: Fee Simple
- Total actual rent: 0
- Electric utility on property: Yes
- Road surface type: Paved, Asphalt
Estimated market value
$307,300
$292,000 - $323,000
$2,204/mo
Price history
| Date | Event | Price |
|---|---|---|
| 7/27/2026 | Listed for sale | $310,000$160/sqft |
Source:  Stellar MLS #O6428406 Report a problem Stellar MLS #O6428406 Report a problem | ||
| 6/27/2026 | Listing removed | $310,000$160/sqft |
Source: Stellar MLS #O6367451 Report a problem | ||
| 12/15/2025 | Listed for sale | $310,000+4.8%$160/sqft |
Source: Stellar MLS #O6367451 Report a problem | ||
| 5/14/2024 | Sold | $295,695$153/sqft |
Source: Stellar MLS #T3496437 Report a problem | ||
| 4/11/2024 | Pending sale | $295,695$153/sqft |
Source: Stellar MLS #T3496437 Report a problem | ||
| 4/8/2024 | Price change | $295,695-14.5%$153/sqft |
Source: Stellar MLS #T3496437 Report a problem | ||
| 4/8/2024 | Price change | $345,695+12.9%$179/sqft |
Source:  Lennar Homes Report a problem Lennar Homes Report a problem | ||
| 1/14/2024 | Pending sale | $306,249$158/sqft |
Source: Stellar MLS #T3496437 Report a problem | ||
| 1/9/2024 | Listed for sale | $306,249-5.5%$158/sqft |
Source: Lennar Homes Report a problem | ||
| 11/18/2023 | Listing removed | -- |
Source: Lennar Homes Report a problem | ||
| 11/8/2023 | Listed for sale | $323,999$168/sqft |
Source: Lennar Homes Report a problem | ||
Public tax history
Tax history is unavailable.
Monthly payment
Est. payment
Payment breakdown
Explore the cost of this home by adjusting the details. Changes won't be saved.Climate risks
Neighborhood: 33884
Nearby schools
GreatSchools rating
- 5/10Chain Of Lakes Elementary SchoolGrades: PK-5Distance: 2.2 mi
- 2/10Mclaughlin Middle School And Fine Arts AcademyGrades: 6-11Distance: 5.6 mi
- 3/10Bartow Senior High SchoolGrades: 9-12Distance: 11.1 mi
Schools provided by the listing agent
- Elementary: Wahneta Elem
- Middle: Westwood Middle
- High: Lake Region High
Source: Stellar MLS. This data may not be complete. We recommend contacting the local school district to confirm school assignments for this home.
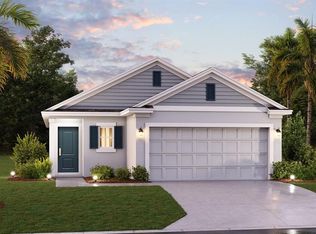
- $265,6973 bd2 ba1.4k sqft1329 Diego Ter, Winter Haven, FL 33884Sold
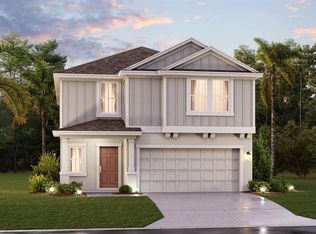
- $321,7495 bd3 ba2.2k sqft1333 Diego Ter, Winter Haven, FL 33884Sold
- $253,0003 bd2 ba1.4k sqft640 Reggie Rd, Winter Haven, FL 33884Sold
- $296,6004 bd2 ba1.9k sqft1337 Diego Ter, Winter Haven, FL 33884Sold
- $315,6354 bd2 ba1.9k sqft632 Reggie Rd, Winter Haven, FL 33884Sold
- $282,0003 bd2 ba1.4k sqft1317 Diego Ter, Winter Haven, FL 33884Sold
- $320,0005 bd3 ba2.2k sqft636 Reggie Rd, Winter Haven, FL 33884Sold
- $292,9454 bd3 ba1.8k sqft644 Reggie Rd, Winter Haven, FL 33884Sold
A local agent can set up tours, give advice and negotiate with sellers.
A local lender can help you make sure your offer is ready when you are.
Similar homes
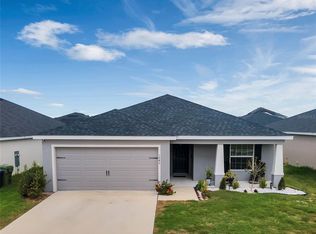
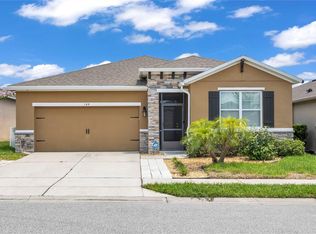
- $289,9004 bd2 ba1.7k sqft1042 CORSO DRIVE, WINTER HAVEN, FL 33884For Sale
 MLS ID #L4959331, Eric Chastain, THE STONES REAL ESTATE FIRM. Stellar MLS

 - $305,0003 bd2 ba1.8k sqft144 WATERSIDE CIRCLE, WINTER HAVEN, FL 33880For Sale
 MLS ID #O6426768, Ythamarie Rosario, KELLER WILLIAMS ADVANTAGE III. Stellar MLS
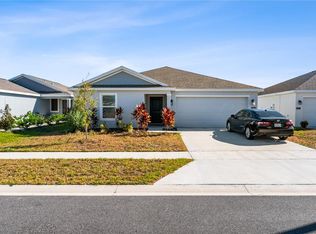
 - $379,9005 bd3 ba2.6k sqft204 INMAN BOULEVARD, WINTER HAVEN, FL 33881For Sale
 MLS ID #L4963802, Veronica Bard, LA ROSA REALTY PRESTIGE. Stellar MLS
 - $260,0003 bd2 ba1.3k sqft2307 SCARLET AVENUE, WINTER HAVEN, FL 33884For Sale
 MLS ID #S5137553, Stephanie Florez, CENTURY 21 WOLF'S CROSSING REALTY. Stellar MLS
 - $269,5003 bd2 ba1.2k sqft3856 GIORGIO DRIVE, WINTER HAVEN, FL 33884For SaleMLS ID #S5153537, Madalay Fleming, LA ROSA REALTY KISSIMMEE. Stellar MLS
- $329,0004 bd2 ba1.7k sqft6035 HILLSIDE HEIGHTS DRIVE, LAKELAND, FL 33812For SaleMLS ID #L4963586, Elizabeth Willers, SERHANT. Stellar MLS
- $380,0004 bd3 ba2.6k sqft1117 MICHELANGELO LANE, WINTER HAVEN, FL 33884For SaleMLS ID #O6392049, Nellymar Albelo PLLC, ORANGE SLICE PROPERTIES. Stellar MLS
- $327,9004 bd2 ba1.6k sqft490 DISA DRIVE, DAVENPORT, FL 33837For SaleMLS ID #S5154194, Desiree Carlson, RE/MAX HERITAGE PROFESSIONALS. Stellar MLS
- $319,9994 bd3 ba2k sqft859 TIMBERLAND DRIVE, EAGLE LAKE, FL 33839For SaleMLS ID #O6408027, Cora Johnson, WYNNMORE REALTY LLC. Stellar MLS
- $290,0003 bd2 ba1.7k sqft6194 GREY HERON DRIVE, WINTER HAVEN, FL 33881For SaleMLS ID #L4961808, Amalia Lucena, TRUE FLORIDA REALTY LLC. Stellar MLS
- $325,0005 bd3 ba2.2k sqft1116 DEEPWATER CIRCLE, EAGLE LAKE, FL 33839For SaleMLS ID #S5151966, Jodi Lambiase, KELLER WILLIAMS REALTY AT THE LAKES. Stellar MLS
- $339,9994 bd3 ba2.3k sqft905 CAMBRIDGE DRIVE, WINTER HAVEN, FL 33881For SaleMLS ID #O6343229, Sherraine Felder, COLDWELL BANKER REALTY. Stellar MLS
- $328,0003 bd3 ba2.1k sqft339 LAKE SMART CIRCLE, WINTER HAVEN, FL 33881For SaleMLS ID #S5149280, Barbara Prins, HOMETRUST REALTY GROUP. Stellar MLS
- $300,9854 bd2 ba1.8k sqft846 PEBBLE CREST LANE, EAGLE LAKE, FL 33839New ConstructionStellar MLS
- $340,0005 bd3 ba2.2k sqft271 INMAN BOULEVARD, WINTER HAVEN, FL 33881For SaleMLS ID #W7881213, Isabelle Maye, BHHS FLORIDA PROPERTIES GROUP. Stellar MLS
- $356,9995 bd3 ba2.6k sqft740 SQUIRES GROVE DRIVE, WINTER HAVEN, FL 33880For SaleMLS ID #S5144206, Lulis Batista, NORTHGROUP REAL ESTATE, INC. Stellar MLS
- $259,0003 bd2 ba1.2k sqft392 KENSINGTON VIEW DRIVE, WINTER HAVEN, FL 33880For SaleMLS ID #L4963580, Dayna Grimmett, LIVE FLORIDA REALTY. Stellar MLS
- $299,9503 bd2 ba1.5k sqft265 LAKE THOMAS DRIVE, WINTER HAVEN, FL 33880For SaleMLS ID #L4959685, Angie Reynolds, PORCHLIGHT HOMES LLC. Stellar MLS
- $295,9854 bd2 ba1.8k sqft815 PEBBLE CREST LANE, EAGLE LAKE, FL 33839New ConstructionStellar MLS
- $297,0004 bd2 ba1.8k sqft2914 PENNACHIO DRIVE, LAKE WALES, FL 33853For SaleMLS ID #L4963005, Casandra Vann, KELLER WILLIAMS REALTY. Stellar MLS
