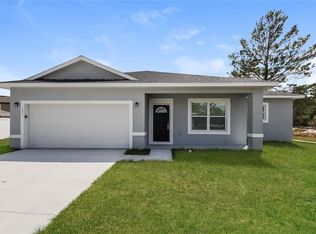
Short Sale. Welcome home to this beautifully designed 4 bedroom, 2 bathroom split floorplan residence offering the perfect blend of comfort, style, and functionality. The open concept layout features tile flooring throughout the main living areas and plush carpet in the bedrooms, creating a warm and inviting atmosphere. The spacious kitchen is a true centerpiece, complete with stainless steel appliances, granite countertops, a decorative tile backsplash, and a large center island perfect for meal prep, entertaining, or casual dining. The private primary suite offers a relaxing retreat with a generous bedroom, walk in closet, and plenty of space to unwind. Three additional bedrooms provide flexibility for family, guests, or a home office. Step outside and discover your own backyard oasis. The fully fenced yard showcases low maintenance turf style grass, an expansive paver patio, a deck for outdoor gatherings, and a refreshing soaking pool, perfect for enjoying Florida's beautiful weather year-round. Additional features include a water softener system for added convenience and comfort. This move in ready home combines modern finishes, thoughtful design, and exceptional outdoor living in one incredible package. Schedule your private showing today!
For sale
Price cut: $47K (8/10)
$250,000
2914 PENNACHIO DRIVE, LAKE WALES, FL 33853
4beds
1,830sqft
Single Family Residence
Built in 2025
5,689 Square Feet Lot
$249,100 Zestimate®
$137/sqft
$83/mo HOA
What's special
- 57 days |
- 1,355 |
- 118 |
Zillow last checked:
Listing updated:
Listed by:
Casandra Vann 863-546-5446,
KELLER WILLIAMS REALTY 863-577-1234,
James Hutchinson 863-838-4817,
KELLER WILLIAMS REALTY
Source: Stellar MLS,MLS#: L4963005 Originating MLS: Lakeland
Originating MLS: Lakeland
Facts & features
Interior
Bedrooms & bathrooms
- Bedrooms: 4
- Bathrooms: 2
- Full bathrooms: 2
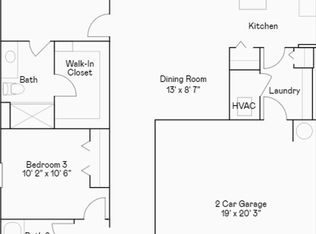
Primary bedroom
- Features: Walk-In Closet(s)
- Level: First
- Area: 204 Square Feet
- Dimensions: 12x17
Bedroom 2
- Features: Built-in Closet
- Level: First
- Area: 110 Square Feet
- Dimensions: 11x10
Bedroom 3
- Features: Built-in Closet
- Level: Second
- Area: 100 Square Feet
- Dimensions: 10x10
Bedroom 4
- Features: Built-in Closet
- Level: Second
- Area: 110 Square Feet
- Dimensions: 11x10
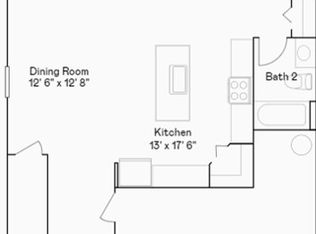
Dining room
- Level: First
- Area: 100 Square Feet
- Dimensions: 10x10
Great room
- Level: First
- Area: 285 Square Feet
- Dimensions: 15x19
Kitchen
- Level: First
- Area: 100 Square Feet
- Dimensions: 10x10
Heating
- Central
Cooling
- Central Air
Appliances
- Included: Dishwasher, Dryer, Microwave, Range, Refrigerator, Washer, Water Softener
- Laundry: Inside, Laundry Room
Features
- Eating Space In Kitchen, Kitchen/Family Room Combo, Open Floorplan, Primary Bedroom Main Floor, Solid Surface Counters, Split Bedroom, Thermostat, Walk-In Closet(s)
- Flooring: Carpet, Tile
- Doors: Sliding Doors
- Has fireplace: No
Interior area
- Total structure area: 2,298
- Total interior livable area: 1,830 sqft
Video & virtual tour
Property
Parking
- Total spaces: 2
- Parking features: Driveway, Garage Door Opener
- Attached garage spaces: 2
- Has uncovered spaces: Yes
Features
- Levels: One
- Stories: 1
- Patio & porch: Patio
- Exterior features: Irrigation System, Sidewalk
- Has private pool: Yes
- Pool features: Above Ground
- Fencing: Vinyl
Lot
- Size: 5,689 Square Feet
- Features: Landscaped, Level, Sidewalk
Details
- Parcel number: 283007940856002720
- Special conditions: Short Sale
Construction
Type & style
- Home type: SingleFamily
- Property subtype: Single Family Residence
Materials
- Block, Stucco
- Foundation: Slab
- Roof: Shingle
Condition
- New construction: No
- Year built: 2025
Details
- Builder model: Celeste
- Builder name: Lennar Homes
Utilities & green energy
- Sewer: Public Sewer
- Water: Public
- Utilities for property: BB/HS Internet Available, Cable Available, Electricity Available, Phone Available
Community & HOA
Community
- Features: Fitness Center, Tennis Court(s)
- Pet fee: $0 monthly
- Subdivision: HUNT CLUB/LK WALES PH 1
HOA
- Has HOA: Yes
- Services included: Private Road, Recreational Facilities
- HOA fee: $83 monthly
- HOA name: Hunt Club at Lake Wales/ Erin Poirier
- HOA phone: 888-813-3435
Location
- Region: Lake Wales
Financial & listing details
- Price per square foot: $137/sqft
- Tax assessed value: $50,000
- Annual tax amount: $3,015
- Date on market: 6/25/2026
- Cumulative days on market: 58 days
- Listing terms: Cash,Conventional,FHA,VA Loan
- Ownership: Fee Simple
- Total actual rent: 0
- Electric utility on property: Yes
- Road surface type: Paved
Estimated market value
$249,100
$237,000 - $262,000
$2,058/mo
Price history
| Date | Event | Price |
|---|---|---|
| 8/10/2026 | Price change | $250,000-15.8%$137/sqft |
Source:  Stellar MLS #L4963005 Report a problem Stellar MLS #L4963005 Report a problem | ||
| 6/25/2026 | Listed for sale | $297,000+8%$162/sqft |
Source: Stellar MLS #L4963005 Report a problem | ||
| 7/3/2025 | Sold | $275,000$150/sqft |
Source: Public Record Report a problem | ||
Public tax history
| Year | Property taxes | Tax assessment |
|---|---|---|
| 2025 | $1,008 +633.7% | $50,000 +597.8% |
| 2024 | $137 | $7,165 |
Find assessor info on the county website
Monthly payment
Est. payment
Payment breakdown
Explore the cost of this home by adjusting the details. Changes won't be saved.Climate risks
Neighborhood: 33853
Nearby schools
GreatSchools rating
- 2/10Spook Hill Elementary SchoolGrades: PK-5Distance: 2.3 mi
- 2/10Mclaughlin Middle School And Fine Arts AcademyGrades: 6-11Distance: 1.7 mi
- 3/10Bartow Senior High SchoolGrades: 9-12Distance: 17.5 mi
Schools provided by the listing agent
- Elementary: Spook Hill Elem
- Middle: McLaughlin Academy Of Excellence
- High: Mclaughlin Academy Of Excellence
Source: Stellar MLS. This data may not be complete. We recommend contacting the local school district to confirm school assignments for this home.
- $319,9906 bd3 ba2.4k sqft3502 Kimbrough Dr, Lake Wales, FL 33859Sold
- $254,9903 bd2 ba1.4k sqft2942 Pennachio Dr, Lake Wales, FL 33859Sold
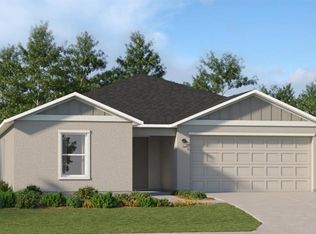
- $289,0254 bd3 ba1.8k sqft2950 Pennachio Dr, Lake Wales, FL 33859Sold
- $261,900-- bd-- ba-- sqft2930 Pennachio Dr, Lake Wales, FL 33853Sold
- $279,9904 bd3 ba1.8k sqft3506 Kimbrough Dr, Lake Wales, FL 33859Sold
- $287,9904 bd3 ba1.8k sqft3403 Howell Dr, Lake Wales, FL 33859Sold
- $298,9905 bd3 ba2.1k sqft3507 Kimbrough Dr, Lake Wales, FL 33859Sold
- $319,6906 bd3 ba2.4k sqft3503 Kimbrough Dr, Lake Wales, FL 33859Sold
A local agent can set up tours, give advice and negotiate with sellers.
Similar homes
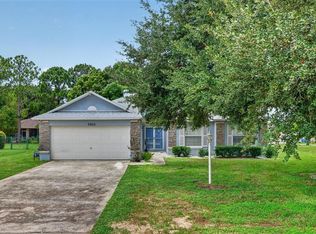
- $285,0003 bd2 ba1.6k sqft4353 DINNER LAKE DRIVE, LAKE WALES, FL 33859For Sale
 MLS ID #C7528518, Anthony Masso, LAMAR PROPERTIES, INC.. Stellar MLS
 - $269,9003 bd2 ba1.5k sqft106 SAINT KITTS CIRCLE, WINTER HAVEN, FL 33884For Sale
 MLS ID #P4939485, Brenda J Quinn, QUINN & COMPANY REALTORS, LLC. Stellar MLS
 - $255,0003 bd2 ba1.9k sqft430 PANARO LANE, HAINES CITY, FL 33844For Sale
 MLS ID #O6433008, Odry Vargas, ODRY VARGAS REALTY GROUP. Stellar MLS
 - $275,0004 bd2 ba1.5k sqft137 VIOLET CT, KISSIMMEE, FL 34759For Sale
 MLS ID #C7520696, William Figueroa, SOVEREIGN REAL ESTATE GROUP. Stellar MLS
 - $299,9003 bd2 ba1.5k sqft4294 BERWICK DRIVE, LAKE WALES, FL 33859For SaleMLS ID #P4939157, Brad Kirwan, GLOBAL LIFESTYLE LLC. Stellar MLS
- $297,0002 bd2 ba1.2k sqft241 LOURDES STREET, LAKE WALES, FL 33859For SaleMLS ID #K4903509, Joseph Hall, LEGACY REAL ESTATE CENTER INC. Stellar MLS
- $224,9002 bd2 ba1.1k sqft4201 BERWICK DRIVE, LAKE WALES, FL 33859For SaleMLS ID #P4938190, Michael Krigelski, A+ REALTY LLC. Stellar MLS
- $265,0003 bd2 ba1.3k sqft1607 SWAN LAKE CIRCLE, DUNDEE, FL 33838For SaleMLS ID #O6399170, Jennifer Grimes, ERA GRIZZARD REAL ESTATE. Stellar MLS
- $265,0003 bd2 ba1.3k sqft877 EAGLE ROCK TERRACE, WINTER HAVEN, FL 33880For SaleMLS ID #TB8536588, Colleen Nolan, OFFERPAD BROKERAGE FL, LLC. Stellar MLS
- $285,0004 bd2 ba1.7k sqft813 SHEEN CIRCLE, HAINES CITY, FL 33844For SaleMLS ID #L4963992, Casandra Vann, KELLER WILLIAMS REALTY. Stellar MLS
- $285,0003 bd2 ba1.4k sqft(Undisclosed Address), POINCIANA, FL 34759For SaleMLS ID #S5155318, William Benitez, AXEN REALTY, LLC. Stellar MLS
- $260,0003 bd2 ba1.3k sqft2307 SCARLET AVENUE, WINTER HAVEN, FL 33884For SaleMLS ID #S5137553, Stephanie Florez, CENTURY 21 WOLF'S CROSSING REALTY. Stellar MLS
- $250,0003 bd2 ba1.4k sqft500 RIO GRANDE DRIVE, KISSIMMEE, FL 34759For SaleMLS ID #P4934673, David Small, KELLER WILLIAMS REALTY SMART 1. Stellar MLS
- $275,0003 bd2 ba1.9k sqft232 LAKE LUCERNE WAY, WINTER HAVEN, FL 33881For SaleMLS ID #O6416559, Claire Jesso, SERHANT. Stellar MLS
- $260,0003 bd2 ba1.4k sqft328 HIBISCUS DRIVE, POINCIANA, FL 34759For SaleMLS ID #O6374718, Abdias Alexandre, CENTRIC REALTY SERVICES LLC. Stellar MLS
- $261,0002 bd2 ba1.3k sqft3491 S FALLBROOK DRIVE S, POINCIANA, FL 34759For SaleMLS ID #S5153545, Diane Cisek, PELLEGO, LLC. Stellar MLS
- $264,0003 bd2 ba1.7k sqft1961 SAWFISH DRIVE, KISSIMMEE, FL 34759For SaleMLS ID #O6329266, Justen Abudaif, LPT REALTY, LLC. Stellar MLS
- $289,9004 bd2 ba1.9k sqft236 ELM COURT, KISSIMMEE, FL 34759For SaleMLS ID #S5153090, Aline Easterly, META ONE REALTY GROUP LLC. Stellar MLS
- $300,0004 bd2 ba1.8k sqft4201 CALLIANDRA DRIVE, INDIAN LAKE ESTATES, FL 33855For SaleMLS ID #P4938125, Karen Boyette, KB REALTY TEAM LLC. Stellar MLS
- $253,0002 bd2 ba1.2k sqft558 PINNACLE DRIVE, HAINES CITY, FL 33844For SaleMLS ID #L4960781, Ramone Harris, LIVE FLORIDA REALTY. Stellar MLS
