Step into easy Florida living with this beautifully maintained, fully furnished, move-in ready home in a vibrant 55+ active golf community. The owner’s golf cart is included with the sale of the property! Enjoy peace of mind with a roof less than one year old, plus a lifestyle packed with amenities—fitness center, clubhouse, tennis courts, pickleball, resort-style pool, and a 9-hole golf course right at your doorstep. This pet-friendly property offers both comfort and convenience, ideally located near shopping, dining, and major roadways for effortless access to everything you need. Whether you're relaxing at home or embracing the active community lifestyle, this one truly has it all.
For sale
$253,000
558 PINNACLE DRIVE, HAINES CITY, FL 33844
2beds
1,273sqft
:
Get pre-qualified$1,958/mo
Single Family Residence
Built in 1993
5,963 Square Feet Lot
$-- Zestimate®
$199/sqft
$300/mo HOA
What's special
Fully furnishedResort-style poolBeautifully maintained
- 15 hours |
- 68 |
- 2 |
Zillow last checked:
Listing updated:
Listed by:
Ramone Harris 813-785-7497,
LIVE FLORIDA REALTY 863-868-8905
Source: Stellar MLS,MLS#: L4960781 Originating MLS: Suncoast Tampa
Originating MLS: Suncoast Tampa
Facts & features
Interior
Bedrooms & bathrooms
- Bedrooms: 2
- Bathrooms: 2
- Full bathrooms: 2
Primary bedroom
- Features: Walk-In Closet(s)
- Level: First
- Area: 184 Square Feet
- Dimensions: 16x11.5
Bedroom 2
- Features: Built-in Closet
- Level: First
- Area: 94.5 Square Feet
- Dimensions: 9x10.5
Primary bathroom
- Features: No Closet
- Level: First
- Area: 103.5 Square Feet
- Dimensions: 11.5x9
Bathroom 2
- Features: No Closet
- Level: First
- Area: 45 Square Feet
- Dimensions: 5x9
Dining room
- Level: First
- Area: 108 Square Feet
- Dimensions: 9x12
Foyer
- Level: First
- Area: 24 Square Feet
- Dimensions: 6x4
Great room
- Level: First
- Area: 300 Square Feet
- Dimensions: 15x20
Kitchen
- Level: First
- Area: 135 Square Feet
- Dimensions: 9x15
Laundry
- Features: No Closet
- Level: First
- Area: 42 Square Feet
- Dimensions: 6x7
Heating
- Central, Electric
Cooling
- Central Air
Appliances
- Included: Oven, Dishwasher, Dryer, Microwave, Refrigerator, Washer
- Laundry: Laundry Room
Features
- Ceiling Fan(s), High Ceilings
- Flooring: Tile, Vinyl
- Has fireplace: No
- Furnished: Yes
- Common walls with other units/homes: Corner Unit
Interior area
- Total structure area: 1,805
- Total interior livable area: 1,273 sqft
Video & virtual tour
Property
Parking
- Total spaces: 2
- Parking features: Garage - Attached
- Attached garage spaces: 2
Features
- Levels: One
- Stories: 1
- Exterior features: Irrigation System, Tennis Court(s)
- On waterfront: Yes
- Waterfront features: Waterfront
Lot
- Size: 5,963 Square Feet
- Dimensions: 65 x 85
Details
- Parcel number: 262736520850005580
- Zoning: PUD
- Special conditions: None
Construction
Type & style
- Home type: SingleFamily
- Architectural style: Ranch
- Property subtype: Single Family Residence
Materials
- Block, Brick, Stucco
- Foundation: Block
- Roof: Shingle
Condition
- Completed
- New construction: No
- Year built: 1993
Utilities & green energy
- Sewer: Private Sewer
- Water: Private
- Utilities for property: Cable Connected, Electricity Available, Phone Available
Community & HOA
Community
- Features: Dock, Water Access, Waterfront, Deed Restrictions, Fitness Center, Gated Community - No Guard, Golf Carts OK, Golf, Pool, Special Community Restrictions, Tennis Court(s), Wheelchair Access
- Security: Gated Community, Smoke Detector(s)
- Pet fee: $0 monthly
- Senior community: Yes
- Subdivision: SWEETWATER GOLF & TENNIS CLUB ADD 02
HOA
- Has HOA: Yes
- Amenities included: Fitness Center, Gated, Golf Course, Pool, Tennis Court(s), Wheelchair Access
- Services included: Cable TV, Common Area Taxes, Community Pool, Reserve Fund, Internet, Pool Maintenance, Private Road, Recreational Facilities, Sewer, Water
- HOA fee: $300 monthly
- HOA name: Rita Fournier
- HOA phone: 863-421-0940
Location
- Region: Haines City
Financial & listing details
- Price per square foot: $199/sqft
- Tax assessed value: $194,613
- Annual tax amount: $3,220
- Date on market: 4/2/2026
- Cumulative days on market: 122 days
- Listing terms: Cash,Conventional,FHA,VA Loan
- Ownership: Fee Simple
- Total actual rent: 0
- Electric utility on property: Yes
- Road surface type: Asphalt
Estimated market value
Not available
Estimated sales range
Not available
Not available
Price history
| Date | Event | Price |
|---|---|---|
| 8/10/2026 | Listed for sale | $253,000$199/sqft |
Source:  Stellar MLS #L4960781 Report a problem Stellar MLS #L4960781 Report a problem | ||
| 8/2/2026 | Listing removed | $253,000$199/sqft |
Source: Stellar MLS #L4960781 Report a problem | ||
| 4/2/2026 | Listed for sale | $253,000+53.3%$199/sqft |
Source: Stellar MLS #L4960781 Report a problem | ||
| 11/12/2020 | Sold | $165,000-2.9%$130/sqft |
Source: Public Record Report a problem | ||
| 10/14/2020 | Pending sale | $169,900$133/sqft |
Source: JUDY B CLEAVES PROPERTIES INC #P4912796 Report a problem | ||
| 10/8/2020 | Listed for sale | $169,900+58.8%$133/sqft |
Source: JUDY B CLEAVES PROPERTIES INC #P4912796 Report a problem | ||
| 8/10/2014 | Listing removed | $1,100$1/sqft |
Source: JUDY B CLEAVES PROPERTIES INC (10253) #P4630354 Report a problem | ||
| 4/25/2014 | Listed for rent | $1,100$1/sqft |
Source: JUDY B CLEAVES PROPERTIES INC #P4630354 Report a problem | ||
| 9/4/2013 | Sold | $107,000-6.9%$84/sqft |
Source: Stellar MLS #P4622493 Report a problem | ||
| 9/29/2012 | Listed for sale | $114,900$90/sqft |
Source: CHOICE -DANTZLER PROPERTIES, I #P4622493 Report a problem | ||
Public tax history
| Year | Property taxes | Tax assessment |
|---|---|---|
| 2025 | $2,482 +6.1% | $190,110 +10% |
| 2024 | $2,338 +5.3% | $172,827 +10% |
| 2023 | $2,220 +10.8% | $157,115 +10% |
| 2022 | $2,004 +11.4% | $142,832 +10% |
| 2021 | $1,799 +7.3% | $129,847 +8.3% |
| 2020 | $1,676 +1.9% | $119,936 +5% |
| 2019 | $1,645 -19.7% | $114,249 +6.3% |
| 2018 | $2,047 +5.2% | $107,510 +8.6% |
| 2017 | $1,947 +38.4% | $99,012 +4.1% |
| 2016 | $1,406 +2.5% | $95,115 +5.1% |
| 2015 | $1,372 -14.5% | $90,539 +1.8% |
| 2014 | $1,605 +269% | $88,968 +8.4% |
| 2013 | $435 +3.2% | $82,053 +1.7% |
| 2012 | $421 -15.3% | $80,681 -9.2% |
| 2011 | $497 -0.7% | $88,899 +1.5% |
| 2010 | $501 +6.7% | $87,585 +2.7% |
| 2009 | $469 -0.5% | $85,282 +0.1% |
| 2008 | $471 | $85,197 |
| 2007 | -- | -- |
| 2006 | $963 | -- |
| 2005 | -- | -- |
| 2004 | $834 +1.8% | -- |
| 2003 | $819 +1.4% | $75,740 +3.9% |
| 2002 | $808 +2.5% | $72,899 +1.6% |
| 2001 | $789 | $71,751 |
Find assessor info on the county website
Monthly payment
Est. payment
Payment breakdown
Explore the cost of this home by adjusting the details. Changes won't be saved.Climate risks
Neighborhood: 33844
Nearby schools
GreatSchools rating
- 2/10Horizons Elementary SchoolGrades: PK-5Distance: 5 mi
- 3/10Shelley S. Boone Middle SchoolGrades: 6-8Distance: 2.9 mi
- 3/10Haines City Senior High SchoolGrades: PK,9-12Distance: 3.1 mi
- $234,6002 bd2 ba1.4k sqft559 Pinnacle Dr, Haines City, FL 33844Off Market
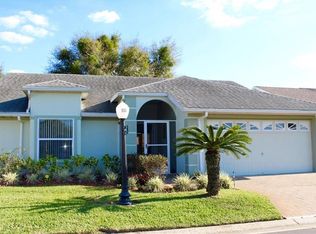
- $228,9002 bd2 ba1.3k sqft564 Summit Ridge Dr, Haines City, FL 33844Off Market
- $260,8003 bd2 ba1.8k sqft567 Teesdale Dr, Haines City, FL 33844Off Market
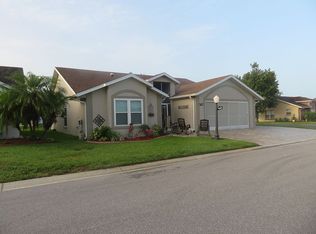
- $225,1002 bd2 ba1.2k sqft563 Pinnacle Dr, Haines City, FL 33844Off Market
- $261,7003 bd2 ba1.5k sqft560 Pinnacle Dr, Haines City, FL 33844Off Market
- $207,8002 bd2 ba1k sqft548 Clubhill Dr, Haines City, FL 33844Sold
- $227,1002 bd2 ba1.3k sqft565 Summit Ridge Dr, Haines City, FL 33844Off Market
- $242,5002 bd2 ba1.7k sqft547 Clubhill Dr, Haines City, FL 33844Off Market
A local agent can set up tours, give advice and negotiate with sellers.
Similar homes
- $240,0002 bd2 ba1.1k sqft472 SWEETWATER WAY, HAINES CITY, FL 33844For Sale
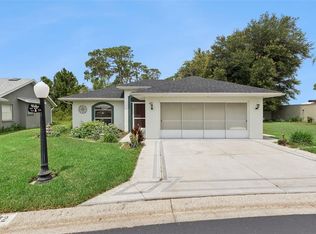
 MLS ID #P4939438, Erin Floyd, COLDWELL BANKER REALTY. Stellar MLS
 - $263,9002 bd2 ba1.6k sqft510 EASTLAKE DR, HAINES CITY, FL 33844For Sale
 MLS ID #P4938492, Carol Jean Sheil, JUDY B CLEAVES PROPERTIES INC. Stellar MLS
 - $269,9903 bd2 ba1.1k sqft205 TENNESSEE STREET, HAINES CITY, FL 33844For Sale
 MLS ID #O6427877, Alonso Delgado, PA, REALTY ONE GROUP MVP. Stellar MLS
 - $254,9002 bd2 ba1.3k sqft172 ACADIA DRIVE, KISSIMMEE, FL 34759For Sale
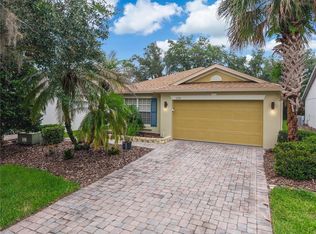 MLS ID #S5142477, Judy Colon, THE FIRM RE. Stellar MLS
 - $275,0003 bd2 ba1.5k sqft362 LAKE CASSIDY DRIVE, POINCIANA, FL 34759For SaleMLS ID #S5155073, Miguel Elvira, BELLA VERDE REALTY LLC. Stellar MLS
- $320,0003 bd2 ba1.1k sqft2660 HEMINGWAY AVENUE, HAINES CITY, FL 33844For SaleMLS ID #P4936982, Joni Reiter, COLDWELL BANKER REALTY. Stellar MLS
- $299,9003 bd2 ba1.4k sqft1609 FINNIGAN CIRCLE, HAINES CITY, FL 33844For SaleMLS ID #O6396022, Jason Anderson, JASON MITCHELL REAL ESTATE FLO. Stellar MLS
- $265,0003 bd2 ba1.5k sqft6551 BAIKAL PLACE, LAKELAND, FL 33805For SaleMLS ID #L4960081, Jordan Prais, 54 REALTY LLC. Stellar MLS
- $329,9003 bd2 ba1.1k sqft2960 KOKOMO LOOP LOOP, HAINES CITY, FL 33844For SaleMLS ID #P4937127, Malak Hassani Benbachir, KELLER WILLIAMS REALTY SMART 1. Stellar MLS
- $295,9903 bd2 ba1.5k sqft1559 GARDINER STREET, HAINES CITY, FL 33844For SaleMLS ID #O6418168, Patrycja Turska, EXP REALTY LLC. Stellar MLS
- $265,0002 bd2 ba1.5k sqft6031 SANDERLING DRIVE, LAKELAND, FL 33809For SaleMLS ID #L4963640, Lorrie Clark, REMAX EXPERTS. Stellar MLS
- $280,0004 bd2 ba1.6k sqft425 SILVER PALM DRIVE, HAINES CITY, FL 33844For SaleMLS ID #S5146625, Nicole Ruiz, CORCORAN CONNECT LLC. Stellar MLS
- $322,2104 bd2 ba1.8k sqft1710 FLAG STREET, HAINES CITY, FL 33844New ConstructionStellar MLS
- $287,9993 bd3 ba1.8k sqft116 COVENTRY LN, HAINES CITY, FL 33844For SaleMLS ID #P4939178, Chrissi Jasso, ASSOCIATE REALTY. Stellar MLS
- $278,0002 bd2 ba1.5k sqft213 HIGH VISTA DR, DAVENPORT, FL 33837For SaleMLS ID #O6377157, Simi Lakhani, KELLER WILLIAMS CLASSIC. Stellar MLS
- $265,0002 bd2 ba1.5k sqft4144 ABERDEEN LANE, LAKE WALES, FL 33859For SaleMLS ID #P4937837, Lori Raath, LAKE ASHTON REALTY INC.. Stellar MLS
- $245,0002 bd2 ba1.2k sqft358 N FORK PLACE, LAKELAND, FL 33809For SaleMLS ID #TB8525479, Rina Rivera, IMPACT REALTY TAMPA BAY. Stellar MLS
- $285,0004 bd2 ba1.7k sqft490 TAFT DRIVE, DAVENPORT, FL 33837For SaleMLS ID #O6327270, Xiomara Pichardo, LPT REALTY, LLC. Stellar MLS
- $224,9002 bd2 ba1.1k sqft4201 BERWICK DRIVE, LAKE WALES, FL 33859For SaleMLS ID #P4938190, Michael Krigelski, A+ REALTY LLC. Stellar MLS
- $289,9853 bd2 ba1.5k sqft909 SAN MARCO DR, KISSIMMEE, FL 34758For SaleMLS ID #S5154748, Cliff Clover, EXP REALTY LLC. Stellar MLS
