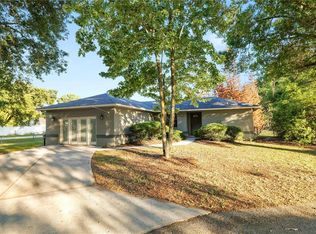
Welcome home to this beautifully maintained 2-bedroom, 2-bath residence nestled on a quiet cul-de-sac in the desirable North Fork community of North Lakeland. Offering over 1,250 square feet of comfortable living space, this move-in ready home features a spacious open floor plan with soaring vaulted ceilings that create a bright and inviting atmosphere. The split-bedroom layout provides added privacy, while both bedrooms have generous walk-in closets. The primary suite features a charming window seat, perfect for relaxing with a book, along with an en-suite bath. The spacious living room flows seamlessly into the dining area, making it ideal for entertaining family and friends. Step outside to the screened lanai, where you can enjoy your morning coffee or unwind after a long day while overlooking the fully fenced backyard—perfect for pets, gardening, or outdoor gatherings. The attached two-car garage provides ample storage and convenience.
For sale
$245,000
358 N Fork Pl, Lakeland, FL 33809
2beds
1,262sqft
:
Get pre-qualified$1,621/mo
Single Family Residence
Built in 1986
8,303 Square Feet Lot
$237,300 Zestimate®
$194/sqft
$-- HOA
What's special
Screened lanaiSplit-bedroom layoutEn-suite bathBright and inviting atmosphereQuiet cul-de-sacSoaring vaulted ceilingsSpacious open floor plan
- 16 days |
- 576 |
- 55 |
Likely to sell faster than
Zillow last checked:
Listing updated:
Listed by:
Rina Rivera 813-458-2939,
IMPACT REALTY TAMPA BAY 813-321-1200
Source: Stellar MLS,MLS#: TB8525479 Originating MLS: Suncoast Tampa
Originating MLS: Suncoast Tampa
Facts & features
Interior
Bedrooms & bathrooms
- Bedrooms: 2
- Bathrooms: 2
- Full bathrooms: 2
Primary bedroom
- Features: Walk-In Closet(s)
- Level: First
Bedroom 2
- Features: Built-in Closet
- Level: First
Primary bathroom
- Features: Built-in Closet
- Level: First
Bathroom 1
- Level: First
Dining room
- Level: First
Kitchen
- Level: First
Living room
- Level: First
Heating
- Central
Cooling
- Central Air
Appliances
- Included: Dishwasher, Range, Refrigerator
- Laundry: In Garage
Features
- Ceiling Fan(s)
- Flooring: Carpet, Ceramic Tile, Luxury Vinyl
- Has fireplace: No
Interior area
- Total structure area: 1,847
- Total interior livable area: 1,262 sqft
Video & virtual tour
Property
Parking
- Total spaces: 2
- Parking features: Garage - Attached
- Attached garage spaces: 2
Features
- Levels: One
- Stories: 1
- Exterior features: Private Yard
Lot
- Size: 8,303 Square Feet
- Dimensions: 64 x 116
Details
- Parcel number: 242719161345000620
- Zoning: RA-3
- Special conditions: None
Construction
Type & style
- Home type: SingleFamily
- Property subtype: Single Family Residence
Materials
- Stucco
- Foundation: Concrete Perimeter
- Roof: Shingle
Condition
- New construction: No
- Year built: 1986
Utilities & green energy
- Sewer: Public Sewer
- Water: Public
- Utilities for property: Electricity Available, Water Connected
Community & HOA
Community
- Pet fee: $0 monthly
- Subdivision: NORTH FORK SUB
HOA
- Has HOA: No
Location
- Region: Lakeland
Financial & listing details
- Price per square foot: $194/sqft
- Tax assessed value: $212,048
- Annual tax amount: $1,195
- Date on market: 7/7/2026
- Cumulative days on market: 17 days
- Listing terms: Cash,Conventional,FHA,VA Loan
- Ownership: Fee Simple
- Total actual rent: 0
- Electric utility on property: Yes
- Road surface type: Asphalt
Estimated market value
$237,300
$225,000 - $249,000
$1,845/mo
Price history
| Date | Event | Price |
|---|---|---|
| 7/8/2026 | Listed for sale | $245,000+134.4%$194/sqft |
Source:  Stellar MLS #TB8525479 Report a problem Stellar MLS #TB8525479 Report a problem | ||
| 6/26/2015 | Sold | $104,500$83/sqft |
Source: Stellar MLS #O5369011 Report a problem | ||
| 5/29/2015 | Pending sale | $104,500$83/sqft |
Source: APPLE REALTY #O5369011 Report a problem | ||
| 5/25/2015 | Listed for sale | $104,500$83/sqft |
Source: APPLE REALTY #O5369011 Report a problem | ||
Public tax history
| Year | Property taxes | Tax assessment |
|---|---|---|
| 2025 | $1,196 +3.9% | $111,131 +2.9% |
| 2024 | $1,151 +3.9% | $107,999 +3% |
| 2023 | $1,108 +4.2% | $104,853 +3% |
| 2022 | $1,064 +1.8% | $101,799 +3% |
| 2021 | $1,045 +1.5% | $98,834 +1.4% |
| 2020 | $1,030 +1.8% | $97,469 +2.3% |
| 2019 | $1,012 | $95,278 +1.9% |
| 2018 | $1,012 +2.2% | $93,501 +2.1% |
| 2017 | $990 +5% | $91,578 +2.1% |
| 2016 | $943 -39.4% | $89,694 +22.6% |
| 2015 | $1,555 +20.2% | $73,132 +10% |
| 2014 | $1,293 +5.3% | $66,484 +10% |
| 2013 | $1,229 +13.7% | $60,440 +10% |
| 2012 | $1,081 -24.2% | $54,945 -26.4% |
| 2011 | $1,426 -20% | $74,659 -18.3% |
| 2010 | $1,782 -25.2% | $91,424 -24.1% |
| 2009 | $2,382 -3.9% | $120,449 -10.2% |
| 2008 | $2,478 | $134,117 |
| 2007 | -- | -- |
| 2006 | $2,293 | -- |
| 2005 | -- | -- |
| 2004 | $1,529 +4.3% | -- |
| 2003 | $1,466 +0.7% | $73,260 |
| 2002 | $1,455 +10.3% | $73,260 +10.3% |
| 2001 | $1,319 | $66,410 |
Find assessor info on the county website
Monthly payment
Est. payment
Payment breakdown
Explore the cost of this home by adjusting the details. Changes won't be saved.Climate risks
Neighborhood: 33809
Nearby schools
GreatSchools rating
- 4/10Edgar L. Padgett Elementary SchoolGrades: PK-5Distance: 0.4 mi
- 2/10Lake Gibson Middle SchoolGrades: 6-8Distance: 0.8 mi
- 3/10Lake Gibson Senior High SchoolGrades: PK,9-12Distance: 1 mi
Schools provided by the listing agent
- Elementary: Padgett Elem
- Middle: Lake Gibson Middle/Junio
- High: Lake Gibson High
Source: Stellar MLS. This data may not be complete. We recommend contacting the local school district to confirm school assignments for this home.
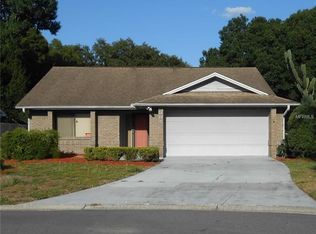
- $245,6002 bd2 ba1.2k sqft364 N Fork Pl, Lakeland, FL 33809Off Market
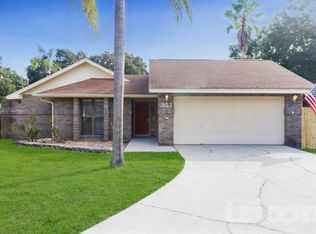
- $1,9093 bd2 ba1.2k sqft352 N Fork Pl, Lakeland, FL 33809For Rent
- $270,4003 bd2 ba1.2k sqft5934 N Fork Ct, Lakeland, FL 33809Off Market

- $300,0003 bd3 ba2.1k sqft5926 N Fork Ct, Lakeland, FL 33809Sold

- $252,0003 bd2 ba1.2k sqft346 N Fork Pl, Lakeland, FL 33809Off Market
- $292,3002 bd2 ba1.6k sqft370 N Fork Pl, Lakeland, FL 33809Off Market
- $345,4003 bd2 ba1.8k sqft5918 N Fork Ct, Lakeland, FL 33809Off Market
- $319,3003 bd2 ba1.3k sqft6002 N Fork Ct, Lakeland, FL 33809Off Market
A local agent can set up tours, give advice and negotiate with sellers.
A local lender can help you make sure your offer is ready when you are.
Similar homes
- $239,9003 bd2 ba1.1k sqft6210 Vintage Dr, Lakeland, FL 33809For Sale
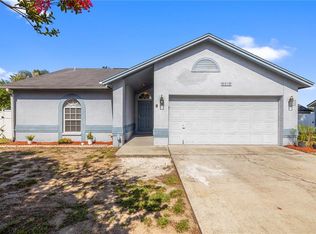
 MLS ID #TB8520916, Sharnelle Lee, LPT REALTY, LLC. Stellar MLS
 - $295,0003 bd2 ba1.2k sqft6224 W Doe Cir, Lakeland, FL 33809For Sale
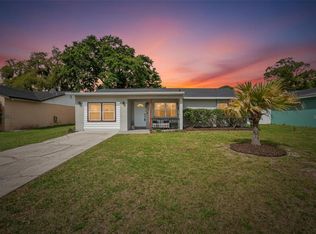 MLS ID #TB8492801, Kathy Celeiro, HOMEXPRESS REALTY, INC.. Stellar MLS
 - $225,0003 bd2 ba1.2k sqft4915 Pocahontas Ln, Lakeland, FL 33810For Sale
 MLS ID #L4963512, Robert Sanders, KELLER WILLIAMS REALTY. Stellar MLS
 - $275,0003 bd2 ba1.6k sqft2304 Cheshire Pl, Lakeland, FL 33810For Sale
 MLS ID #L4962005, Jamie Folks, KELLER WILLIAMS REALTY. Stellar MLS
 - $310,0003 bd2 ba1.4k sqft603 Pointer Ln, Lakeland, FL 33809For SaleMLS ID #TB8519775, William Acosta, FOUNDATION REALTY GROUP. Stellar MLS
- $345,0002 bd2 ba1.7k sqft6068 Swallow Dr, Lakeland, FL 33809For SaleMLS ID #L4962300, Mary Kay Cook, STRAIGHT UP REALTY & PM LLC. Stellar MLS
- $266,0003 bd2 ba960 sqft10810 Sportsman Trl, Lakeland, FL 33809For SaleMLS ID #L4958296, Jessica Sippel, LIVE FLORIDA REALTY. Stellar MLS
- $259,0003 bd2 ba1.1k sqft3014 Venice Way, Lakeland, FL 33803For SaleMLS ID #L4963112, Chris Renfro, KELLER WILLIAMS REALTY. Stellar MLS
- $280,0003 bd2 ba1.7k sqft6353 Silver Lakes Dr W, Lakeland, FL 33810For SaleMLS ID #TB8521172, Kim Barker, VITIS REALTY. Stellar MLS
- $344,0003 bd2 ba1.5k sqft1459 Wyngate Ln, Lakeland, FL 33809For SaleMLS ID #L4962924, Elizabeth Willers, SERHANT. Stellar MLS
- $230,0002 bd2 ba1.5k sqft3154 Prairie Dunes Cir W, Lakeland, FL 33810For SaleMLS ID #B4901969, Ron Denney, LAND SOUTH REALTY, LLC. Stellar MLS
- $285,9003 bd2 ba1.5k sqft5581 Maggiore Blvd, Lakeland, FL 33805For SaleMLS ID #S5150856, Darian Leblanc, COLDWELL BANKER REALTY. Stellar MLS
- $224,9002 bd2 ba1k sqft3245 Prairie Dunes Cir E, Lakeland, FL 33810For SaleMLS ID #P4934841, Sherry Sapp, COLDWELL BANKER REALTY. Stellar MLS
- $239,0004 bd2 ba1.4k sqft3435 Swindell Rd, Lakeland, FL 33810For SaleMLS ID #L4962777, Lisa Matheny, ENGEL & VOELKERS LAKELAND. Stellar MLS
- $222,5002 bd2 ba1.1k sqft1502 Longbow Dr, Lakeland, FL 33810For SaleMLS ID #L4961474, Ashley Bearden, KELLER WILLIAMS REALTY. Stellar MLS
- $265,0003 bd3 ba1.4k sqft918 Jere Cir, Lakeland, FL 33801For SaleMLS ID #TB8499848, Angelynn Campbell, RE/MAX REALTY UNLIMITED. Stellar MLS
- $220,0002 bd2 ba1.3k sqft4860 Goldenview Ln, Lakeland, FL 33811For SaleMLS ID #L4963330, Lisa Brochu, COLDWELL BANKER REALTY. Stellar MLS
- $171,9002 bd3 ba1.4k sqft5462 Quarry Rock Rd, Lakeland, FL 33809For SaleMLS ID #L4962480, Chris Renfro, KELLER WILLIAMS REALTY. Stellar MLS
- $290,0003 bd2 ba1.5k sqft6551 Baikal Pl, Lakeland, FL 33805For SaleMLS ID #L4960081, Jordan Prais, 54 REALTY LLC. Stellar MLS
- $245,0003 bd2 ba1.1k sqft1378 Bramblewood Dr, Lakeland, FL 33811For SaleMLS ID #L4961118, Jordan Prais, 54 REALTY LLC. Stellar MLS
