Seller is ready to sell... Welcome to 3245 Prairie Dunes Circle E – a beautifully maintained 2-bedroom, 2-bathroom home located in the desirable 55+ gated community of Highland Fairways. This charming residence offers a perfect blend of comfort, convenience, and privacy in a tranquil golf course setting. Step inside to discover an inviting open floor plan that seamlessly connects the living and dining areas—ideal for both relaxing and entertaining. The kitchen has been updated with sleek stainless-steel appliances. Key upgrades completed in 2021 include a new roof, a new A/C unit, and updated windows for added peace of mind, hot water heater replaced 2025. and garage door appears to have been updated as well. The primary bathroom features a walk-in bathtub/shower combo with soothing whirlpool jets—perfect for unwinding after a long day. Enjoy your morning coffee in the cozy breakfast nook, which opens through sliding doors to a screened-in patio overlooking an oversized, private backyard—an ideal space for outdoor enjoyment. Irrigation system in place to maintain a beautiful yard. This home has plenty of storage closets throughout the home and spacious cabinet space in the kitchen. Highland Fairways have exceptional value with lower HOA dues compared to most golf communities. Residents enjoy access to a wide range of amenities including golf, a clubhouse, pool and social activities—all in a beautifully maintained setting. Conveniently located between Tampa and Orlando, you’ll have easy access to shopping, dining, and entertainment while still enjoying a peaceful, resort-style lifestyle. A shopping center is across the street which includes a Publix, and you are only a short distance to I-4. Don't miss your chance to own this lovely home in one of Lakeland’s most sought-after 55+ communities. Schedule your showing today and discover the lifestyle that awaits you!
For sale
$224,900
3245 PRAIRIE DUNES CIRCLE E, LAKELAND, FL 33810
2beds
1,045sqft
:
Get pre-qualified$1,719/mo
Single Family Residence
Built in 1991
6,591 Square Feet Lot
$216,500 Zestimate®
$215/sqft
$215/mo HOA
What's special
Tranquil golf course settingCozy breakfast nookInviting open floor plan
- 443 days |
- 226 |
- 6 |
Zillow last checked:
Listing updated:
Listed by:
Sherry Sapp 863-860-7000,
COLDWELL BANKER REALTY 863-294-7541
Source: Stellar MLS,MLS#: P4934841 Originating MLS: East Polk
Originating MLS: East Polk
Facts & features
Interior
Bedrooms & bathrooms
- Bedrooms: 2
- Bathrooms: 2
- Full bathrooms: 2
Rooms
- Room types: Utility Room
Primary bedroom
- Features: Built-in Closet
- Level: First
- Area: 204 Square Feet
- Dimensions: 12x17
Balcony porch lanai
- Level: First
- Area: 96 Square Feet
- Dimensions: 12x8
Kitchen
- Level: First
- Area: 216 Square Feet
- Dimensions: 9x24
Living room
- Features: Bar, Storage Closet
- Level: First
- Area: 816 Square Feet
- Dimensions: 24x34
Heating
- Central
Cooling
- Central Air
Appliances
- Included: Dryer, Electric Water Heater, Ice Maker, Microwave, Range, Refrigerator, Washer
- Laundry: In Kitchen
Features
- Accessibility Features, High Ceilings, Open Floorplan, Thermostat, Walk-In Closet(s)
- Flooring: Tile
- Doors: Sliding Doors
- Windows: Window Treatments
- Has fireplace: No
Interior area
- Total structure area: 1,460
- Total interior livable area: 1,045 sqft
Video & virtual tour
Property
Parking
- Total spaces: 1
- Parking features: Garage
- Garage spaces: 1
Features
- Levels: One
- Stories: 1
- Patio & porch: Covered, Patio, Rear Porch, Screened
- Exterior features: Irrigation System
- Has view: Yes
- View description: Pond
- Has water view: Yes
- Water view: Pond
Lot
- Size: 6,591 Square Feet
- Features: Cul-De-Sac, Landscaped, Near Golf Course, Oversized Lot, Sidewalk
Details
- Parcel number: 232802020503002920
- Special conditions: None
Construction
Type & style
- Home type: SingleFamily
- Property subtype: Single Family Residence
Materials
- Vinyl Siding, Wood Frame
- Foundation: Slab
- Roof: Shingle
Condition
- New construction: No
- Year built: 1991
Utilities & green energy
- Sewer: Public Sewer
- Water: None
- Utilities for property: Cable Connected, Electricity Connected, Sewer Connected, Street Lights, Underground Utilities, Water Connected
Community & HOA
Community
- Features: Clubhouse, Deed Restrictions, Fitness Center, Gated Community - No Guard, Golf Carts OK, Golf, Pool, Restaurant, Tennis Court(s)
- Security: Security Gate
- Pet fee: $0 monthly
- Senior community: Yes
- Subdivision: HIGHLAND FAIRWAYS PH II-A
HOA
- Has HOA: Yes
- Amenities included: Cable TV, Clubhouse, Fitness Center, Gated, Golf Course, Pool, Shuffleboard Court, Tennis Court(s)
- Services included: Cable TV, Common Area Taxes, Community Pool, Internet, Maintenance Grounds, Pool Maintenance, Private Road, Recreational Facilities
- HOA fee: $215 monthly
- HOA name: Shannon Berry
- HOA phone: 863-859-2212
Location
- Region: Lakeland
Financial & listing details
- Price per square foot: $215/sqft
- Tax assessed value: $157,710
- Annual tax amount: $1,100
- Date on market: 5/18/2025
- Cumulative days on market: 444 days
- Listing terms: Cash,Conventional,FHA,VA Loan
- Ownership: Fee Simple
- Total actual rent: 0
- Electric utility on property: Yes
- Road surface type: Paved
Estimated market value
$216,500
$206,000 - $227,000
$1,643/mo
Price history
| Date | Event | Price |
|---|---|---|
| 4/29/2026 | Price change | $224,900-4.1%$215/sqft |
Source:  Stellar MLS #P4934841 Report a problem Stellar MLS #P4934841 Report a problem | ||
| 7/4/2025 | Price change | $234,500-2.1%$224/sqft |
Source: Stellar MLS #P4934841 Report a problem | ||
| 5/18/2025 | Listed for sale | $239,500+181.8%$229/sqft |
Source: Stellar MLS #P4934841 Report a problem | ||
| 6/2/2011 | Sold | $85,000-5.3%$81/sqft |
Source: Public Record Report a problem | ||
| 3/6/2011 | Price change | $89,750-16.5%$86/sqft |
Source: NRT Florida #L4626688 Report a problem | ||
| 8/27/2010 | Listed for sale | $107,500$103/sqft |
Source: NRT Florida #L4626688 Report a problem | ||
Public tax history
| Year | Property taxes | Tax assessment |
|---|---|---|
| 2025 | $1,144 +4% | $108,183 +2.9% |
| 2024 | $1,100 +3.9% | $105,134 +3% |
| 2023 | $1,058 +4.2% | $102,072 +3% |
| 2022 | $1,015 +1.9% | $99,099 +3% |
| 2021 | $997 +1.5% | $96,213 +1.4% |
| 2020 | $982 +1.8% | $94,885 +2.3% |
| 2019 | $964 | $92,752 +1.9% |
| 2018 | $964 +2.3% | $91,023 +2.1% |
| 2017 | $943 -41.6% | $89,151 +7.5% |
| 2016 | $1,615 +0.6% | $82,947 +2.5% |
| 2015 | $1,606 +18.5% | $80,934 +9.6% |
| 2014 | $1,356 +3.8% | $73,857 +10% |
| 2013 | $1,307 +1.2% | $67,143 +2.2% |
| 2012 | $1,291 -16.9% | $65,666 -19.3% |
| 2011 | $1,554 +0.6% | $81,391 +2.9% |
| 2010 | $1,545 -20.8% | $79,061 -19.7% |
| 2009 | $1,952 +217.7% | $98,398 +41.1% |
| 2008 | $614 | $69,737 |
| 2007 | -- | -- |
| 2006 | $842 | -- |
| 2005 | -- | -- |
| 2004 | -- | -- |
| 2003 | $759 +9.1% | $62,568 +4.9% |
| 2002 | $696 +2.8% | $59,670 +1.6% |
| 2001 | $677 | $58,730 |
Find assessor info on the county website
Monthly payment
Est. payment
Payment breakdown
Explore the cost of this home by adjusting the details. Changes won't be saved.Climate risks
Neighborhood: 33810
Nearby schools
GreatSchools rating
- 4/10Griffin Elementary SchoolGrades: PK-5Distance: 0.6 mi
- 2/10Sleepy Hill Middle SchoolGrades: 6-8Distance: 0.8 mi
- 3/10Kathleen Senior High SchoolGrades: PK,9-12Distance: 2 mi
- $244,5002 bd2 ba1.3k sqft1803 Prairie Dunes Cir N, Lakeland, FL 33810Off Market
- $233,1002 bd2 ba1.2k sqft3239 Prairie Dunes Cir E, Lakeland, FL 33810Off Market
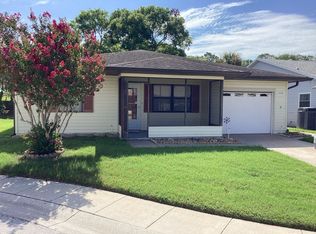
- $233,9002 bd2 ba1.4k sqft1809 Prairie Dunes Cir N, Lakeland, FL 33810Off Market
- $265,8002 bd2 ba1.8k sqft3233 Prairie Dunes Cir E, Lakeland, FL 33810Off Market
- $268,2002 bd2 ba1.7k sqft1812 Prairie Dunes Cir N, Lakeland, FL 33810Off Market
- $248,6002 bd2 ba1.6k sqft1815 Prairie Dunes Cir N, Lakeland, FL 33810Off Market
- $281,3002 bd2 ba1.6k sqft3227 Prairie Dunes Cir E, Lakeland, FL 33810Off Market
- $---- bd-- ba-- sqftBerwick Ln, Lakeland, FL 33810Off Market
A local agent can set up tours, give advice and negotiate with sellers.
A local lender can help you make sure your offer is ready when you are.
Similar homes
- $230,0002 bd2 ba1.5k sqft3154 PRAIRIE DUNES CIRCLE W, LAKELAND, FL 33810For Sale
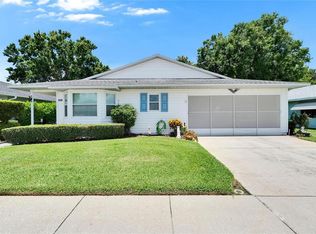
 MLS ID #B4901969, Ron Denney, LAND SOUTH REALTY, LLC. Stellar MLS
 - $222,5002 bd2 ba1.1k sqft1502 LONGBOW DRIVE, LAKELAND, FL 33810For Sale
 MLS ID #L4961474, Ashley Bearden, KELLER WILLIAMS REALTY. Stellar MLS
 - $265,0003 bd2 ba1.4k sqft7410 ORANGE CREST CIRCLE, LAKELAND, FL 33810For Sale
 MLS ID #O6426849, Daniel Rodriguez, NEW HEIGHTS REALTY GROUP. Stellar MLS
 - $285,0003 bd2 ba1.4k sqft8054 KAITLIN CIRCLE, LAKELAND, FL 33810For Sale
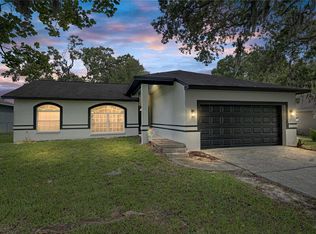 MLS ID #L4963759, Rafael Lozano, III, LA ROSA REALTY PRESTIGE. Stellar MLS
 - $220,0002 bd2 ba1.3k sqft4860 GOLDENVIEW LANE, LAKELAND, FL 33811For SaleMLS ID #L4963330, Lisa Brochu, COLDWELL BANKER REALTY. Stellar MLS
- $248,0002 bd2 ba1.1k sqft6121 KITTIWAKE DRIVE, LAKELAND, FL 33809For SaleMLS ID #L4963013, Mario Alicea, LLC, XCELLENCE. Stellar MLS
- $239,9003 bd2 ba1.1k sqft6210 VINTAGE DRIVE, LAKELAND, FL 33809For SaleMLS ID #TB8520916, Sharnelle Lee, LPT REALTY, LLC. Stellar MLS
- $237,6002 bd2 ba1k sqft6264 PEACOCK RUN, LAKELAND, FL 33809For SaleMLS ID #L4961601, Stephanie Gavric, FEE SIMPLE REALTY LLC. Stellar MLS
- $228,9002 bd2 ba1.3k sqft4890 PLEASANT HOLLOW TRAIL, LAKELAND, FL 33811For SaleMLS ID #GC540779, Alyson Picard, PROPERTUNITY REAL ESTATE PROS. Stellar MLS
- $230,0002 bd2 ba1.3k sqft4828 SQUIRE HOLLOW DRIVE, LAKELAND, FL 33811For SaleMLS ID #L4960713, Lisa Brochu, COLDWELL BANKER REALTY. Stellar MLS
- $195,0002 bd2 ba1.4k sqft5026 FOXWOOD BOULEVARD, LAKELAND, FL 33810For SaleMLS ID #L4955800, Casandra Vann, KELLER WILLIAMS REALTY. Stellar MLS
- $210,0002 bd2 ba1.5k sqft4976 PLEASANT HOLLOW TRL, LAKELAND, FL 33811For SaleMLS ID #L4963440, Danielle Waters, WATERS REAL ESTATE GROUP. Stellar MLS
- $219,0002 bd2 ba1.3k sqft1690 COLONNADES CIRCLE N, LAKELAND, FL 33811For SaleMLS ID #L4960471, Lisa Brochu, COLDWELL BANKER REALTY. Stellar MLS
- $225,0003 bd2 ba1.1k sqft3004 AVENUE S NW, WINTER HAVEN, FL 33881For SaleMLS ID #L4963942, Garrett Robinson, KELLER WILLIAMS REALTY. Stellar MLS
- $299,9003 bd2 ba1.5k sqft7811 PRINCETON MANOR CIRCLE, LAKELAND, FL 33809For SaleMLS ID #TB8533907, Stephen Scott PA, PINEYWOODS REALTY LLC. Stellar MLS
- $199,9002 bd2 ba1.1k sqft4918 PLEASANT HOLLOW TRAIL, LAKELAND, FL 33811For SaleMLS ID #L4962797, Ashley Bearden, KELLER WILLIAMS REALTY. Stellar MLS
- $265,0002 bd2 ba1.5k sqft6031 SANDERLING DRIVE, LAKELAND, FL 33809For SaleMLS ID #L4963640, Lorrie Clark, REMAX EXPERTS. Stellar MLS
- $245,0003 bd2 ba1.1k sqft1378 BRAMBLEWOOD DRIVE, LAKELAND, FL 33811For SaleMLS ID #L4961118, Jordan Prais, 54 REALTY LLC. Stellar MLS
- $259,9002 bd2 ba1.1k sqft618 CASSANDRA LANE, LAKELAND, FL 33809For SaleMLS ID #L4963419, Matthew Lainhart, KELLER WILLIAMS REALTY. Stellar MLS
- $255,0003 bd2 ba1.1k sqft3014 VENICE WAY, LAKELAND, FL 33803For SaleMLS ID #L4963112, Chris Renfro, KELLER WILLIAMS REALTY. Stellar MLS
