Welcome to this beautifully maintained two-bedroom, two-bath home located in a desirable gated community in South Lakeland. Offering the perfect blend of comfort and convenience, this inviting home features a spacious living room, a functional galley kitchen, a dedicated dining area, and an inside laundry. The primary suite offers a private en-suite bathroom and a generous walk-in closet and linen closet, creating a comfortable retreat. A second bedroom with large built-in closet and full bath provide plenty of space for guests or a home office. Relax year-round in the enclosed Florida room, complete with AC, beautiful tile plank flooring, attractive window shades, and an attached large indoor storage room with ample space. Quality flooring, and newer carpeting in bedrooms, flows throughout the home, reflecting the exceptional care and pride of ownership. New water heater in February 2024, Roof is 2018, AC and Ductwork new between 2015 and 2017 The community offers an outstanding lifestyle with resort-style amenities, including an Olympic-size swimming pool, shuffleboard courts, a spacious clubhouse hosting numerous social events and activities, a fitness center, billiards room, card room, and a cozy library. Whether you’re looking for an active lifestyle or a peaceful place to call home, this community truly has it all.
For sale
Price cut: $4.1K (8/9)
$215,900
4860 GOLDENVIEW LANE, LAKELAND, FL 33811
2beds
1,350sqft
Single Family Residence
Built in 1989
4,373 Square Feet Lot
$212,000 Zestimate®
$160/sqft
$197/mo HOA
What's special
Olympic-size swimming poolInviting homeShuffleboard courtsAttractive window shadesInside laundryFunctional galley kitchenDedicated dining area
- 57 days
- 174
- 9
Zillow last checked:
Listing updated:
Listed by:
Lisa Brochu 719-696-4096,
COLDWELL BANKER REALTY 863-687-2233
Source: Stellar MLS,MLS#: L4963330 Originating MLS: Lakeland
Originating MLS: Lakeland
Facts & features
Interior
Bedrooms & bathrooms
- Bedrooms: 2
- Bathrooms: 2
- Full bathrooms: 2
Rooms
- Room types: Bonus Room, Utility Room
Primary bedroom
- Features: Dual Sinks, En Suite Bathroom, Other, Shower No Tub, Water Closet/Priv Toilet, Walk-In Closet(s)
- Level: First
- Area: 143 Square Feet
- Dimensions: 11x13
Bedroom 2
- Features: Built-in Closet
- Level: First
- Area: 100 Square Feet
- Dimensions: 10x10
Bonus room
- Features: Ceiling Fan(s), Other, Storage Closet
- Level: First
- Area: 143 Square Feet
- Dimensions: 13x11
Dining room
- Level: First
- Area: 88 Square Feet
- Dimensions: 8x11
Kitchen
- Features: Pantry, Other, Built-in Closet
- Level: First
- Area: 135 Square Feet
- Dimensions: 9x15
Living room
- Features: Ceiling Fan(s)
- Level: First
- Area: 285 Square Feet
- Dimensions: 15x19
Heating
- Central
Cooling
- Central Air
Appliances
- Included: Dishwasher, Dryer, Microwave, Range, Refrigerator, Washer
- Laundry: Inside
Features
- Ceiling Fan(s), Eating Space In Kitchen, Split Bedroom, Thermostat, Vaulted Ceiling(s), Walk-In Closet(s)
- Flooring: Carpet, Ceramic Tile, Luxury Vinyl, Tile
- Windows: Window Treatments
- Has fireplace: No
Interior area
- Total structure area: 1,738
- Total interior livable area: 1,350 sqft
Video & virtual tour
Property
Parking
- Total spaces: 1
- Parking features: Carport
- Carport spaces: 1
Features
- Levels: One
- Stories: 1
- Patio & porch: Covered, Enclosed
- Exterior features: Lighting, Rain Gutters, Sprinkler Metered
Lot
- Size: 4,373 Square Feet
- Dimensions: 55 x 80
Details
- Parcel number: 232911139766000540
- Special conditions: None
Construction
Type & style
- Home type: SingleFamily
- Property subtype: Single Family Residence
Materials
- Vinyl Siding, Wood Frame
- Foundation: Slab
- Roof: Shingle
Condition
- New construction: No
- Year built: 1989
Utilities & green energy
- Sewer: Public Sewer
- Water: Public
- Utilities for property: BB/HS Internet Available, Cable Available, Cable Connected, Electricity Connected, Phone Available, Public, Sewer Connected, Sprinkler Meter, Street Lights, Underground Utilities, Water Connected
Community & HOA
Community
- Features: Association Recreation - Owned, Buyer Approval Required, Clubhouse, Community Mailbox, Deed Restrictions, Fitness Center, Gated Community - No Guard, Golf Carts OK, Handicap Modified, Pool, Wheelchair Access
- Security: Gated Community, Smoke Detector(s)
- Pet fee: $0 monthly
- Senior community: Yes
- Subdivision: COLONNADES PH 01
HOA
- Has HOA: Yes
- Amenities included: Cable TV, Clubhouse, Fence Restrictions, Fitness Center, Gated, Handicap Modified, Lobby Key Required, Maintenance, Pool, Recreation Facilities, Sauna, Shuffleboard Court, Spa/Hot Tub, Vehicle Restrictions, Wheelchair Access
- Services included: Cable TV, Common Area Taxes, Community Pool, Reserve Fund, Internet, Maintenance Grounds, Manager, Pool Maintenance, Private Road, Recreational Facilities, Trash
- HOA fee: $197 monthly
- HOA name: Tonia Kratzer
- HOA phone: 863-646-1878
Location
- Region: Lakeland
Financial & listing details
- Price per square foot: $160/sqft
- Tax assessed value: $173,861
- Annual tax amount: $2,998
- Date on market: 7/10/2026
- Cumulative days on market: 55 days
- Listing terms: Cash,Conventional,FHA,VA Loan
- Ownership: Fee Simple
- Total actual rent: 0
- Electric utility on property: Yes
- Road surface type: Paved
Estimated market value
$212,000
$201,000 - $223,000
$1,769/mo
Price history
| Date | Event | Price |
|---|---|---|
| 8/9/2026 | Price change | $215,900-1.9%$160/sqft |
Source:  Stellar MLS #L4963330 Report a problem Stellar MLS #L4963330 Report a problem | ||
| 7/10/2026 | Listed for sale | $220,000+180.3%$163/sqft |
Source: Stellar MLS #L4963330 Report a problem | ||
| 7/23/2014 | Sold | $78,500-5.4%$58/sqft |
Source: Public Record Report a problem | ||
| 5/10/2014 | Listed for sale | $83,000$61/sqft |
Source: Trinkle Realty #L4648633 Report a problem | ||
Public tax history
| Year | Property taxes | Tax assessment |
|---|---|---|
| 2025 | $2,248 +3.2% | $173,861 +10% |
| 2024 | $2,179 +6% | $158,093 +10% |
| 2023 | $2,056 +13.9% | $143,721 +10% |
| 2022 | $1,805 +7.4% | $130,655 +10% |
| 2021 | $1,680 +7.4% | $118,777 +10% |
| 2020 | $1,564 +10.7% | $107,979 +10% |
| 2019 | $1,413 -22.4% | $98,163 +2.9% |
| 2018 | $1,822 +4.2% | $95,394 +13.8% |
| 2017 | $1,749 +55.3% | $83,823 +10% |
| 2016 | $1,127 +0.1% | $76,203 +2.5% |
| 2015 | $1,126 -10.4% | $74,309 +14.8% |
| 2014 | $1,256 +35.4% | $64,733 +8.3% |
| 2013 | $928 -1% | $59,757 -1.9% |
| 2012 | $937 -17.5% | $60,910 -16.6% |
| 2011 | $1,136 -0.6% | $73,008 +1.5% |
| 2010 | $1,143 -27.3% | $71,898 -22.7% |
| 2009 | $1,571 -8.6% | $92,964 -14.9% |
| 2008 | $1,719 | $109,217 |
| 2007 | -- | -- |
| 2006 | $1,657 | -- |
| 2005 | -- | -- |
| 2004 | -- | -- |
| 2003 | $1,023 -16.8% | $61,400 -14.8% |
| 2002 | $1,229 +8.7% | $72,030 +8.7% |
| 2001 | $1,131 | $66,250 |
Find assessor info on the county website
Monthly payment
Est. payment
Payment breakdown
Explore the cost of this home by adjusting the details. Changes won't be saved.Climate risks
Neighborhood: 33811


Similar homes
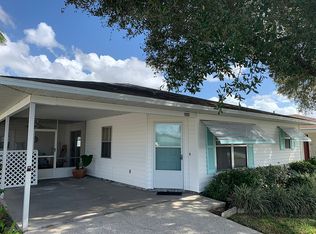
- $210,0002 bd2 ba1.5k sqft4976 PLEASANT HOLLOW TRL, LAKELAND, FL 33811For Sale

 MLS ID #L4963440, Danielle Waters, WATERS REAL ESTATE GROUP. Stellar MLS
 - $219,0002 bd2 ba1.3k sqft1690 COLONNADES CIRCLE N, LAKELAND, FL 33811For Sale
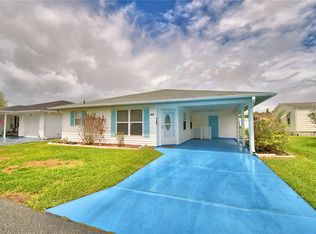 MLS ID #L4960471, Lisa Brochu, COLDWELL BANKER REALTY. Stellar MLS
 - $228,9002 bd2 ba1.3k sqft4890 PLEASANT HOLLOW TRAIL, LAKELAND, FL 33811For Sale
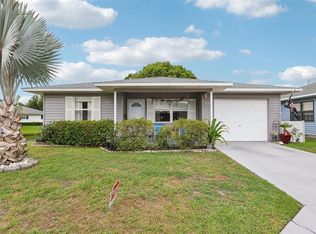 MLS ID #GC540779, Alyson Picard, PROPERTUNITY REAL ESTATE PROS. Stellar MLS
 - $199,9002 bd2 ba1.1k sqft4918 PLEASANT HOLLOW TRAIL, LAKELAND, FL 33811For Sale
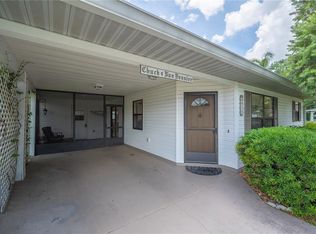 MLS ID #L4962797, Ashley Bearden, KELLER WILLIAMS REALTY. Stellar MLS
 - $230,0002 bd2 ba1.3k sqft4828 SQUIRE HOLLOW DRIVE, LAKELAND, FL 33811For SaleMLS ID #L4960713, Lisa Brochu, COLDWELL BANKER REALTY. Stellar MLS
- $245,0003 bd2 ba1.1k sqft1378 BRAMBLEWOOD DRIVE, LAKELAND, FL 33811For SaleMLS ID #L4961118, Jordan Prais, 54 REALTY LLC. Stellar MLS
- $182,0002 bd2 ba1k sqft4816 GOLDENVIEW LANE, LAKELAND, FL 33811For SaleMLS ID #L4955982, Lisa Brochu, COLDWELL BANKER REALTY. Stellar MLS
- $224,9002 bd2 ba1k sqft1837 PRAIRIE DUNES CIRCLE S, LAKELAND, FL 33810For SaleMLS ID #L4964295, Gate Arty, KELLER WILLIAMS REALTY. Stellar MLS
- $234,9002 bd2 ba1.3k sqft2260 GRAND CYPRESS DRIVE, LAKELAND, FL 33810For SaleMLS ID #L4963695, David Small, KELLER WILLIAMS REALTY SMART 1. Stellar MLS
- $209,0002 bd2 ba1.2k sqft3515 AMITY AVENUE #3515, LAKELAND, FL 33803For SaleMLS ID #L4960880, Russ Rhoads, EXP REALTY LLC. Stellar MLS
- $230,0002 bd2 ba1.5k sqft3154 PRAIRIE DUNES CIRCLE W, LAKELAND, FL 33810For SaleMLS ID #B4901969, Ron Denney, LAND SOUTH REALTY, LLC. Stellar MLS
- $309,9003 bd2 ba1.6k sqft3210 THOROUGHBRED LOOP, LAKELAND, FL 33811For SaleMLS ID #TB8532142, Greg Sullivan, BY OWNER.COM. Stellar MLS
- $270,0003 bd2 ba1.1k sqft4646 OLD 37 ROAD, LAKELAND, FL 33813For SaleMLS ID #S5148187, Vicky Torres Rodriguez, RE/MAX HERITAGE PROFESSIONALS. Stellar MLS
- $230,0002 bd2 ba1.5k sqft1836 PRAIRIE DUNES CIRCLE N, LAKELAND, FL 33810For SaleMLS ID #L4955822, Melissa McIntosh, S & D REAL ESTATE SERVICE LLC. Stellar MLS
- $198,0002 bd2 ba1k sqft3245 PRAIRIE DUNES CIRCLE E, LAKELAND, FL 33810For SaleMLS ID #P4934841, Sherry Sapp, COLDWELL BANKER REALTY. Stellar MLS
- $255,0003 bd2 ba1.1k sqft3014 VENICE WAY, LAKELAND, FL 33803For SaleMLS ID #L4963112, Chris Renfro, KELLER WILLIAMS REALTY. Stellar MLS
- $289,0003 bd2 ba1.4k sqft3028 WOOD SONG COURT, MULBERRY, FL 33860For SaleMLS ID #L4964055, Joe Christian, KELLER WILLIAMS REALTY. Stellar MLS
- $250,0002 bd2 ba1.3k sqft2521 MCCRANIE PLACE, LAKELAND, FL 33801For SaleMLS ID #L4963972, Lori Edwards, COLDWELL BANKER REALTY. Stellar MLS
- $169,9902 bd2 ba1.2k sqft6643 TRAIL RIDGE DRIVE #00, LAKELAND, FL 33813For SaleMLS ID #TB8507290, Jon Spinks, BULLS REALTY LLC. Stellar MLS
