Move right into this gorgeous, completely remodeled 2-bedroom, 2-bath home located in a desirable 55+ gated community in South Lakeland. Beautifully updated from top to bottom, this truly turnkey home requires nothing more than your clothes and personal belongings. Luxury vinyl plank flooring flows throughout the home, while the stunning remodeled kitchen serves as the centerpiece with a gorgeous butcher block island, modern cabinetry, updated appliances, a coffee bar, pantry, and abundant storage. The open-concept design connects the kitchen, dining, and living areas, creating the perfect space for entertaining and everyday living. The spacious primary suite features a walk-in closet and a beautifully remodeled en-suite bathroom with a walk-in shower. The guest bathroom has also been completely renovated with stylish, modern finishes. Just off the enclosed side sitting area is a convenient laundry and storage room. The brand-new front screened room offers the perfect place to relax and enjoy Florida’s beautiful weather. Don’t forget to look up while standing under the carport to admire the beautiful wood ceiling, adding warmth and rustic charm. The covered carport comfortably accommodates two vehicles or one vehicle and a golf cart, while the driveway provides additional parking for another vehicle. Every detail has been thoughtfully updated, making this home truly move-in ready. There is absolutely nothing left to do—just unpack and start enjoying the Florida lifestyle in this exceptional home and welcoming community.
For sale
Price cut: $3K (7/10)
$182,000
4816 Goldenview Ln, Lakeland, FL 33811
2beds
1,066sqft
Manufactured Home, Single Family Residence
Built in 1984
3,942 Square Feet Lot
$179,600 Zestimate®
$171/sqft
$197/mo HOA
What's special
Additional outdoor utility spaceInviting open layoutScreened porchStunning luxury vinyl flooringLarge master bedroomLarge walk-in closet
- 304 days |
- 126 |
- 7 |
Zillow last checked:
Listing updated:
Listed by:
Lisa Brochu 719-696-4096,
COLDWELL BANKER REALTY 863-687-2233
Source: Stellar MLS,MLS#: L4955982 Originating MLS: Lakeland
Originating MLS: Lakeland
Facts & features
Interior
Bedrooms & bathrooms
- Bedrooms: 2
- Bathrooms: 2
- Full bathrooms: 2
Primary bedroom
- Features: Ceiling Fan(s), En Suite Bathroom, Exhaust Fan, Granite Counters, Shower No Tub, Walk-In Closet(s)
- Level: First
- Area: 184 Square Feet
- Dimensions: 16x11.5
Bedroom 2
- Features: Ceiling Fan(s), Built-in Closet
- Level: First
- Area: 103.5 Square Feet
- Dimensions: 11.5x9
Dining room
- Features: Bar, Other, Pantry
- Level: First
- Area: 120.75 Square Feet
- Dimensions: 10.5x11.5
Kitchen
- Features: Breakfast Bar, Granite Counters, Kitchen Island, Pantry
- Level: First
- Area: 149.5 Square Feet
- Dimensions: 13x11.5
Living room
- Features: Ceiling Fan(s)
- Level: First
- Area: 249.75 Square Feet
- Dimensions: 13.5x18.5
Heating
- Central
Cooling
- Central Air
Appliances
- Included: Dishwasher, Disposal, Electric Water Heater, Microwave, Range, Refrigerator
- Laundry: Electric Dryer Hookup, Inside, Laundry Room, Other, Outside, Washer Hookup
Features
- Ceiling Fan(s), High Ceilings, Open Floorplan, Thermostat, Walk-In Closet(s)
- Flooring: Luxury Vinyl
- Doors: Sliding Doors
- Has fireplace: No
Interior area
- Total structure area: 1,536
- Total interior livable area: 1,066 sqft
Video & virtual tour
Property
Parking
- Total spaces: 2
- Parking features: Covered
- Carport spaces: 2
Features
- Levels: One
- Stories: 1
- Patio & porch: Covered, Front Porch, Patio, Screened
- Exterior features: Irrigation System, Lighting, Rain Gutters, Sprinkler Metered
Lot
- Size: 3,942 Square Feet
- Dimensions: 50 x 80
Details
- Parcel number: 232911139766000490
- Special conditions: None
Construction
Type & style
- Home type: MobileManufactured
- Property subtype: Manufactured Home, Single Family Residence
Materials
- Metal Frame, Vinyl Siding
- Foundation: Crawlspace, Pillar/Post/Pier
- Roof: Shingle
Condition
- New construction: No
- Year built: 1984
Utilities & green energy
- Sewer: Public Sewer
- Water: Public
- Utilities for property: Cable Available, Electricity Connected, Phone Available, Public, Sewer Connected, Sprinkler Meter, Street Lights, Underground Utilities, Water Connected
Community & HOA
Community
- Features: Dock, Association Recreation - Owned, Buyer Approval Required, Clubhouse, Community Mailbox, Deed Restrictions, Fitness Center, Gated Community - No Guard, Golf Carts OK, Handicap Modified, Pool
- Pet fee: $0 monthly
- Senior community: Yes
- Subdivision: COLONNADES PH 01
HOA
- Has HOA: Yes
- Amenities included: Cable TV, Clubhouse, Fence Restrictions, Fitness Center, Gated, Handicap Modified, Lobby Key Required, Maintenance, Pool, Recreation Facilities, Sauna, Shuffleboard Court, Spa/Hot Tub, Vehicle Restrictions, Wheelchair Access
- Services included: Cable TV, Common Area Taxes, Community Pool, Reserve Fund, Internet, Maintenance Grounds, Manager, Pool Maintenance, Private Road, Recreational Facilities, Trash
- HOA fee: $197 monthly
- HOA name: Tonia Kratzer
Location
- Region: Lakeland
Financial & listing details
- Price per square foot: $171/sqft
- Tax assessed value: $113,876
- Annual tax amount: $2,120
- Date on market: 9/25/2025
- Cumulative days on market: 305 days
- Listing terms: Cash,Conventional,FHA,VA Loan
- Ownership: Fee Simple
- Total actual rent: 0
- Electric utility on property: Yes
- Road surface type: Paved

Lisa Brochu
(719) 696-4096
By pressing Contact Agent, you agree that the real estate professional identified above may call/text you about your search, which may involve use of automated means and pre-recorded/artificial voices. You don't need to consent as a condition of buying any property, goods, or services. Message/data rates may apply. You also agree to our Terms of Use. Zillow does not endorse any real estate professionals. We may share information about your recent and future site activity with your agent to help them understand what you're looking for in a home.
Estimated market value
$179,600
$171,000 - $189,000
$1,685/mo
Price history
| Date | Event | Price |
|---|---|---|
| 7/10/2026 | Price change | $182,000-1.6%$171/sqft |
Source:  Stellar MLS #L4955982 Report a problem Stellar MLS #L4955982 Report a problem | ||
| 1/15/2026 | Price change | $185,000-3.6%$174/sqft |
Source: Stellar MLS #L4955982 Report a problem | ||
| 11/13/2025 | Price change | $191,900-3.5%$180/sqft |
Source: Stellar MLS #L4955982 Report a problem | ||
| 9/27/2025 | Listed for sale | $198,900+73%$187/sqft |
Source: Stellar MLS #L4955982 Report a problem | ||
| 11/16/2022 | Sold | $115,000-20.7%$108/sqft |
Source: Public Record Report a problem | ||
| 9/21/2022 | Pending sale | $145,000$136/sqft |
Source: Stellar MLS #L4932775 Report a problem | ||
| 9/19/2022 | Listed for sale | $145,000+190.6%$136/sqft |
Source: Stellar MLS #L4932775 Report a problem | ||
| 12/13/1999 | Sold | $49,900$47/sqft |
Source: Public Record Report a problem | ||
Public tax history
| Year | Property taxes | Tax assessment |
|---|---|---|
| 2025 | $953 -36.2% | $113,876 -0.4% |
| 2024 | $1,494 +9.6% | $114,349 +10% |
| 2023 | $1,364 +20% | $103,954 +21.5% |
| 2022 | $1,137 +441.5% | $85,574 +113.1% |
| 2021 | $210 +2.9% | $40,152 +1.4% |
| 2020 | $204 +3.4% | $39,598 +2.3% |
| 2019 | $197 -67.4% | $38,708 +1.9% |
| 2018 | $606 +5.5% | $37,986 +2.1% |
| 2017 | $574 +239.6% | $37,205 +2.1% |
| 2016 | $169 -0.2% | $36,440 +0.7% |
| 2015 | $170 -64.1% | $36,187 +0.8% |
| 2014 | $472 +193.1% | $35,900 +1.5% |
| 2013 | $161 -34.8% | $35,369 -13.8% |
| 2012 | $247 -6.4% | $41,042 -2.1% |
| 2011 | $264 +1.6% | $41,934 +1.5% |
| 2010 | $259 -1.4% | $41,314 +1.9% |
| 2009 | $263 +7.7% | $40,561 +0.1% |
| 2008 | $244 | $40,520 |
| 2007 | -- | -- |
| 2006 | $236 | -- |
| 2005 | -- | -- |
| 2004 | -- | -- |
| 2003 | $175 +6% | $35,502 +2.4% |
| 2002 | $165 +6% | $34,670 +1.6% |
| 2001 | $156 | $34,124 |
Find assessor info on the county website
Monthly payment
Climate risks
Neighborhood: 33811
Nearby schools
GreatSchools rating
- 2/10Medulla Elementary SchoolGrades: PK-5Distance: 1.2 mi
- 2/10Sleepy Hill Middle SchoolGrades: 6-8Distance: 8.1 mi
- 5/10George W. Jenkins Senior High SchoolGrades: 9-12Distance: 4.2 mi
- $207,4002 bd2 ba1.2k sqft4828 Goldenview Ln, Lakeland, FL 33811Off Market
- $165,0002 bd2 ba1.5k sqft4808 Goldenview Ln, Lakeland, FL 33811Sold
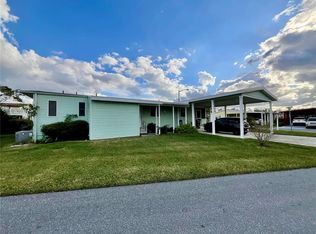
- $132,8182 bd2 ba1.2k sqft4805 Colonnades Cir E, Lakeland, FL 33811Off Market

- $138,1002 bd2 ba1.2k sqft4813 Colonnades Cir E #46, Lakeland, FL 33811Off Market
- $136,800-- bd-- ba1k sqft4817 Goldenview Ln, Lakeland, FL 33811Off Market
- $126,500-- bd-- ba1k sqft4809 Goldenview Ln, Lakeland, FL 33811Off Market
- $195,0002 bd2 ba1k sqft4825 Goldenview Ln, Lakeland, FL 33811Sold
- $147,5002 bd2 ba1.2k sqft4836 Goldenview Ln, Lakeland, FL 33811Sold
Similar homes
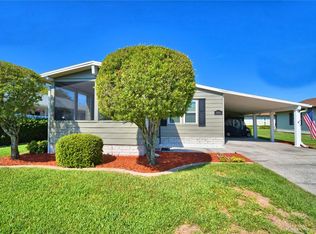
- $180,0002 bd2 ba1.2k sqft4901 Colonnades Cir E, Lakeland, FL 33811For Sale
 MLS ID #L4963376, Lisa Brochu, COLDWELL BANKER REALTY. Stellar MLS
 - $209,9002 bd2 ba1.1k sqft1618 Colonnades Cir N, Lakeland, FL 33811For Sale
 MLS ID #O6411615, Karen Sweat, IHOME REALTY FL LLC. Stellar MLS
 - $220,0002 bd2 ba1.3k sqft4860 Goldenview Ln, Lakeland, FL 33811For Sale
 MLS ID #L4963330, Lisa Brochu, COLDWELL BANKER REALTY. Stellar MLS
 - $210,0002 bd2 ba1.5k sqft4976 Pleasant Hollow Trl, Lakeland, FL 33811For Sale
 MLS ID #L4963440, Danielle Waters, WATERS REAL ESTATE GROUP. Stellar MLS
 - $219,0002 bd2 ba1.3k sqft1690 Colonnades Cir N, Lakeland, FL 33811For SaleMLS ID #L4960471, Lisa Brochu, COLDWELL BANKER REALTY. Stellar MLS
- $230,0002 bd2 ba1.3k sqft4828 Squire Hollow Dr, Lakeland, FL 33811For SaleMLS ID #L4960713, Lisa Brochu, COLDWELL BANKER REALTY. Stellar MLS
- $228,0002 bd2 ba1.3k sqft4965 Goldenview Ln, Lakeland, FL 33811For SaleMLS ID #L4952142, Lisa Brochu, COLDWELL BANKER REALTY. Stellar MLS
- $245,0003 bd2 ba1.1k sqft1378 Bramblewood Dr, Lakeland, FL 33811For SaleMLS ID #L4961118, Jordan Prais, 54 REALTY LLC. Stellar MLS
- $174,9002 bd2 ba1.1k sqft711 Barber Cir Unit 711, Lakeland, FL 33803For SaleMLS ID #L4962091, Jen Lay, EXP REALTY LLC. Stellar MLS
- $169,9902 bd2 ba1.2k sqft6643 Trail Ridge Dr #0, Lakeland, FL 33813For SaleMLS ID #TB8507290, Jon Spinks, BULLS REALTY LLC. Stellar MLS
- $199,9003 bd2 ba1.2k sqft709 Mikasuki Dr, Lakeland, FL 33813For SaleMLS ID #L4961094, Russ Rhoads, EXP REALTY LLC. Stellar MLS
- $190,0002 bd2 ba1.2k sqft5027 Forest Crest Dr, Lakeland, FL 33810For SaleMLS ID #TB8506521, Marco Silva Bravo, DALTON WADE INC. Stellar MLS
- $155,0002 bd2 ba1.1k sqft616 Cottage Ln #616, Lakeland, FL 33803For SaleMLS ID #L4963227, Glenn Offutt, LAKELAND HOMETOWN PROPERTIES. Stellar MLS
- $195,0002 bd2 ba1.4k sqft5026 Foxwood Blvd, Lakeland, FL 33810For SaleMLS ID #L4955800, Casandra Vann, KELLER WILLIAMS REALTY. Stellar MLS
- $195,0002 bd2 ba1.4k sqft4910 Loch Ness Dr, Lakeland, FL 33810For SaleMLS ID #L4957893, Carolyn Christian, LLC, DALTON WADE INC. Stellar MLS
- $209,0002 bd2 ba1.2k sqft3515 Amity Ave #3515, Lakeland, FL 33803For SaleMLS ID #L4960880, Russ Rhoads, EXP REALTY LLC. Stellar MLS
- $147,9002 bd2 ba1.1k sqft652 Cottage Ln, Lakeland, FL 33803For SaleMLS ID #L4960695, Jay Hickman, Jr, REMAX EXPERTS. Stellar MLS
- $149,0002 bd2 ba1.1k sqft1130 N Lake Parker Ave APT A205, Lakeland, FL 33805For SaleMLS ID #O6427206, Renee Holt, MAINFRAME REAL ESTATE. Stellar MLS
- $175,0002 bd2 ba1k sqft5225 Imperial Lakes Blvd APT 57, Mulberry, FL 33860For SaleMLS ID #TB8447671, Stephanie Rhodes, Y REALTY FLORIDA. Stellar MLS
- $209,5002 bd2 ba1.3k sqft2510 E Island Oaks, Lakeland, FL 33805For SaleMLS ID #L4963079, David Small, KELLER WILLIAMS REALTY SMART 1. Stellar MLS
