Affordability!! Southside Move-In Ready Villa! Don’t miss this immaculate 2BR/2Bath open floor plan condo in “The Villas”. This sought-after 55+ unit is in turnkey condition with many upgrades including the NEW Air Conditioning ( July - 2026). The updated kitchen features a globe ceiling with fan, accompanying appliances include the dishwasher (2023), new stove (2026) and microwave (2021), countertops and pantry with pull out cabinets. This well kept home has a formal dining room and living room with wood floors. Both bathrooms have been updated with newer lighting, cabinets, counters and replumbed. Easily accessible front door, with no step down from the carport and covered walkway. This villa has a separate laundry room that includes washer/dryer plus extra storage. Side open patio is perfect for morning coffee. Don’t miss this outstanding value with #1 view in the villas OF private backyard & woods! This is truly maintenance-free living. COA includes Cable TV, escrow reserve, internet, lawn maintenance, outside painting, private roads, sewer, trash, water and the master policy includes coverage for external insurance related to acts of God. Close to Everything, Kelly Recreation Center, Restaurants, Walmart, Polk Parkway and easy access to I-4!! Call Me Today!! Don’t wait to see this Exceptional Value.
For sale
Price cut: $6.9K (8/26)
$141,000
652 COTTAGE LANE, LAKELAND, FL 33803
2beds
1,176sqft
Condominium
Built in 1970
-- sqft lot
$-- Zestimate®
$120/sqft
$600/mo HOA
What's special
Globe ceiling with fanFormal dining roomUpdated kitchen
- 125 days
- 435
- 15
Zillow last checked:
Listing updated:
Listed by:
Jay Hickman, Jr 863-521-3393,
REMAX EXPERTS 863-802-5262
Source: Stellar MLS,MLS#: L4960695 Originating MLS: Lakeland
Originating MLS: Lakeland
Facts & features
Interior
Bedrooms & bathrooms
- Bedrooms: 2
- Bathrooms: 2
- Full bathrooms: 2
Rooms
- Room types: Dining Room, Living Room
Primary bedroom
- Features: Walk-In Closet(s)
- Level: First
- Area: 156 Square Feet
- Dimensions: 13x12
Bedroom 2
- Features: Built-in Closet
- Level: First
- Area: 110 Square Feet
- Dimensions: 11x10
Balcony porch lanai
- Level: First
- Area: 120 Square Feet
- Dimensions: 20x6
Dining room
- Level: First
- Area: 143 Square Feet
- Dimensions: 13x11
Kitchen
- Level: First
- Area: 100 Square Feet
- Dimensions: 10x10
Living room
- Level: First
- Area: 285 Square Feet
- Dimensions: 19x15
Heating
- Central
Cooling
- Central Air
Appliances
- Included: Dishwasher, Disposal, Dryer, Electric Water Heater, Microwave, Washer
- Laundry: Other
Features
- Ceiling Fan(s), Split Bedroom, Walk-In Closet(s)
- Flooring: Carpet, Ceramic Tile, Hardwood
- Doors: Sliding Doors
- Windows: Window Treatments
- Has fireplace: No
Interior area
- Total structure area: 1,326
- Total interior livable area: 1,176 sqft
Video & virtual tour
Property
Parking
- Total spaces: 1
- Parking features: Carport
- Carport spaces: 1
Accessibility
- Accessibility features: Accessible Approach with Ramp
Features
- Levels: One
- Stories: 1
- Patio & porch: Front Porch, Side Porch
- Exterior features: Irrigation System, Rain Gutters
- Has view: Yes
- View description: Trees/Woods
Lot
- Size: 2,508 Square Feet
- Features: City Lot, Landscaped, Level
- Residential vegetation: Mature Landscaping
Details
- Parcel number: 232836139020000740
- Zoning: RES
- Special conditions: None
Construction
Type & style
- Home type: Condo
- Architectural style: Other
- Property subtype: Condominium
Materials
- Block, Stucco
- Foundation: Slab
- Roof: Tile
Condition
- Completed
- New construction: No
- Year built: 1970
Details
- Builder name: Scott Kelly
Utilities & green energy
- Sewer: Public Sewer
- Water: Public
- Utilities for property: Cable Connected, Electricity Connected, Sewer Available, Street Lights, Underground Utilities, Water Connected
Community & HOA
Community
- Features: Deed Restrictions
- Security: Smoke Detector(s)
- Pet fee: $0 monthly
- Senior community: Yes
- Subdivision: IMPERIAL SOUTHGATE VILLAS SEC 02
HOA
- Has HOA: Yes
- Amenities included: Cable TV
- Services included: Cable TV, Reserve Fund, Internet, Maintenance Grounds, Private Road, Sewer, Trash, Water
- HOA fee: $600 monthly
- HOA name: Beverly Short
- HOA phone: 863-255-5714
Location
- Region: Lakeland
Financial & listing details
- Price per square foot: $120/sqft
- Tax assessed value: $142,500
- Annual tax amount: $191
- Date on market: 4/30/2026
- Cumulative days on market: 125 days
- Listing terms: Cash,Conventional
- Ownership: Condominium
- Total actual rent: 0
- Electric utility on property: Yes
- Road surface type: Paved
Estimated market value
Not available
Estimated sales range
Not available
Not available
Price history
| Date | Event | Price |
|---|---|---|
| 8/26/2026 | Price change | $141,000-4.7%$120/sqft |
Source:  Stellar MLS #L4960695 Report a problem Stellar MLS #L4960695 Report a problem | ||
| 4/30/2026 | Listed for sale | $147,900+97.2%$126/sqft |
Source: Stellar MLS #L4960695 Report a problem | ||
| 10/7/2015 | Sold | $75,000-4.9%$64/sqft |
Source: Public Record Report a problem | ||
| 8/21/2015 | Listed for sale | $78,900+21.4%$67/sqft |
Source: RE/MAX EXPERTS #L4708326 Report a problem | ||
| 4/16/2009 | Sold | $65,000-27.4%$55/sqft |
Source: Public Record Report a problem | ||
| 7/5/2005 | Sold | $89,500$76/sqft |
Source: Public Record Report a problem | ||
Public tax history
| Year | Property taxes | Tax assessment |
|---|---|---|
| 2025 | $191 +4.5% | $57,970 +2.9% |
| 2024 | $183 +2.8% | $56,336 +3% |
| 2023 | $178 +2.9% | $54,695 +3% |
| 2022 | $173 -0.2% | $53,102 +3% |
| 2021 | $174 +0.6% | $51,555 +1.4% |
| 2020 | $173 +1.7% | $50,843 +2.3% |
| 2019 | $170 | $49,700 +1.9% |
| 2018 | $170 +1.2% | $48,773 +2.1% |
| 2017 | $168 +0.8% | $47,770 +2.1% |
| 2016 | $166 +20.9% | $46,787 +45% |
| 2015 | $137 +12.4% | $32,256 +0.8% |
| 2014 | $122 +1.7% | $32,000 +1.5% |
| 2013 | $120 +8.5% | $31,527 +1.7% |
| 2012 | $111 -37.1% | $31,000 -10.1% |
| 2011 | $176 -24.9% | $34,500 -7.3% |
| 2010 | $235 -83.6% | $37,218 -47.1% |
| 2009 | $1,430 +65.5% | $70,306 -18.1% |
| 2008 | $864 | $85,832 |
| 2007 | -- | -- |
| 2006 | $1,172 | -- |
| 2005 | -- | -- |
| 2004 | -- | -- |
| 2003 | $395 +6.5% | $44,075 +2.4% |
| 2002 | $371 +3.9% | $43,042 +1.6% |
| 2001 | $357 | $42,364 |
Find assessor info on the county website
Monthly payment
Est. payment
Payment breakdown
Explore the cost of this home by adjusting the details. Changes won't be saved.Climate risks
Neighborhood: Imperial
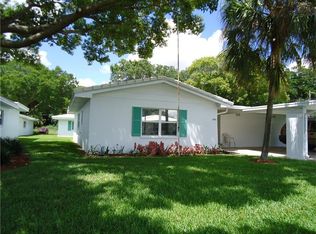

Similar homes
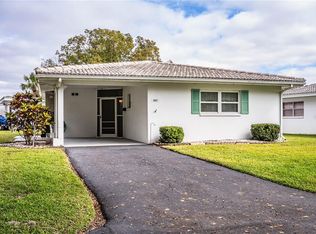
- $155,0002 bd2 ba1.1k sqft616 COTTAGE LANE #616, LAKELAND, FL 33803For Sale
 MLS ID #L4963227, Glenn Offutt, LAKELAND HOMETOWN PROPERTIES. Stellar MLS
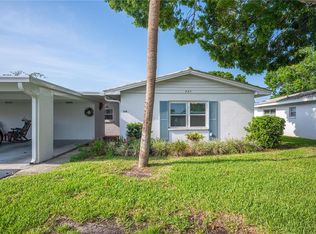
 - $174,9002 bd2 ba1.1k sqft711 BARBER CIRCLE #711, LAKELAND, FL 33803For Sale
 MLS ID #L4962091, Jen Lay, EXP REALTY LLC. Stellar MLS
 - $169,9002 bd2 ba1.1k sqft2025 SYLVESTER ROAD #P4, LAKELAND, FL 33803For Sale
 MLS ID #S5156327, Annette Tilson, FLORIDA REALTY MARKETPLACE. Stellar MLS
 - $209,0002 bd2 ba1.2k sqft3515 AMITY AVENUE #3515, LAKELAND, FL 33803For Sale
 MLS ID #L4960880, Russ Rhoads, EXP REALTY LLC. Stellar MLS
 - $145,0002 bd2 ba1.1k sqft1130 N LAKE PARKER AVENUE #A205, LAKELAND, FL 33805For SaleMLS ID #O6427206, Renee Holt, MAINFRAME REAL ESTATE. Stellar MLS
- $139,0002 bd2 ba1.1k sqft1130 N LAKE PARKER AVENUE #E233, LAKELAND, FL 33805For SaleMLS ID #L4962998, YiShin Wiggs, KELLER WILLIAMS REALTY. Stellar MLS
- $129,9002 bd2 ba1.1k sqft1130 N LAKE PARKER AVENUE #A301, LAKELAND, FL 33805For SaleMLS ID #L4963056, Laura Schmidt, BHHS FLORIDA PROPERTIES GROUP. Stellar MLS
- $155,0003 bd1 ba950 sqft1213 UNITAH AVENUE #2, LAKELAND, FL 33803For SaleMLS ID #L4955618, Twinkle Robinson, LA ROSA REALTY PRESTIGE. Stellar MLS
- $128,0002 bd2 ba1.1k sqft1130 N LAKE PARKER AVENUE #A308, LAKELAND, FL 33805For SaleMLS ID #L4962979, Laura Schmidt, BHHS FLORIDA PROPERTIES GROUP. Stellar MLS
- $140,0002 bd2 ba1k sqft4231 OAK LOOP #51, MULBERRY, FL 33860For SaleMLS ID #L4962162, Jake Bellamy, REMAX EXPERTS. Stellar MLS
- $144,5002 bd2 ba968 sqft4243 OAK LOOP #35, MULBERRY, FL 33860For SaleMLS ID #TB8517637, Alexis Tourgee, EXIT BAYSHORE REALTY. Stellar MLS
- $135,0002 bd1 ba912 sqft5225 IMPERIAL LAKES BOULEVARD #22, MULBERRY, FL 33860For SaleMLS ID #L4964236, Marty Higgenbotham, HIGGENBOTHAM AUCTIONEERS. Stellar MLS
- $138,0002 bd2 ba960 sqft1610 REYNOLDS ROAD #126, LAKELAND, FL 33801For SaleMLS ID #L4961858, Ashley Bearden, KELLER WILLIAMS REALTY. Stellar MLS
- $110,0002 bd2 ba1.1k sqft1130 N LAKE PARKER AVENUE #A305, LAKELAND, FL 33805For SaleMLS ID #TB8493818, Ryan Smith, KELLER WILLIAMS SOUTH TAMPA. Stellar MLS
- $169,9902 bd2 ba1.2k sqft6643 TRAIL RIDGE DRIVE #00, LAKELAND, FL 33813For SaleMLS ID #TB8507290, Jon Spinks, BULLS REALTY LLC. Stellar MLS
- $129,9902 bd2 ba774 sqft6085 TOPHER TRAIL #6085, MULBERRY, FL 33860For SaleMLS ID #L4964030, David Small, KELLER WILLIAMS REALTY SMART 1. Stellar MLS
- $145,0002 bd2 ba1.1k sqft526 CASSANDRA LANE, LAKELAND, FL 33809For SaleMLS ID #L4962313, Rachel Hernandez, HARPER REALTY FL, LLC. Stellar MLS
- $134,9002 bd2 ba812 sqft6138 TOPHER TRAIL #1, MULBERRY, FL 33860For SaleMLS ID #L4960109, Maricsa Reyes, LPT REALTY, LLC. Stellar MLS
- $120,0002 bd1 ba624 sqft1111 S TERRY AVENUE, LAKELAND, FL 33815For SaleMLS ID #TB8541680, Mileddy Albo, FUTURE HOME REALTY INC. Stellar MLS
- $156,0002 bd2 ba1k sqft5225 IMPERIAL LAKES BOULEVARD #57, MULBERRY, FL 33860For SaleMLS ID #TB8447671, Stephanie Rhodes, Y REALTY. Stellar MLS
