Well-maintained, light, bright, and truly move-in ready! This charming 2-bedroom, 2-bath villa offers 1,226 square feet of comfortable living space in a prime South Lakeland location. Luxury vinyl flooring flows throughout, while the beautifully updated kitchen showcases quartz countertops, wood soft-close cabinetry, a deep farmhouse sink, a stainless steel appliance package, and a convenient snack bar for casual dining. The open layout features a spacious living room and a designated dining area, creating an ideal space for both everyday living and entertaining. The primary suite offers a generous bedroom, walk-in closet, and private bath. This home has been thoughtfully updated over time, including partial replumbing (2016), with additional plumbing and electrical updates completed during the kitchen remodel. The A/C was replaced in 2016, and the tile roof was replaced in 2013. Major windows and the sliding glass door were updated in 2013, with additional window replacements completed within the past four years. An exterior utility room provides excellent storage space (washer and dryer do not convey), and gutters have been added at both the front entry and rear of the home for added convenience. Enjoy low-maintenance, stress-free living in The Villas—with no age restrictions. The condo fee includes cable, internet, water, exterior maintenance, exterior painting, flat roof replacement, ground maintenance, and exterior pest control. Ideally located near Kelly Recreation Complex, shopping, dining, public transportation, and with easy access to the Polk Parkway and I-4 for commuting to Orlando or Tampa. Call today to schedule your private showing!
For sale
Price cut: $1K (6/24)
$209,000
3515 AMITY AVENUE #3515, LAKELAND, FL 33803
2beds
1,226sqft
Condominium
Built in 1975
-- sqft lot
$203,800 Zestimate®
$170/sqft
$433/mo HOA
What's special
Beautifully updated kitchenGenerous bedroomDeep farmhouse sinkQuartz countertopsPrivate bathOpen layoutWood soft-close cabinetry
- 132 days |
- 202 |
- 7 |
Zillow last checked:
Listing updated:
Listed by:
Russ Rhoads 863-604-1570,
EXP REALTY LLC 888-883-8509
Source: Stellar MLS,MLS#: L4960880 Originating MLS: Sarasota - Manatee
Originating MLS: Sarasota - Manatee
Facts & features
Interior
Bedrooms & bathrooms
- Bedrooms: 2
- Bathrooms: 2
- Full bathrooms: 2
Rooms
- Room types: Dining Room, Living Room
Primary bedroom
- Features: Ceiling Fan(s), En Suite Bathroom, Walk-In Closet(s)
- Level: First
- Area: 143 Square Feet
- Dimensions: 11x13
Bedroom 2
- Features: Ceiling Fan(s), Built-in Closet
- Level: First
- Area: 110 Square Feet
- Dimensions: 10x11
Primary bathroom
- Features: No Closet
- Level: First
Dining room
- Features: No Closet
- Level: First
- Area: 140 Square Feet
- Dimensions: 10x14
Kitchen
- Level: First
- Area: 100 Square Feet
- Dimensions: 10x10
Living room
- Features: Ceiling Fan(s), No Closet
- Level: First
- Area: 266 Square Feet
- Dimensions: 14x19
Heating
- Central, Electric
Cooling
- Central Air
Appliances
- Included: Dishwasher, Disposal, Electric Water Heater, Microwave, Range, Refrigerator
- Laundry: Electric Dryer Hookup, Laundry Room, Other, Outside, Washer Hookup
Features
- Ceiling Fan(s), Solid Wood Cabinets, Stone Counters, Walk-In Closet(s)
- Flooring: Ceramic Tile, Luxury Vinyl
- Doors: Sliding Doors
- Has fireplace: No
Interior area
- Total structure area: 1,530
- Total interior livable area: 1,226 sqft
Property
Parking
- Total spaces: 1
- Parking features: Covered, Driveway
- Carport spaces: 1
- Has uncovered spaces: Yes
Features
- Levels: One
- Stories: 1
- Patio & porch: Other, Patio, Side Porch
- Exterior features: Lighting
Lot
- Size: 2,629 Square Feet
- Features: Cleared, City Lot, Landscaped, Near Public Transit
- Residential vegetation: Trees/Landscaped
Details
- Parcel number: 232836139030001670
- Special conditions: None
Construction
Type & style
- Home type: Condo
- Architectural style: Contemporary
- Property subtype: Condominium
Materials
- Block
- Foundation: Slab
- Roof: Tile
Condition
- New construction: No
- Year built: 1975
Utilities & green energy
- Sewer: Public Sewer
- Water: Public
- Utilities for property: BB/HS Internet Available, Cable Connected, Electricity Connected, Public, Sewer Connected, Street Lights, Underground Utilities
Community & HOA
Community
- Features: Deed Restrictions
- Pet fee: $0 monthly
- Subdivision: IMPERIAL SOUTHGATE VILLAS SEC 03
HOA
- Has HOA: Yes
- Services included: Cable TV, Reserve Fund, Internet, Maintenance Structure, Maintenance Grounds, Private Road, Sewer, Trash, Water
- HOA fee: $433 monthly
- HOA name: Lloyd Siegendorf | IMPERIAL SOUTHGATE VILLAS SE
- HOA phone: 801-502-3278
Location
- Region: Lakeland
Financial & listing details
- Price per square foot: $170/sqft
- Annual tax amount: $698
- Date on market: 4/11/2026
- Cumulative days on market: 133 days
- Listing terms: Cash,Conventional,FHA,VA Loan
- Ownership: Condominium
- Total actual rent: 0
- Electric utility on property: Yes
- Road surface type: Paved
Estimated market value
$203,800
$194,000 - $214,000
$1,663/mo
Price history
| Date | Event | Price |
|---|---|---|
| 6/24/2026 | Price change | $209,000-0.5%$170/sqft |
Source: eXp Realty #L4960880 Report a problem | ||
| 4/11/2026 | Listed for sale | $210,000$171/sqft |
Source: eXp Realty #L4960880 Report a problem | ||
Public tax history
Tax history is unavailable.
Monthly payment
Est. payment
Payment breakdown
Explore the cost of this home by adjusting the details. Changes won't be saved.Climate risks
Neighborhood: Imperial
Nearby schools
GreatSchools rating
- 5/10Southwest Elementary SchoolGrades: PK-5Distance: 1 mi
- 4/10Southwest Middle SchoolGrades: 6-8Distance: 1 mi
- 3/10Kathleen Senior High SchoolGrades: PK,9-12Distance: 4.4 mi
- $139,4002 bd2 ba1.2k sqft3515 Amity Ave, Lakeland, FL 33803Off Market

- $134,1002 bd2 ba1.2k sqft3515 Amity Ave, Lakeland, FL 33803Off Market

- $146,5002 bd2 ba1.2k sqft3517 Amity Ave, Lakeland, FL 33803Off Market

- $170,3002 bd2 ba1.2k sqft3517 Amity Ave #3517, Lakeland, FL 33803Off Market
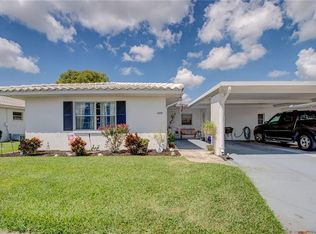
- $161,8002 bd2 ba1.2k sqft3511 Amity Ave, Lakeland, FL 33803Off Market
- $152,0002 bd2 ba1.5k sqft3521 Amity Ave, Lakeland, FL 33803Off Market
- $153,8002 bd2 ba1.6k sqft3568 Milano Ave, Lakeland, FL 33803Off Market
- $156,6002 bd2 ba1.2k sqft3509 Amity Ave, Lakeland, FL 33803Off Market
A local agent can set up tours, give advice and negotiate with sellers.
Similar homes
- $174,9002 bd2 ba1.1k sqft711 BARBER CIRCLE #711, LAKELAND, FL 33803For Sale
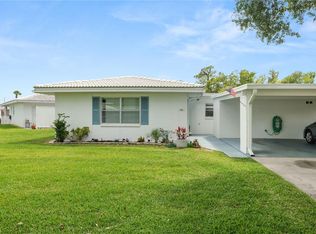
 MLS ID #L4962091, Jen Lay, EXP REALTY LLC. Stellar MLS
 - $207,5002 bd2 ba1.4k sqft1818 BLUE LAKE DRIVE, LAKELAND, FL 33801For Sale
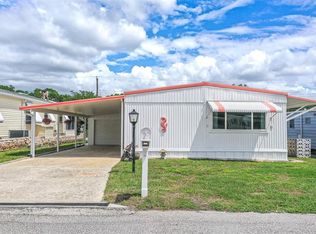 MLS ID #L4960930, David Small, KELLER WILLIAMS REALTY SMART 1. Stellar MLS
 - $210,0002 bd2 ba1.5k sqft4976 PLEASANT HOLLOW TRL, LAKELAND, FL 33811For Sale
 MLS ID #L4963440, Danielle Waters, WATERS REAL ESTATE GROUP. Stellar MLS
 - $204,9002 bd2 ba1.1k sqft1618 COLONNADES CIRCLE N, LAKELAND, FL 33811For Sale
 MLS ID #O6411615, Karen Sweat, IHOME REALTY FL LLC. Stellar MLS
 - $215,9002 bd2 ba1.3k sqft4860 GOLDENVIEW LANE, LAKELAND, FL 33811For SaleMLS ID #L4963330, Lisa Brochu, COLDWELL BANKER REALTY. Stellar MLS
- $219,0002 bd2 ba1.3k sqft1690 COLONNADES CIRCLE N, LAKELAND, FL 33811For SaleMLS ID #L4960471, Lisa Brochu, COLDWELL BANKER REALTY. Stellar MLS
- $228,9002 bd2 ba1.3k sqft4890 PLEASANT HOLLOW TRAIL, LAKELAND, FL 33811For SaleMLS ID #GC540779, Alyson Picard, PROPERTUNITY REAL ESTATE PROS. Stellar MLS
- $230,0003 bd2 ba1.2k sqft124 GRIFFIN AVENUE, LAKELAND, FL 33801For SaleMLS ID #L4962969, Casandra Vann, KELLER WILLIAMS REALTY. Stellar MLS
- $182,0002 bd2 ba1k sqft4816 GOLDENVIEW LANE, LAKELAND, FL 33811For SaleMLS ID #L4955982, Lisa Brochu, COLDWELL BANKER REALTY. Stellar MLS
- $149,0002 bd2 ba1.1k sqft1130 N LAKE PARKER AVENUE #A205, LAKELAND, FL 33805For SaleMLS ID #O6427206, Renee Holt, MAINFRAME REAL ESTATE. Stellar MLS
- $169,9003 bd3 ba1.4k sqft1836 N CRYSTAL LAKE DRIVE #27, LAKELAND, FL 33801For SaleMLS ID #L4962999, Christopher Warschauer, KELLER WILLIAMS REALTY SMART 1. Stellar MLS
- $245,0003 bd2 ba1.1k sqft1378 BRAMBLEWOOD DRIVE, LAKELAND, FL 33811For SaleMLS ID #L4961118, Jordan Prais, 54 REALTY LLC. Stellar MLS
- $222,5002 bd2 ba1.1k sqft1502 LONGBOW DRIVE, LAKELAND, FL 33810For SaleMLS ID #L4961474, Ashley Bearden, KELLER WILLIAMS REALTY. Stellar MLS
- $230,0002 bd2 ba1.5k sqft3154 PRAIRIE DUNES CIRCLE W, LAKELAND, FL 33810For SaleMLS ID #B4901969, Ron Denney, LAND SOUTH REALTY, LLC. Stellar MLS
- $260,0003 bd2 ba1.2k sqft2509 N FLORIDA AVENUE, LAKELAND, FL 33805For SaleMLS ID #O6428444, Scott Bryant, LPT REALTY, LLC. Stellar MLS
- $269,9003 bd2 ba1.1k sqft4646 OLD 37 ROAD, LAKELAND, FL 33813For SaleMLS ID #S5148187, Vicky Torres Rodriguez, RE/MAX HERITAGE PROFESSIONALS. Stellar MLS
- $239,9002 bd2 ba1.3k sqft2260 GRAND CYPRESS DRIVE, LAKELAND, FL 33810For SaleMLS ID #L4963695, David Small, KELLER WILLIAMS REALTY SMART 1. Stellar MLS
- $190,0002 bd2 ba1.2k sqft5027 FOREST CREST DRIVE, LAKELAND, FL 33810For SaleMLS ID #TB8506521, Marco Silva Bravo, GOYAL & DECOSTER REALTY. Stellar MLS
- $210,0003 bd1 ba1.3k sqft204 NE 1ST AVENUE, MULBERRY, FL 33860For SaleMLS ID #L4963569, Mary Kay Cook, STRAIGHT UP REALTY & PM LLC. Stellar MLS
- $170,0002 bd2 ba1k sqft5225 IMPERIAL LAKES BOULEVARD #57, MULBERRY, FL 33860For SaleMLS ID #TB8447671, Stephanie Rhodes, Y REALTY. Stellar MLS
