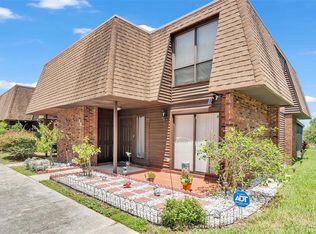
Welcome to your ultimate lakefront-adjacent retreat! Nestled just steps from the beautiful shores of Crystal Lake, this highly desirable 3-bedroom, 3-bathroom, two-story townhome in Unit 27 offers the perfect blend of space, comfort, and a resort-style lifestyle. The unique two-story floor plan provides excellent privacy and functional separation, boasting spacious living areas and three full bathrooms. Step outside your door to enjoy premium community amenities, including two sparkling swimming pools and private tennis courts. Whether you are looking for an active lifestyle or a serene lakeside escape right in the heart of Lakeland, this property delivers it all. Schedule your private tour today and start living the Florida dream! AC replaced 2020. Hot Water Heater 2017. Roof will be replaced by the HOA in 2028
For sale
Price cut: $5.1K (8/5)
$169,900
1836 N CRYSTAL LAKE DRIVE #27, LAKELAND, FL 33801
3beds
1,482sqft
Townhouse
Built in 1976
1,211 Square Feet Lot
$-- Zestimate®
$115/sqft
$405/mo HOA
What's special
Two sparkling swimming poolsPrivate tennis courtsUnique two-story floor plan
- 66 days
- 674
- 39
Zillow last checked:
Listing updated:
Listed by:
Christopher Warschauer 863-257-6677,
KELLER WILLIAMS REALTY SMART 1 863-508-3000
Source: Stellar MLS,MLS#: L4962999 Originating MLS: East Polk
Originating MLS: East Polk
Facts & features
Interior
Bedrooms & bathrooms
- Bedrooms: 3
- Bathrooms: 3
- Full bathrooms: 2
- 1/2 bathrooms: 1
Primary bedroom
- Features: Built-in Closet
- Level: Second
- Area: 165 Square Feet
- Dimensions: 15x11
Bedroom 1
- Features: Built-in Closet
- Level: Second
- Area: 110 Square Feet
- Dimensions: 11x10
Bedroom 2
- Features: Built-in Closet
- Level: Second
- Area: 110 Square Feet
- Dimensions: 11x10
Primary bathroom
- Level: Second
- Area: 55 Square Feet
- Dimensions: 11x5
Bathroom 1
- Level: First
- Area: 25 Square Feet
- Dimensions: 5x5
Bathroom 2
- Level: Second
- Area: 35 Square Feet
- Dimensions: 5x7
Dining room
- Level: First
- Area: 88 Square Feet
- Dimensions: 11x8
Kitchen
- Level: First
- Area: 110 Square Feet
- Dimensions: 11x10
Laundry
- Level: First
- Area: 15 Square Feet
- Dimensions: 3x5
Living room
- Level: First
- Area: 228 Square Feet
- Dimensions: 12x19
Heating
- Central
Cooling
- Central Air
Appliances
- Included: Dishwasher, Dryer, Electric Water Heater, Range, Refrigerator, Washer
- Laundry: Laundry Room
Features
- PrimaryBedroom Upstairs
- Flooring: Carpet, Luxury Vinyl
- Has fireplace: No
Interior area
- Total structure area: 1,580
- Total interior livable area: 1,482 sqft
Video & virtual tour
Property
Features
- Levels: Two
- Stories: 2
- Exterior features: Storage
- Has view: Yes
- View description: Pool, Water, Lake
- Has water view: Yes
- Water view: Water,Lake
- Waterfront features: Lake, Waterfront, Lake Privileges
- Body of water: BONNY LAKE
Lot
- Size: 1,211 Square Feet
- Dimensions: 23 x 51
Details
- Parcel number: 242820239220024020
- Zoning: MF-12
- Special conditions: None
Construction
Type & style
- Home type: Townhouse
- Property subtype: Townhouse
Materials
- Brick
- Foundation: Slab
- Roof: Shingle
Condition
- Completed
- New construction: No
- Year built: 1976
Utilities & green energy
- Sewer: Public Sewer
- Water: Public
- Utilities for property: Electricity Connected, Public, Sewer Connected, Water Connected
Community & HOA
Community
- Features: Lake, Waterfront, Pool, Tennis Court(s)
- Pet fee: $0 monthly
- Subdivision: GROVETHE
HOA
- Has HOA: Yes
- Services included: Community Pool, Pool Maintenance, Private Road, Trash, Water
- HOA fee: $405 monthly
- HOA name: The Grove
Location
- Region: Lakeland
Financial & listing details
- Price per square foot: $115/sqft
- Annual tax amount: $1,381
- Date on market: 6/23/2026
- Cumulative days on market: 60 days
- Listing terms: Cash,Conventional,FHA,VA Loan
- Ownership: Fee Simple
- Total actual rent: 0
- Electric utility on property: Yes
- Road surface type: Asphalt
Estimated market value
Not available
Estimated sales range
Not available
Not available
Price history
| Date | Event | Price |
|---|---|---|
| 8/5/2026 | Price change | $169,900-2.9%$115/sqft |
Source:  Stellar MLS #L4962999 Report a problem Stellar MLS #L4962999 Report a problem | ||
| 6/23/2026 | Listed for sale | $175,000$118/sqft |
Source: Stellar MLS #L4962999 Report a problem | ||
Public tax history
Tax history is unavailable.
Monthly payment
Est. payment
Payment breakdown
Explore the cost of this home by adjusting the details. Changes won't be saved.Climate risks
Neighborhood: Crystal Lake
- $125,0002 bd2 ba1.1k sqft1836 Crystal Lake Dr #1, Lakeland, FL 33801Sold

- $187,0003 bd3 ba1.4k sqft1836 N Crystal Lake Dr APT 10, Lakeland, FL 33801Sold
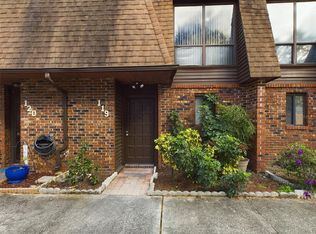
- $173,5002 bd2 ba1.1k sqft1836 N Crystal Lake Dr APT 119, Lakeland, FL 33801Sold
- $127,5003 bd3 ba1.4k sqft1836 N Crystal Lake Dr, Lakeland, FL 33801Sold

Similar homes
- $175,0003 bd3 ba1.4k sqft1836 N CRYSTAL LAKE DRIVE #68, LAKELAND, FL 33801For Sale

 MLS ID #L4962161, Jake Bellamy, REMAX EXPERTS. Stellar MLS
 - $169,9004 bd3 ba1.7k sqft1836 N CRYSTAL LAKE DRIVE #95, LAKELAND, FL 33801For Sale
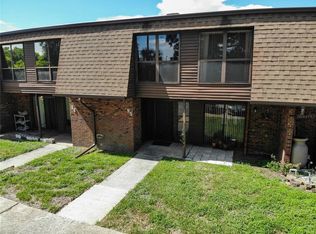 MLS ID #L4954840, Jared Weggeland, KELLER WILLIAMS REALTY. Stellar MLS
 - $174,9003 bd2 ba1.5k sqft1880 N CRYSTAL LAKE DRIVE #18, LAKELAND, FL 33801For Sale
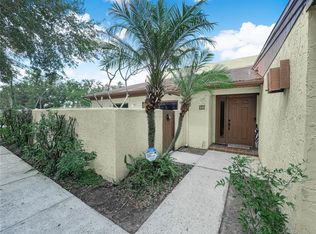 MLS ID #L4964231, Kelley Blackburn, COLDWELL BANKER REALTY. Stellar MLS
 - $110,0002 bd2 ba1.1k sqft1836 N CRYSTAL LAKE DRIVE #19, LAKELAND, FL 33801For Sale
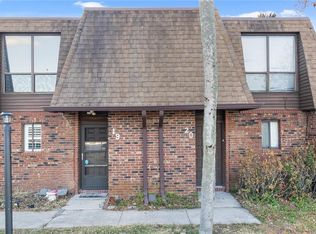 MLS ID #L4959500, Jamie Folks, KELLER WILLIAMS REALTY. Stellar MLS
 - $224,9003 bd2 ba1.5k sqft1880 N CRYSTAL LAKE DRIVE #12, LAKELAND, FL 33801For SaleMLS ID #L4956272, Doris Diaz, LAKELAND HOMES AND REALTY, LLC. Stellar MLS
- $169,0003 bd2 ba1k sqft8913 JERICHO COURT, POLK CITY, FL 33868For SaleMLS ID #TB8542020, Debbie Sexton-Burton, VITIS REALTY. Stellar MLS
- $174,9002 bd2 ba1.1k sqft711 BARBER CIRCLE #711, LAKELAND, FL 33803For SaleMLS ID #L4962091, Jen Lay, EXP REALTY LLC. Stellar MLS
- $149,0002 bd2 ba1.1k sqft1130 N LAKE PARKER AVENUE #A205, LAKELAND, FL 33805For SaleMLS ID #O6427206, Renee Holt, MAINFRAME REAL ESTATE. Stellar MLS
- $145,0002 bd2 ba1k sqft1610 REYNOLDS ROAD #154, LAKELAND, FL 33801For SaleMLS ID #L4958648, Rachel Hernandez, HARPER REALTY FL, LLC. Stellar MLS
- $240,0004 bd2 ba1.6k sqft3040 STRAWBERRY LANE, LAKELAND, FL 33801For SaleMLS ID #TB8534729, Monica Gura, ORCHARD BROKERAGE, LLC. Stellar MLS
- $174,9003 bd1 ba1.1k sqft5818 CHERRY ROAD, LAKELAND, FL 33810For SaleMLS ID #L4964250, Daniel Campbell, KELLER WILLIAMS REALTY SMART 1. Stellar MLS
- $169,9902 bd2 ba1.2k sqft6643 TRAIL RIDGE DRIVE #00, LAKELAND, FL 33813For SaleMLS ID #TB8507290, Jon Spinks, BULLS REALTY LLC. Stellar MLS
- $155,0003 bd1 ba950 sqft1213 UNITAH AVENUE #2, LAKELAND, FL 33803For SaleMLS ID #L4955618, Twinkle Robinson, LA ROSA REALTY PRESTIGE. Stellar MLS
- $185,0003 bd2 ba1.4k sqft4916 ROLLINGLEN LOOP, LAKELAND, FL 33810For SaleMLS ID #L4959518, Casandra Vann, KELLER WILLIAMS REALTY. Stellar MLS
- $245,0003 bd3 ba1.7k sqft4086 WINDING VINE, LAKELAND, FL 33812For SaleMLS ID #P4939082, Keiona Haggins, HAVEN REALTY & INVESTMENTS. Stellar MLS
- $141,0002 bd2 ba1.1k sqft652 COTTAGE LANE, LAKELAND, FL 33803For SaleMLS ID #L4960695, Jay Hickman, Jr, REMAX EXPERTS. Stellar MLS
- $185,0002 bd2 ba1.5k sqft1706 FOX HILL DRIVE, LAKELAND, FL 33810For SaleMLS ID #L4964053, Kristin Kellin, KELLER WILLIAMS REALTY. Stellar MLS
- $209,0002 bd2 ba1.2k sqft3515 AMITY AVENUE #3515, LAKELAND, FL 33803For SaleMLS ID #L4960880, Russ Rhoads, EXP REALTY LLC. Stellar MLS
- $190,0002 bd1 ba835 sqft614 W 6TH STREET, LAKELAND, FL 33805For SaleMLS ID #TB8510205, Marbin Antunes, MARK SPAIN REAL ESTATE. Stellar MLS
- $178,9902 bd3 ba1.3k sqft2500 21ST STREET NW #22, WINTER HAVEN, FL 33881For SaleMLS ID #L4962615, David Small, KELLER WILLIAMS REALTY SMART 1. Stellar MLS
