Welcome to this two-story, 2 bedroom, 1.5 bath townhouse in the Grove Townhome Community. The main level features an open living and dining area with a breakfast bar connecting to the kitchen, along with a convenient half bath for guests. A screened rear patio offers additional outdoor living space and includes a separate enclosed laundry room for added functionality. Upstairs, both bedrooms feature large built-in closets and share the main bathroom. Enjoy views of Lake Bonny and the main community pool right from the front door, creating a welcoming first impression. The Grove community offers two pools, a concrete play area, and a clubhouse with a fitness center. The community is pet friendly and investor friendly for approved renters. Conveniently located near downtown Lakeland and Fletcher Park, with easy access to shopping, dining, and local amenities. Schedule your private showing today.
For sale
$110,000
1836 N CRYSTAL LAKE DRIVE #19, LAKELAND, FL 33801
2beds
1,158sqft
Townhouse
Built in 1976
963 Square Feet Lot
$103,600 Zestimate®
$95/sqft
$401/mo HOA
What's special
Separate enclosed laundry room
- 52 days
- 261
- 12
Zillow last checked:
Listing updated:
Listed by:
Jamie Folks 850-585-9544,
KELLER WILLIAMS REALTY 863-577-1234,
Tina Heim, PA 863-370-1786,
KELLER WILLIAMS REALTY
Source: Stellar MLS,MLS#: L4959500 Originating MLS: Lakeland
Originating MLS: Lakeland
Facts & features
Interior
Bedrooms & bathrooms
- Bedrooms: 2
- Bathrooms: 2
- Full bathrooms: 1
- 1/2 bathrooms: 1
Primary bedroom
- Features: Ceiling Fan(s), Built-in Closet
- Level: Second
- Area: 143 Square Feet
- Dimensions: 13x11
Bedroom 2
- Features: Ceiling Fan(s), Built-in Closet
- Level: Second
Primary bathroom
- Features: Tub With Shower
- Level: Second
- Area: 40 Square Feet
- Dimensions: 8x5
Bathroom 1
- Level: First
Dining room
- Level: First
- Area: 135 Square Feet
- Dimensions: 15x9
Kitchen
- Features: Breakfast Bar, Pantry, Built-in Closet
- Level: First
- Area: 42 Square Feet
- Dimensions: 6x7
Living room
- Features: Ceiling Fan(s)
- Level: First
- Area: 195 Square Feet
- Dimensions: 15x13
Heating
- Central, Electric, Heat Pump
Cooling
- Central Air
Appliances
- Included: Dishwasher, Microwave, Washer
- Laundry: Laundry Room, Outside
Features
- Ceiling Fan(s), Living Room/Dining Room Combo
- Flooring: Carpet, Tile
- Doors: Sliding Doors
- Has fireplace: No
Interior area
- Total structure area: 1,206
- Total interior livable area: 1,158 sqft
Video & virtual tour
Property
Features
- Levels: Two
- Stories: 2
- Patio & porch: Patio, Screened
- Has view: Yes
- View description: Pool, Lake
- Has water view: Yes
- Water view: Lake
- Body of water: LAKE BONNY
Lot
- Size: 963 Square Feet
- Dimensions: 16 x 59
- Features: City Lot
Details
- Parcel number: 242820239220003030
- Zoning: MF-12
- Special conditions: None
Construction
Type & style
- Home type: Townhouse
- Property subtype: Townhouse
Materials
- Brick, Wood Frame
- Foundation: Block
- Roof: Membrane,Shingle
Condition
- New construction: No
- Year built: 1976
Utilities & green energy
- Sewer: Public Sewer
- Water: Public
- Utilities for property: BB/HS Internet Available, Electricity Connected
Green energy
- Energy efficient items: Thermostat
Community & HOA
Community
- Features: Clubhouse, Community Mailbox, Fitness Center
- Pet fee: $0 monthly
- Subdivision: GROVE
HOA
- Has HOA: Yes
- Amenities included: Clubhouse, Fitness Center
- Services included: Common Area Taxes, Community Pool, Insurance, Maintenance Structure, Maintenance Grounds, Pool Maintenance, Recreational Facilities, Sewer, Trash
- HOA fee: $401 monthly
- HOA name: Garrison Property Services/Lindsey Chambliss-CAM
- HOA phone: 863-439-6550
Location
- Region: Lakeland
Financial & listing details
- Price per square foot: $95/sqft
- Annual tax amount: $2,255
- Date on market: 2/18/2026
- Cumulative days on market: 166 days
- Listing terms: Cash,Conventional
- Ownership: Fee Simple
- Total actual rent: 0
- Electric utility on property: Yes
- Road surface type: Asphalt
Estimated market value
$103,600
$98,000 - $109,000
$1,392/mo
Price history
| Date | Event | Price |
|---|---|---|
| 7/11/2026 | Listed for sale | $110,000-12%$95/sqft |
Source:  Stellar MLS #L4959500 Report a problem Stellar MLS #L4959500 Report a problem | ||
| 7/1/2026 | Listing removed | $125,000$108/sqft |
Source: Stellar MLS #L4959500 Report a problem | ||
| 6/26/2026 | Listed for sale | $125,000$108/sqft |
Source: Stellar MLS #L4959500 Report a problem | ||
| 6/17/2026 | Pending sale | $125,000$108/sqft |
Source: Stellar MLS #L4959500 Report a problem | ||
| 3/25/2026 | Price change | $125,000-7.4%$108/sqft |
Source: Stellar MLS #L4959500 Report a problem | ||
| 2/19/2026 | Listed for sale | $135,000-15.6%$117/sqft |
Source: Stellar MLS #L4959500 Report a problem | ||
| 6/10/2022 | Sold | $160,000+1.9%$138/sqft |
Source: Agent Provided Report a problem | ||
| 5/8/2022 | Pending sale | $157,000$136/sqft |
Source: Stellar MLS #T3368909 Report a problem | ||
| 5/5/2022 | Listed for sale | $157,000$136/sqft |
Source: Stellar MLS #T3368909 Report a problem | ||
Public tax history
Tax history is unavailable.
Monthly payment
Est. payment
Payment breakdown
Explore the cost of this home by adjusting the details. Changes won't be saved.Climate risks
Neighborhood: Crystal Lake
Nearby schools
Schools provided by the listing agent
- Elementary: Crystal Lake Elem
- Middle: Crystal Lake Middle/Jun
- High: Lakeland Senior High
Source: Stellar MLS. This data may not be complete. We recommend contacting the local school district to confirm school assignments for this home.
- $125,0002 bd2 ba1.1k sqft1836 Crystal Lake Dr #1, Lakeland, FL 33801Sold

- $187,0003 bd3 ba1.4k sqft1836 N Crystal Lake Dr APT 10, Lakeland, FL 33801Sold
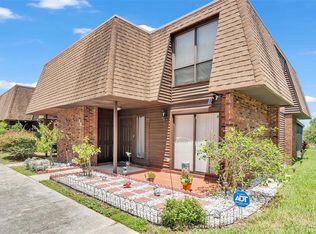
- $173,5002 bd2 ba1.1k sqft1836 N Crystal Lake Dr APT 119, Lakeland, FL 33801Sold
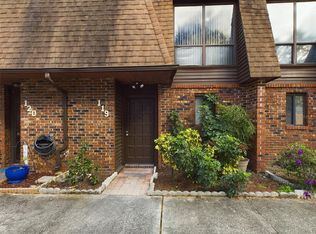
- $127,5003 bd3 ba1.4k sqft1836 N Crystal Lake Dr, Lakeland, FL 33801Sold

Similar homes
- $115,0002 bd2 ba1k sqft1610 REYNOLDS ROAD #54, LAKELAND, FL 33801For Sale

 MLS ID #L4964155, Paige Wagner, PAIGE WAGNER HOMES REALTY. Stellar MLS
 - $109,0002 bd2 ba916 sqft1610 REYNOLDS ROAD #330, LAKELAND, FL 33801For Sale
 MLS ID #L4962593, Casandra Vann, KELLER WILLIAMS REALTY. Stellar MLS
 - $110,0002 bd2 ba1.1k sqft1130 N LAKE PARKER AVENUE #A305, LAKELAND, FL 33805For Sale
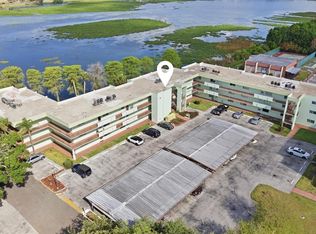 MLS ID #TB8493818, Ryan Smith, KELLER WILLIAMS SOUTH TAMPA. Stellar MLS
 - $164,9003 bd3 ba1.4k sqft1836 N CRYSTAL LAKE DRIVE #70, LAKELAND, FL 33801For Sale
 MLS ID #L4960135, Judene Padgett, DALTON WADE INC. Stellar MLS
 - $115,0002 bd2 ba1.1k sqft1130 N LAKE PARKER AVENUE #A109, LAKELAND, FL 33805For SaleMLS ID #L4959691, Christine Hubbert, BHHS FLORIDA PROPERTIES GROUP. Stellar MLS
- $120,0002 bd1 ba624 sqft1111 S TERRY AVENUE, LAKELAND, FL 33815For SaleMLS ID #TB8541680, Mileddy Albo, FUTURE HOME REALTY INC. Stellar MLS
- $128,0002 bd2 ba1.1k sqft1130 N LAKE PARKER AVENUE #A308, LAKELAND, FL 33805For SaleMLS ID #L4962979, Laura Schmidt, BHHS FLORIDA PROPERTIES GROUP. Stellar MLS
- $129,9002 bd2 ba1.1k sqft1130 N LAKE PARKER AVENUE #A301, LAKELAND, FL 33805For SaleMLS ID #L4963056, Laura Schmidt, BHHS FLORIDA PROPERTIES GROUP. Stellar MLS
- $135,0002 bd2 ba960 sqft1610 REYNOLDS ROAD #262, LAKELAND, FL 33801For SaleMLS ID #L4962976, Ashley Bearden, KELLER WILLIAMS REALTY. Stellar MLS
- $138,0002 bd2 ba960 sqft1610 REYNOLDS ROAD #126, LAKELAND, FL 33801For SaleMLS ID #L4961858, Ashley Bearden, KELLER WILLIAMS REALTY. Stellar MLS
- $119,9002 bd2 ba816 sqft1600 W LAKE PARKER DRIVE #D5, LAKELAND, FL 33805For SaleMLS ID #O6360978, Parris Williams, COLDWELL BANKER RICHWILL REALT. Stellar MLS
- $110,0002 bd1 ba816 sqft1600 W LAKE PARKER DRIVE #B4, LAKELAND, FL 33805For SaleMLS ID #L4962112, Donna Denise Kochicas LLC, HARPER REALTY FL, LLC. Stellar MLS
- $139,0002 bd2 ba1.1k sqft1130 N LAKE PARKER AVENUE #E233, LAKELAND, FL 33805For SaleMLS ID #L4962998, YiShin Wiggs, KELLER WILLIAMS REALTY. Stellar MLS
- $99,0002 bd1 ba816 sqft1600 W LAKE PARKER DRIVE #C4, LAKELAND, FL 33805For SaleMLS ID #O6395217, Melody Niederst, IAD REAL ESTATE. Stellar MLS
- $125,0001 bd2 ba928 sqft1130 N LAKE PARKER AVENUE #A302, LAKELAND, FL 33805For SaleMLS ID #L4962429, Nikki Puterbaugh, REMAX EXPERTS. Stellar MLS
- $145,0002 bd2 ba1.1k sqft1130 N LAKE PARKER AVENUE #A205, LAKELAND, FL 33805For SaleMLS ID #O6427206, Renee Holt, MAINFRAME REAL ESTATE. Stellar MLS
- $145,0002 bd2 ba1k sqft1610 REYNOLDS ROAD #154, LAKELAND, FL 33801For SaleMLS ID #L4958648, Rachel Hernandez, HARPER REALTY FL, LLC. Stellar MLS
- $94,5002 bd1 ba840 sqft141 FERNERY ROAD #A3, LAKELAND, FL 33809For SaleMLS ID #TB8506742, Kumar Jairamdas, MALA REAL ESTATE, LLC. Stellar MLS
- $164,9002 bd1 ba748 sqft2418 JUNGLE STREET, LAKELAND, FL 33801For SaleMLS ID #L4963236, Gate Arty, KELLER WILLIAMS REALTY. Stellar MLS
- $155,0002 bd2 ba1.1k sqft616 COTTAGE LANE #616, LAKELAND, FL 33803For SaleMLS ID #L4963227, Glenn Offutt, LAKELAND HOMETOWN PROPERTIES. Stellar MLS
