Skip main navigation
Sold for $150,000
  • $150,000

    1836 N CRYSTAL LAKE DRIVE #31, LAKELAND, FL 33801

    2beds
    1,158sqft
    Townhouse
    Built in 1976
    967 Square Feet Lot
    $-- Zestimate®
    $130/sqft
    $1,401 Estimated rent

    Home value

    Not available

    Estimated sales range

    Not available

    $1,401/mo

    Zestimate® history
    Loading
    Loading...

    Owner options

    List your home for rent

    $1,401/mo

    Rent Zestimate®

    Find your next renter with Zillow Rental Manager. Plus, with online applications, you can quickly screen prospective tenants – for free.

    Learn more

    $1,401/mo

    Rent Zestimate®

    Refinance and save

    $1,360/mo

    Est. payment

    Refinancing to a lower rate could help reduce your monthly payments and save thousands over the life of the loan.

    See today's rates

    $1,360/mo

    Est. payment

    Explore your selling options

    Work with a Zillow partner agent

    Leverage their expertise and Zillow's premium Showcase listings to get your home seen by more buyers.

    Get started

    List with your own agent

    Get your home in front of millions of buyers by listing it on Zillow.

    Learn how to do it

    Sell it yourself

    Take full control of how buyers see your home on Zillow by listing For Sale by Owner (FSBO).

    List your home

    What's special

    Cozy bedroomsOpen-concept layoutAdditional storage optionsIn-unit laundryWell-designed living spaceModern appliancesBeautifully landscaped common areas
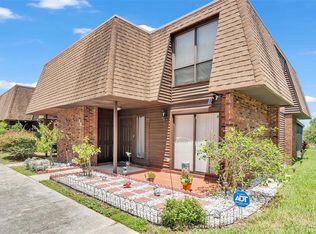
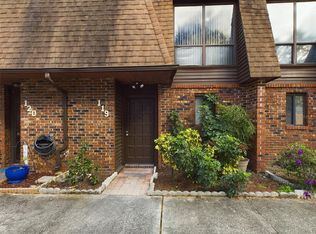
    Welcome to your new home at 1836 N Crystal Lake Dr, Unit 31, located in the charming enclave of The Grove in Lakeland, FL 33801. This delightful condominium offers a perfect blend of comfort and convenience, ideal for those seeking a low-maintenance lifestyle in a vibrant community. Step inside to discover a well-designed living space that maximizes every square foot. The open-concept layout seamlessly connects the living and dining areas, creating an inviting atmosphere for relaxation and entertaining. The kitchen is equipped with modern appliances and ample cabinetry, making meal preparation a breeze. This home has been pre-approved & may qualify for interest rate discounts. Contact your agent for details. Lender underwriting and approval conditions must be met The unit features cozy bedrooms with generous closet space, providing a peaceful retreat at the end of the day. Enjoy the convenience of in-unit laundry and additional storage options to keep your living space organized and clutter-free. Residents of The Grove enjoy access to a range of community amenities, including a sparkling swimming pool, clubhouse, and beautifully landscaped common areas. The location is unbeatable, with easy access to local shopping, dining, and entertainment options. Nearby, you'll find popular spots like the Grove Park Shopping Center and the scenic Lake Hollingsworth, perfect for outdoor activities and leisurely strolls. Don't miss the opportunity to make this charming condo your own. Experience the best of Lakeland living at 1836 N Crystal Lake Dr, Unit 31, where comfort and convenience come together in perfect harmony.

    Zillow last checked:

    Listing updated:

    Listed by:

    Chodry Andre 407-721-0579,

    EPIQUE REALTY, INC. 888-893-3537

    Bought with:

    Ashley Mossow, 3527735

    BHHS FLORIDA PROPERTIES GROUP

    Source: Stellar MLS,MLS#: O6257355MLS LogoOriginating MLS: Suncoast Tampa

    Facts & features

    Interior

    Bedrooms & bathrooms
    • Bedrooms: 2
    • Bathrooms: 2
    • Full bathrooms: 1
    • 1/2 bathrooms: 1
    Primary bedroom
    • Features: Built-in Closet
    • Level: Second
    • Area: 143 Square Feet
    • Dimensions: 11x13
    Bedroom 2
    • Features: Built-in Closet
    • Level: Second
    • Area: 132 Square Feet
    • Dimensions: 11x12
    Dining room
    • Features: No Closet
    • Level: First
    • Area: 108 Square Feet
    • Dimensions: 9x12
    Foyer
    • Level: First
    • Area: 63 Square Feet
    • Dimensions: 7x9
    Kitchen
    • Features: No Closet
    • Level: First
    • Area: 64 Square Feet
    • Dimensions: 8x8
    Living room
    • Features: No Closet
    • Level: First
    • Area: 195 Square Feet
    • Dimensions: 13x15
    Heating
    • Central
    Cooling
    • Central Air
    Appliances
    • Included: Dishwasher, Range, Refrigerator
    • Laundry: Laundry Closet
    Features
    • Ceiling Fan(s), Living Room/Dining Room Combo, PrimaryBedroom Upstairs, Thermostat
    • Flooring: Ceramic Tile, Laminate
    • Has fireplace: No
    Interior area
    • Total structure area: 1,158
    • Total interior livable area: 1,158 sqft

    Property

    Features
    • Levels: One
    • Stories: 1
    • Exterior features: Lighting, Other
    Lot
    • Size: 967 Square Feet
    • Dimensions: 16 x 59
    Details
    • Parcel number: 242820239220022030
    • Zoning: MF-12
    • Special conditions: None

    Construction

    Type & style
    • Home type: Townhouse
    • Property subtype: Townhouse
    Materials
    • Brick, Concrete, Wood Frame (FSC Certified)
    • Foundation: Slab
    • Roof: Shingle
    Condition
    • New construction: No
    • Year built: 1976

    Utilities & green energy

    • Sewer: Public Sewer
    • Water: Public
    • Utilities for property: Cable Available, Electricity Available, Phone Available

    Community & HOA

    Community
    • Features: Association Recreation - Owned, Clubhouse, Fitness Center, Pool, Tennis Court(s)
    • Pet fee: $0 monthly
    • Subdivision: GROVETHE
    HOA
    • Has HOA: Yes
    • Services included: Community Pool, Maintenance Structure, Maintenance Grounds, Pool Maintenance, Private Road, Recreational Facilities, Sewer
    • HOA fee: $318 monthly
    • HOA name: LINDSEY CHAMBLISS
    Location
    • Region: Lakeland

    Financial & listing details

    • Price per square foot: $130/sqft
    • Tax assessed value: $125,000
    • Annual tax amount: $2,122
    • Date on market: 11/15/2024
    • Cumulative days on market: 161 days
    • Ownership: Fee Simple
    • Total actual rent: 0
    • Electric utility on property: Yes
    • Road surface type: Asphalt, Paved

    Price history

    DateEventPrice
    6/26/2025Sold$150,000$130/sqft
    Source: Stellar MLS #O6257355 Report a problem
    4/29/2025Pending sale$150,000$130/sqft
    Source: Stellar MLS #O6257355 Report a problem
    3/27/2025Price change$150,000-4.5%$130/sqft
    Source: Stellar MLS #O6257355 Report a problem
    11/15/2024Listed for sale$157,000+26.6%$136/sqft
    Source: Stellar MLS #O6257355 Report a problem
    12/20/2021Sold$124,000+148%$107/sqft
    Source: Public Record Report a problem
    8/11/2004Sold$50,000+56.3%$43/sqft
    Source: Public Record Report a problem
    6/20/1997Sold$32,000-13.5%$28/sqft
    Source: Public Record Report a problem
    10/15/1996Sold$37,000-7.5%$32/sqft
    Source: Public Record Report a problem
    10/11/1994Sold$40,000+81.8%$35/sqft
    Source: Public Record Report a problem
    8/27/1993Sold$22,000$19/sqft
    Source: Public Record Report a problem

    Public tax history

    YearProperty taxesTax assessment
    2025$1,476 -8%$125,000 -4.9%
    2024$1,604 -24.4%$131,500 +21.4%
    2023$2,122 +17.3%$108,350 +10%
    2022$1,809 +52.5%$98,500 +66.1%
    2021$1,187 +6.5%$59,297 +10%
    2020$1,114 +16.5%$53,906 +10%
    2019$957 $49,005 +5.4%
    2018$957 +7.7%$46,500 +14.8%
    2017$888 +17.1%$40,500 +8.1%
    2016$759 +5.2%$37,463 +10%
    2015$721 +15.2%$34,057 +10%
    2014$626 +10.2%$30,961 +10%
    2013$568 +6.9%$28,146 +10%
    2012$531 +16.5%$25,587 +10%
    2011$456 -7%$23,261 -5.1%
    2010$490 -64.8%$24,503 -64.3%
    2009$1,392 -19.1%$68,637 -24.3%
    2008$1,719 $90,618
    2007-- --
    2006$1,165 --
    2005-- --
    2004$82 -3.5%--
    2003$85 +50.1%$29,098 +4.9%
    2002$57 +18.9%$27,750 +1.6%
    2001$48 $27,313
    Find assessor info on the county website

    Neighborhood: Crystal Lake

    Nearby schools

    GreatSchools rating
    Get pre-qualified for a loan
    At Zillow Home Loans, we can pre-qualify you in as little as 5 minutes with no impact to your credit score.

    An equal housing lender. NMLS #10287.