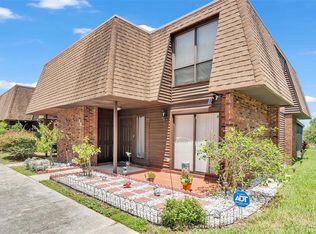
Spacious 4-Bedroom Townhome in Convenient Lakeland Community The Grove. Welcome to this spacious two-level townhome featuring 4 bedrooms, 2 full bathrooms, and an additional half bath. All four bedrooms are conveniently located upstairs, offering privacy and separation from the main living areas. The first floor features an open-concept living room and kitchen, complete with a convenient kitchen bar that is perfect for casual dining and entertaining. The home has a separate entrance and only one shared side, providing added privacy and a more spacious feel. The community offers a variety of amenities, including two community pools, a clubhouse with a gym, tennis courts, and storage areas. The second pool is located near the community lake, with beautiful lake views available from the clubhouse and pool area. Community security cameras provide an added sense of security. Enjoy the convenience of being located near major highways and downtown Lakeland, with easy access to shopping, dining, entertainment, and everyday necessities. With four upstairs bedrooms, an open living and kitchen area, a convenient layout, and access to great community amenities, this townhome is a wonderful opportunity for comfortable living in a convenient Lakeland location.
For sale
$175,900
1836 N CRYSTAL LAKE DRIVE #90, LAKELAND, FL 33801
4beds
1,730sqft
Townhouse
Built in 1976
1,268 Square Feet Lot
$170,600 Zestimate®
$102/sqft
$425/mo HOA
What's special
Two community poolsSpacious two-level townhome
- 22 days
- 363
- 21
Likely to sell faster than
Zillow last checked:
Listing updated:
Listed by:
Inna Adler 863-667-8006,
LIVE FLORIDA REALTY 863-868-8905
Source: Stellar MLS,MLS#: L4964148 Originating MLS: Suncoast Tampa
Originating MLS: Suncoast Tampa
Facts & features
Interior
Bedrooms & bathrooms
- Bedrooms: 4
- Bathrooms: 3
- Full bathrooms: 2
- 1/2 bathrooms: 1
Primary bedroom
- Features: Walk-In Closet(s)
- Level: Second
- Area: 132 Square Feet
- Dimensions: 12x11
Kitchen
- Level: First
- Area: 140 Square Feet
- Dimensions: 10x14
Living room
- Level: First
- Area: 187 Square Feet
- Dimensions: 17x11
Heating
- Central
Cooling
- Central Air
Appliances
- Included: Dishwasher, Microwave, Range, Refrigerator
- Laundry: Laundry Room
Features
- Ceiling Fan(s), Kitchen/Family Room Combo, Thermostat
- Flooring: Ceramic Tile, Laminate
- Doors: Sliding Doors
- Has fireplace: Yes
- Fireplace features: Decorative
Interior area
- Total structure area: 1,730
- Total interior livable area: 1,730 sqft
Video & virtual tour
Property
Parking
- Parking features: Assigned
Features
- Levels: Two
- Stories: 2
- Exterior features: Rain Gutters, Sidewalk, Storage
- Has view: Yes
- View description: Pool
- Waterfront features: Lake, Waterfront, Lake Privileges
- Body of water: BONNY LAKE
Lot
- Size: 1,268 Square Feet
- Dimensions: 28 x 45
- Features: Cul-De-Sac
Details
- Parcel number: 242820239220012010
- Zoning: MF-12
- Special conditions: None
Construction
Type & style
- Home type: Townhouse
- Property subtype: Townhouse
Materials
- Brick, Wood Frame
- Foundation: Slab
- Roof: Membrane,Shingle
Condition
- New construction: No
- Year built: 1976
Utilities & green energy
- Sewer: Public Sewer
- Water: Public
- Utilities for property: BB/HS Internet Available, Cable Available, Electricity Connected, Public, Sewer Connected
Community & HOA
Community
- Features: Community Boat Ramp, Fishing, Lake, Water Access, Waterfront, Clubhouse, Fitness Center, Pool, Sidewalks, Tennis Court(s)
- Pet fee: $0 monthly
- Subdivision: GROVETHE
HOA
- Has HOA: Yes
- Amenities included: Clubhouse, Fitness Center, Pool, Tennis Court(s), Vehicle Restrictions
- Services included: Community Pool, Maintenance Structure, Maintenance Grounds, Pool Maintenance, Sewer, Trash, Water
- HOA fee: $425 monthly
- HOA name: Lindsey
- HOA phone: 863-439-6550
Location
- Region: Lakeland
Financial & listing details
- Price per square foot: $102/sqft
- Tax assessed value: $162,000
- Annual tax amount: $1,202
- Date on market: 8/10/2026
- Cumulative days on market: 23 days
- Listing terms: Cash,Conventional,FHA,Private Financing Available,VA Loan
- Ownership: Fee Simple
- Total actual rent: 0
- Electric utility on property: Yes
- Road surface type: Asphalt
Estimated market value
$170,600
$162,000 - $179,000
$1,771/mo
Price history
| Date | Event | Price |
|---|---|---|
| 8/21/2026 | Listing removed | $1,800$1/sqft |
Source: Zillow Rentals Report a problem | ||
| 8/10/2026 | Listed for sale | $175,900+25.7%$102/sqft |
Source:  Stellar MLS #L4964148 Report a problem Stellar MLS #L4964148 Report a problem | ||
| 7/23/2026 | Listed for rent | $1,800+29%$1/sqft |
Source: Zillow Rentals Report a problem | ||
| 2/4/2020 | Listing removed | $1,395$1/sqft |
Source: LIVE FLORIDA REALTY #L4912579 Report a problem | ||
| 1/27/2020 | Listing removed | $139,900$81/sqft |
Source: LIVE FLORIDA REALTY #L4912513 Report a problem | ||
| 1/15/2020 | Listed for sale | $139,900-4.8%$81/sqft |
Source: LIVE FLORIDA REALTY #L4912513 Report a problem | ||
| 12/5/2019 | Price change | $1,395+1.5%$1/sqft |
Source: LIVE FLORIDA REALTY #L4912579 Report a problem | ||
| 12/4/2019 | Listing removed | $146,900$85/sqft |
Source: LIVE FLORIDA REALTY #L4912513 Report a problem | ||
| 11/30/2019 | Listed for sale | $146,900+256.6%$85/sqft |
Source: LIVE FLORIDA REALTY #L4912513 Report a problem | ||
| 9/17/2019 | Listed for rent | $1,375+25.1%$1/sqft |
Source: Owner Report a problem | ||
| 5/18/2015 | Listing removed | $1,099$1/sqft |
Source: Owner Report a problem | ||
| 5/7/2015 | Listed for rent | $1,099+10%$1/sqft |
Source: Owner Report a problem | ||
| 8/20/2013 | Listing removed | $999$1/sqft |
Source: Owner Report a problem | ||
| 8/10/2013 | Listed for rent | $999$1/sqft |
Source: Owner Report a problem | ||
| 10/11/2011 | Sold | $41,200-40.3%$24/sqft |
Source: Public Record Report a problem | ||
| 2/25/2011 | Listing removed | $69,000$40/sqft |
Source: Smart Realty of Polk Inc dba Keller Williams Realty #L4624076 Report a problem | ||
| 9/21/2010 | Listed for sale | $69,000-9.8%$40/sqft |
Source: Keller Williams Realty of Polk #L4624076 Report a problem | ||
| 6/1/2005 | Sold | $76,500+26.4%$44/sqft |
Source: Public Record Report a problem | ||
| 5/13/2002 | Sold | $60,500+8%$35/sqft |
Source: Public Record Report a problem | ||
| 11/22/2000 | Sold | $56,000+12%$32/sqft |
Source: Public Record Report a problem | ||
| 12/2/1999 | Sold | $50,000$29/sqft |
Source: Public Record Report a problem | ||
Public tax history
| Year | Property taxes | Tax assessment |
|---|---|---|
| 2025 | $2,291 +3.8% | $112,492 +10% |
| 2024 | $2,208 +4.4% | $102,265 +10% |
| 2023 | $2,114 +18.7% | $92,968 +10% |
| 2022 | $1,781 +7.6% | $84,516 +10% |
| 2021 | $1,655 +11.1% | $76,833 +10% |
| 2020 | $1,490 +15.3% | $69,848 +10% |
| 2019 | $1,292 | $63,498 -7.3% |
| 2018 | $1,292 +7.4% | $68,500 +30.5% |
| 2017 | $1,203 +16.8% | $52,477 +10% |
| 2016 | $1,030 +2.5% | $47,706 +10% |
| 2015 | $1,005 +27.3% | $43,369 +10% |
| 2014 | $789 +10.3% | $39,426 +10% |
| 2013 | $715 +3.7% | $35,842 +4.8% |
| 2012 | $690 +26.9% | $34,201 +23.3% |
| 2011 | $544 -6.9% | $27,738 -5% |
| 2010 | $584 -67.4% | $29,196 -66.9% |
| 2009 | $1,790 -19% | $88,294 -24.2% |
| 2008 | $2,211 | $116,509 |
| 2007 | -- | -- |
| 2006 | $1,550 | -- |
| 2005 | -- | -- |
| 2004 | $1,119 +0.1% | -- |
| 2003 | $1,118 +71.2% | $54,040 -4.8% |
| 2002 | $653 -37.8% | $56,790 +11.1% |
| 2001 | $1,050 | $51,110 |
Find assessor info on the county website
Monthly payment
Est. payment
Payment breakdown
Explore the cost of this home by adjusting the details. Changes won't be saved.Climate risks
Neighborhood: Crystal Lake
Nearby schools
Schools provided by the listing agent
- Elementary: Crystal Lake Elem
- Middle: Crystal Lake Middle/Jun
- High: Lakeland Senior High
Source: Stellar MLS. This data may not be complete. We recommend contacting the local school district to confirm school assignments for this home.
- $125,0002 bd2 ba1.1k sqft1836 Crystal Lake Dr #1, Lakeland, FL 33801Sold

- $187,0003 bd3 ba1.4k sqft1836 N Crystal Lake Dr APT 10, Lakeland, FL 33801Sold
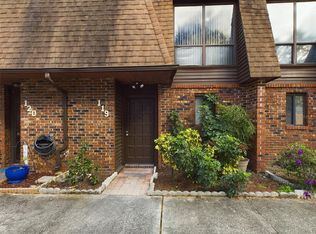
- $173,5002 bd2 ba1.1k sqft1836 N Crystal Lake Dr APT 119, Lakeland, FL 33801Sold
- $127,5003 bd3 ba1.4k sqft1836 N Crystal Lake Dr, Lakeland, FL 33801Sold

Similar homes
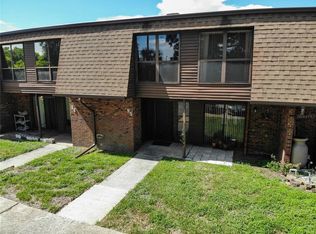
- $169,9004 bd3 ba1.7k sqft1836 N CRYSTAL LAKE DRIVE #95, LAKELAND, FL 33801For Sale
 MLS ID #L4954840, Jared Weggeland, KELLER WILLIAMS REALTY. Stellar MLS
 - $210,0002 bd2 ba1.9k sqft1880 N CRYSTAL LAKE DRIVE #4, LAKELAND, FL 33801For Sale
 MLS ID #L4950740, Joe Christian, KELLER WILLIAMS REALTY. Stellar MLS
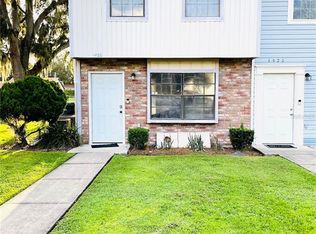
 - $175,0002 bd2 ba992 sqft1420 RIDGE LAKE COURT, LAKELAND, FL 33801For Sale
 MLS ID #W7877928, Vy Nguyen, FLORIDAS A TEAM REALTY. Stellar MLS
 - $179,9002 bd1 ba1k sqft3008 SKYVIEW DRIVE, LAKELAND, FL 33801For Sale
 MLS ID #L4961810, Jerry Dunning, Jr, DUNNING REALTY. Stellar MLS
 - $110,0002 bd2 ba1.1k sqft1836 N CRYSTAL LAKE DRIVE #19, LAKELAND, FL 33801For SaleMLS ID #L4959500, Jamie Folks, KELLER WILLIAMS REALTY. Stellar MLS
- $224,9003 bd2 ba1.5k sqft1880 N CRYSTAL LAKE DRIVE #12, LAKELAND, FL 33801For SaleMLS ID #L4956272, Doris Diaz, LAKELAND HOMES AND REALTY, LLC. Stellar MLS
- $192,5003 bd1 ba886 sqft2440 WEBER STREET, LAKELAND, FL 33801For SaleMLS ID #L4959491, Doris Diaz, LAKELAND HOMES AND REALTY, LLC. Stellar MLS
- $168,0003 bd2 ba993 sqft(Undisclosed Address), LAKELAND, FL 33803For SaleMLS ID #O6405576, Isabel Campos-Gordon, SAND DOLLAR REALTY GROUP INC. Stellar MLS
- $239,0005 bd4 ba2k sqft408 LONGFELLOW BOULEVARD, LAKELAND, FL 33801For SaleMLS ID #G5110900, Nikhil Vashist, THE FLORIDA PROPERTY SHOP SALE. Stellar MLS
- $185,0002 bd3 ba1.4k sqft5359 RIVER ROCK ROAD, LAKELAND, FL 33809For SaleMLS ID #O6426247, Maria Chincoli, RE/MAX INNOVATION. Stellar MLS
- $215,0002 bd1 ba1k sqft2403 GOLFVIEW STREET, LAKELAND, FL 33801For SaleMLS ID #L4959035, Heidra Arciniega, KELLER WILLIAMS REALTY SMART 1. Stellar MLS
- $237,5003 bd2 ba1.6k sqft3509 LISA LANE, LAKELAND, FL 33801For SaleMLS ID #A4652880, Arno Isaian, REALTY ONE GROUP SUNSHINE. Stellar MLS
- $140,0002 bd2 ba1.1k sqft515 CAMEO DRIVE, LAKELAND, FL 33803For SaleMLS ID #L4958758, Cannon Kirby, ROOST REALTY GROUP LLC. Stellar MLS
- $239,9003 bd3 ba1.8k sqft3307 KILMER DRIVE #3307, LAKELAND, FL 33803For SaleMLS ID #L4963752, Nancy Martinez, DJ DELGADO MANAGEMENT GROUP. Stellar MLS
- $155,0003 bd1 ba950 sqft1213 UNITAH AVENUE #2, LAKELAND, FL 33803For SaleMLS ID #L4955618, Twinkle Robinson, LA ROSA REALTY PRESTIGE. Stellar MLS
- $179,9002 bd2 ba1k sqft2055 S FLORAL AVENUE #55, BARTOW, FL 33830For SaleMLS ID #B4902353, Erin Clements, FAITH AND FAMILY REALTY LLC. Stellar MLS
- $215,0002 bd2 ba1.2k sqft6217 RAVEN RUN, LAKELAND, FL 33809For SaleMLS ID #L4964278, Steve Harvey, REMAX EXPERTS. Stellar MLS
- $130,0002 bd2 ba1.1k sqft1130 N LAKE PARKER AVENUE #A208, LAKELAND, FL 33805For SaleMLS ID #L4962876, Don Jerue, KELLER WILLIAMS REALTY SMART 1. Stellar MLS
- $164,0003 bd2 ba1k sqft532 WINTER TERRACE, WINTER HAVEN, FL 33881For SaleMLS ID #O6376627, Taufiq Ul Islam, BEST ORLANDO LIVING REALTY. Stellar MLS
- $209,9002 bd2 ba1.5k sqft4983 PLEASANT HOLLOW TRAIL, LAKELAND, FL 33811For SaleMLS ID #B4902337, Craig Burke, CRAIG BURKE REAL ESTATE GROUP, LLC. Stellar MLS
