BUY OR RENT THE HOME!!! SELLER WILL CONSIDER OWNER FINANCE!! Recently remodeled condominium near Lake Hollingsworth! This (1960 sq ft living area) spacious 2-bedroom, 1.5-bath home offers modern elegance with beautiful imported tile flooring downstairs and soaring vaulted ceilings that create an open, airy feel. The upstairs balcony hallway overlooks the expansive living space, adding to the home's charm. Enjoy two large enclosed patios—one upstairs and one downstairs—providing the perfect spots to relax or entertain. With two A/C units for added comfort and a prime location near Southeastern University, medical facilities, shopping, and top-rated schools, this condo is a must-see. Schedule your private showing today!
For sale
$210,000
1880 N CRYSTAL LAKE DRIVE #4, LAKELAND, FL 33801
2beds
1,960sqft
Condominium
Built in 1982
-- sqft lot
$-- Zestimate®
$107/sqft
$398/mo HOA
What's special
Recently remodeled condominiumOpen airy feelSoaring vaulted ceilings
- 554 days |
- 121 |
- 7 |
Zillow last checked:
Listing updated:
Listed by:
Joe Christian 863-286-5829,
KELLER WILLIAMS REALTY 863-577-1234
Source: Stellar MLS,MLS#: L4950740 Originating MLS: Lakeland
Originating MLS: Lakeland
Facts & features
Interior
Bedrooms & bathrooms
- Bedrooms: 2
- Bathrooms: 2
- Full bathrooms: 1
- 1/2 bathrooms: 1
Primary bedroom
- Features: Ceiling Fan(s), Walk-In Closet(s)
- Level: Second
- Area: 210 Square Feet
- Dimensions: 15x14
Bedroom 2
- Features: Built-in Closet
- Level: Second
- Area: 180 Square Feet
- Dimensions: 15x12
Balcony porch lanai
- Level: First
- Area: 220 Square Feet
- Dimensions: 22x10
Balcony porch lanai
- Level: Second
- Area: 220 Square Feet
- Dimensions: 22x10
Dining room
- Level: First
- Area: 130 Square Feet
- Dimensions: 13x10
Foyer
- Features: Coat Closet
- Level: First
- Area: 25 Square Feet
- Dimensions: 5x5
Great room
- Level: First
- Area: 360 Square Feet
- Dimensions: 24x15
Kitchen
- Level: First
- Area: 192 Square Feet
- Dimensions: 16x12
Laundry
- Features: Built-in Closet
- Level: Second
- Area: 18 Square Feet
- Dimensions: 6x3
Heating
- Central, Electric
Cooling
- Central Air
Appliances
- Included: Dishwasher, Electric Water Heater, Range, Range Hood
- Laundry: Inside, Laundry Closet, Upper Level
Features
- Ceiling Fan(s), High Ceilings, Living Room/Dining Room Combo, Open Floorplan, PrimaryBedroom Upstairs, Solid Wood Cabinets, Split Bedroom, Vaulted Ceiling(s), Walk-In Closet(s)
- Flooring: Concrete, Laminate, Luxury Vinyl, Porcelain Tile, Tile
- Doors: Sliding Doors
- Has fireplace: No
Interior area
- Total structure area: 2,272
- Total interior livable area: 1,960 sqft
Video & virtual tour
Property
Features
- Levels: Two
- Stories: 2
- Patio & porch: Patio, Screened
- Exterior features: Courtyard, Private Mailbox, Sidewalk, Storage
Lot
- Size: 1,346 Square Feet
- Dimensions: 23 x 57
- Features: City Lot, Level, Near Public Transit, Sidewalk, Street Dead-End
Details
- Parcel number: 242820239240000040
- Zoning: PUD
- Special conditions: None
Construction
Type & style
- Home type: Condo
- Architectural style: Contemporary
- Property subtype: Condominium
Materials
- Block, Stucco
- Foundation: Block, Slab
- Roof: Shingle
Condition
- Completed
- New construction: No
- Year built: 1982
Utilities & green energy
- Sewer: Public Sewer
- Water: Public
- Utilities for property: Cable Available, Electricity Available, Electricity Connected, Sewer Available, Sewer Connected, Street Lights, Water Connected
Community & HOA
Community
- Features: Community Mailbox, Deed Restrictions, Golf Carts OK, Pool, Sidewalks
- Pet fee: $0 monthly
- Subdivision: WILLOW POINT ESTATES
HOA
- Has HOA: Yes
- Amenities included: Pool
- Services included: Community Pool, Reserve Fund, Insurance, Maintenance Structure, Maintenance Grounds, Maintenance Repairs, Manager, Pool Maintenance, Private Road, Recreational Facilities
- HOA fee: $398 monthly
- HOA name: Lindsey
- HOA phone: 863-439-6550
- Second HOA name: Willow Pointe Estates HOA
Location
- Region: Lakeland
Financial & listing details
- Price per square foot: $107/sqft
- Annual tax amount: $3,842
- Date on market: 2/15/2025
- Cumulative days on market: 549 days
- Listing terms: Cash,Conventional
- Ownership: Condominium
- Total actual rent: 0
- Electric utility on property: Yes
- Road surface type: Paved, Asphalt
Estimated market value
Not available
Estimated sales range
Not available
$1,773/mo
Price history
| Date | Event | Price |
|---|---|---|
| 2/5/2026 | Price change | $210,000-9.9%$107/sqft |
Source:  Stellar MLS #L4950740 Report a problem Stellar MLS #L4950740 Report a problem | ||
| 8/11/2025 | Price change | $233,000-2.1%$119/sqft |
Source: Stellar MLS #L4950740 Report a problem | ||
| 2/15/2025 | Listed for sale | $238,000-3.2%$121/sqft |
Source: Stellar MLS #L4950740 Report a problem | ||
| 4/4/2024 | Listing removed | $245,900$125/sqft |
Source: Stellar MLS #P4925746 Report a problem | ||
| 1/29/2024 | Price change | $245,900-8.9%$125/sqft |
Source: Stellar MLS #P4925746 Report a problem | ||
| 10/13/2023 | Price change | $269,900-1.8%$138/sqft |
Source: Stellar MLS #P4925746 Report a problem | ||
| 5/14/2023 | Listed for sale | $274,900$140/sqft |
Source: Stellar MLS #P4925746 Report a problem | ||
Public tax history
Tax history is unavailable.
Monthly payment
Est. payment
Payment breakdown
Explore the cost of this home by adjusting the details. Changes won't be saved.Climate risks
Neighborhood: Crystal Lake
Nearby schools
GreatSchools rating
- 3/10Crystal Lake Elementary SchoolGrades: PK-5Distance: 0.8 mi
- 1/10Crystal Lake Middle SchoolGrades: 6-8Distance: 0.8 mi
- 5/10Lakeland Senior High SchoolGrades: 9-12Distance: 1 mi
Schools provided by the listing agent
- Elementary: Crystal Lake Elem
- Middle: Crystal Lake Middle/Jun
- High: Lakeland Senior High
Source: Stellar MLS. This data may not be complete. We recommend contacting the local school district to confirm school assignments for this home.
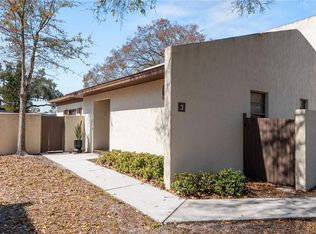
- $169,9002 bd2 ba1.3k sqft1880 Crystal Lake Dr #3, Lakeland, FL 33801Sold
- $155,0003 bd2 ba1.5k sqft1880 Crystal Lake Dr #28, Lakeland, FL 33801Sold

- $155,0003 bd2 ba1.5k sqft1880 Crystal Lake Dr #60, Lakeland, FL 33801Sold

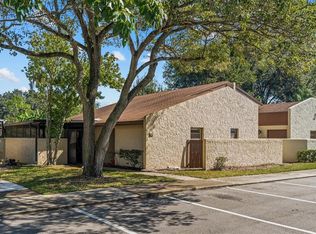
- $136,0002 bd2 ba1.3k sqft1880 Crystal Lake Dr UNIT 61, Lakeland, FL 33801Sold
- $160,0003 bd2 ba1.5k sqft1880 N Crystal Lake Dr #65, Lakeland, FL 33801Sold
- $229,0003 bd2 ba1.9k sqft1880 N Crystal Lake Dr APT 64, Lakeland, FL 33801Sold
- $223,5003 bd2 ba1.9k sqft1880 N Crystal Lake Dr APT 32, Lakeland, FL 33801Sold
- $224,9003 bd2 ba1.5k sqft1880 N Crystal Lake Dr APT 12, Lakeland, FL 33801For Sale
A local agent can set up tours, give advice and negotiate with sellers.
Similar homes
- $224,9003 bd2 ba1.5k sqft1880 N CRYSTAL LAKE DRIVE #12, LAKELAND, FL 33801For Sale

 MLS ID #L4956272, Doris Diaz, LAKELAND HOMES AND REALTY, LLC. Stellar MLS
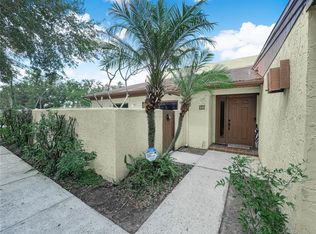
 - $174,9003 bd2 ba1.5k sqft1880 N CRYSTAL LAKE DRIVE #18, LAKELAND, FL 33801For Sale
 MLS ID #L4964231, Kelley Blackburn, COLDWELL BANKER REALTY. Stellar MLS
 - $189,9904 bd3 ba1.7k sqft1836 N CRYSTAL LAKE DRIVE #104, LAKELAND, FL 33801For Sale
 MLS ID #L4958401, David Small, KELLER WILLIAMS REALTY SMART 1. Stellar MLS
 - $175,0003 bd3 ba1.4k sqft1836 N CRYSTAL LAKE DRIVE #68, LAKELAND, FL 33801For Sale
 MLS ID #L4962161, Jake Bellamy, REMAX EXPERTS. Stellar MLS
 - $185,0002 bd2 ba1.6k sqft2025 SYLVESTER ROAD #MM4, LAKELAND, FL 33803For SaleMLS ID #L4962657, Steve Strickland, REMAX EXPERTS. Stellar MLS
- $169,9003 bd3 ba1.4k sqft1836 N CRYSTAL LAKE DRIVE #27, LAKELAND, FL 33801For SaleMLS ID #L4962999, Christopher Warschauer, KELLER WILLIAMS REALTY SMART 1. Stellar MLS
- $250,0002 bd2 ba1.3k sqft2521 MCCRANIE PLACE, LAKELAND, FL 33801For SaleMLS ID #L4963972, Lori Edwards, COLDWELL BANKER REALTY. Stellar MLS
- $164,9002 bd2 ba1.5k sqft2025 SYLVESTER ROAD #C2, LAKELAND, FL 33803For SaleMLS ID #L4960483, Andre Vance, COLDWELL BANKER REALTY. Stellar MLS
- $218,0003 bd3 ba2k sqft408 HOWARD AVENUE #B, LAKELAND, FL 33815For SaleMLS ID #TB8522509, Danielle Davis, ELEVE REAL ESTATE LLC. Stellar MLS
- $205,0002 bd2 ba1.8k sqft3433 GLEN ABBEY LANE, LAKELAND, FL 33810For SaleMLS ID #L4964256, Chris Renfro, KELLER WILLIAMS REALTY. Stellar MLS
- $220,0002 bd2 ba1.2k sqft2033 LONG BOAT DRIVE, LAKELAND, FL 33810For SaleMLS ID #L4964260, Judene Padgett, DALTON WADE INC. Stellar MLS
- $185,0002 bd3 ba1.4k sqft5359 RIVER ROCK ROAD, LAKELAND, FL 33809For SaleMLS ID #O6426247, Maria Chincoli, RE/MAX INNOVATION. Stellar MLS
- $268,5004 bd2 ba1.8k sqft1516 E ELM ROAD, LAKELAND, FL 33801For SaleMLS ID #O6414257, Vivian Gonzalez, OCEAN REAL ESTATE GROUP LLC. Stellar MLS
- $210,0002 bd2 ba1.5k sqft4976 PLEASANT HOLLOW TRL, LAKELAND, FL 33811For SaleMLS ID #L4963440, Danielle Waters, WATERS REAL ESTATE GROUP. Stellar MLS
- $299,0004 bd3 ba1.6k sqft813 ELLERBE WAY, LAKELAND, FL 33801For SaleMLS ID #P4939421, Jennifer Daniell, J&T PROPERTY SOLUTIONS GROUP LLC. Stellar MLS
- $205,0003 bd2 ba1.4k sqft4315 E COUNTY ROAD 540A, LAKELAND, FL 33813For SaleMLS ID #O6420489, Makena Clark, EXIT REALTY PREMIER LEGACY. Stellar MLS
- $249,9003 bd2 ba1.3k sqft1039 WOODLAND AVENUE, LAKELAND, FL 33801For SaleMLS ID #O6416127, Lorena Correa, KELLER WILLIAMS ADVANTAGE III. Stellar MLS
- $225,0002 bd2 ba1.1k sqft3741 INNISBROOK DRIVE, LAKELAND, FL 33810For SaleMLS ID #L4964128, Ginger Quirk, COLDWELL BANKER REALTY. Stellar MLS
- $139,0002 bd2 ba1.1k sqft1130 N LAKE PARKER AVENUE #E233, LAKELAND, FL 33805For SaleMLS ID #L4962998, YiShin Wiggs, KELLER WILLIAMS REALTY. Stellar MLS
- $215,0002 bd2 ba1k sqft410 LAUREL COVE WAY, WINTER HAVEN, FL 33884For SaleMLS ID #O6431351, Carlos Hernandez, LPT REALTY, LLC. Stellar MLS
