Virtually Staged. Welcome to carefree Florida living in the highly sought-after Lone Palm community! This beautifully maintained 3-bedroom, 3-bath villa offers more than 2,100 square feet of thoughtfully designed living space where every bedroom features its own private bathroom, providing comfort and privacy for family and guests alike. Step inside to discover spacious living areas filled with natural light. The well-appointed kitchen overlooks the main living space, making entertaining effortless, while the generous primary suite offers a peaceful retreat with ample closet space and an ensuite bath. Enjoy a truly maintenance-free lifestyle with the community taking care of exterior maintenance so you can spend your time enjoying the incredible amenities just steps from your door. The clubhouse, sparkling pool, and tennis courts are only moments away, creating the perfect blend of relaxation and recreation. Ideally located in the heart of Lakeland, Lone Palm offers convenient access to shopping, dining, medical facilities, and major roadways while maintaining a peaceful, established neighborhood feel. Whether you're looking for a full-time residence or a seasonal retreat, this spacious villa offers the perfect combination of comfort, convenience, and carefree living. Come experience why Lone Palm is one of Lakeland's hidden gems.
For sale
$225,000
408 HOWARD AVENUE #B, LAKELAND, FL 33815
3beds
2,074sqft
:
Get pre-qualified$1,951/mo
Condominium
Built in 1977
-- sqft lot
$219,500 Zestimate®
$108/sqft
$417/mo HOA
What's special
Ensuite bathAmple closet space
- 31 days |
- 487 |
- 31 |
Zillow last checked:
Listing updated:
Listed by:
Danielle Davis 813-526-5002,
ELEVE REAL ESTATE LLC 813-562-5002,
Heath Muncy 863-258-7475,
ELEVE REAL ESTATE LLC
Source: Stellar MLS,MLS#: TB8522509 Originating MLS: Suncoast Tampa
Originating MLS: Suncoast Tampa
Facts & features
Interior
Bedrooms & bathrooms
- Bedrooms: 3
- Bathrooms: 3
- Full bathrooms: 3
Rooms
- Room types: Attic, Great Room
Primary bedroom
- Features: Walk-In Closet(s)
- Level: First
- Area: 260 Square Feet
- Dimensions: 20x13
Bedroom 2
- Features: Built-in Closet
- Level: Second
- Area: 272 Square Feet
- Dimensions: 17x16
Bedroom 3
- Features: Built-in Closet
- Level: Second
- Area: 192 Square Feet
- Dimensions: 12x16
Primary bathroom
- Features: Tub With Shower
- Level: First
Great room
- Level: First
- Area: 448 Square Feet
- Dimensions: 28x16
Kitchen
- Features: Pantry
- Level: First
- Area: 96 Square Feet
- Dimensions: 8x12
Heating
- Central, Electric
Cooling
- Central Air
Appliances
- Included: Disposal, Dryer, Electric Water Heater, Microwave, Range, Refrigerator, Washer
- Laundry: Inside
Features
- Ceiling Fan(s), Walk-In Closet(s)
- Flooring: Carpet, Ceramic Tile
- Doors: Sliding Doors
- Windows: Blinds
- Has fireplace: No
Interior area
- Total structure area: 2,362
- Total interior livable area: 2,074 sqft
Video & virtual tour
Property
Parking
- Total spaces: 1
- Parking features: Garage Door Opener
- Attached garage spaces: 1
Features
- Levels: Two
- Stories: 2
- Patio & porch: Deck, Patio, Porch
- Exterior features: Irrigation System, Rain Gutters
- Has view: Yes
- View description: Golf Course
Lot
- Size: 1,779 Square Feet
- Features: City Lot
Details
- Parcel number: 232815086110003020
- Zoning: PUD
- Special conditions: None
Construction
Type & style
- Home type: Condo
- Property subtype: Condominium
Materials
- Block, Stucco
- Foundation: Slab
- Roof: Shingle
Condition
- New construction: No
- Year built: 1977
Utilities & green energy
- Sewer: Public Sewer
- Water: Public
- Utilities for property: Cable Available, Cable Connected, Electricity Connected
Community & HOA
Community
- Features: Deed Restrictions
- Pet fee: $0 monthly
- Subdivision: GOLF VIEW TWNHS INC
HOA
- Has HOA: Yes
- Services included: None
- HOA fee: $417 monthly
- HOA name: GOLFVIEW TOWNHOUSES INC
- HOA phone: 863-409-0948
Location
- Region: Lakeland
Financial & listing details
- Price per square foot: $108/sqft
- Tax assessed value: $206,000
- Annual tax amount: $595
- Date on market: 6/28/2026
- Cumulative days on market: 31 days
- Listing terms: Cash,Conventional
- Ownership: Fee Simple
- Total actual rent: 0
- Electric utility on property: Yes
- Road surface type: Asphalt, Paved
Estimated market value
$219,500
$209,000 - $230,000
$2,313/mo
Price history
| Date | Event | Price |
|---|---|---|
| 6/28/2026 | Listed for sale | $225,000+97.9%$108/sqft |
Source:  Stellar MLS #TB8522509 Report a problem Stellar MLS #TB8522509 Report a problem | ||
| 7/3/2017 | Sold | $113,700-1.1%$55/sqft |
Source: Public Record Report a problem | ||
| 3/27/2017 | Price change | $115,000-2.1%$55/sqft |
Source: BROKERS REALTY OF CENTRAL FLOR #P4713666 Report a problem | ||
| 1/27/2017 | Price change | $117,500-6%$57/sqft |
Source: BROKERS REALTY OF CENTRAL FLOR #P4713666 Report a problem | ||
| 10/19/2016 | Price change | $125,000-7.4%$60/sqft |
Source: RE/MAX Paramount Properties #l4712787 Report a problem | ||
| 9/15/2016 | Pending sale | $135,000$65/sqft |
Source: RE/MAX Paramount Properties #l4712787 Report a problem | ||
| 7/26/2016 | Price change | $135,000-6.9%$65/sqft |
Source: RE/MAX Paramount Properties #l4712787 Report a problem | ||
| 4/6/2016 | Listed for sale | $145,000+70.6%$70/sqft |
Source: RE/MAX PARAMOUNT PROPERTIES #L4712787 Report a problem | ||
| 10/17/2000 | Sold | $85,000-11.2%$41/sqft |
Source: Public Record Report a problem | ||
| 11/3/1997 | Sold | $95,700$46/sqft |
Source: Public Record Report a problem | ||
Public tax history
| Year | Property taxes | Tax assessment |
|---|---|---|
| 2025 | $3,716 +206.9% | $206,000 +87.7% |
| 2024 | $1,211 +3.9% | $109,730 +3% |
| 2023 | $1,166 +4.1% | $106,534 +3% |
| 2022 | $1,119 +1.8% | $103,431 +3% |
| 2021 | $1,099 +1.5% | $100,418 +1.4% |
| 2020 | $1,083 +1.8% | $99,032 +2.3% |
| 2019 | $1,064 | $96,805 +1.9% |
| 2018 | $1,064 +2.2% | $95,000 +45.6% |
| 2017 | $1,041 +78.3% | $65,258 +2.1% |
| 2016 | $584 -1.8% | $63,916 +0.7% |
| 2015 | $595 +8% | $63,472 +0.8% |
| 2014 | $551 -5% | $62,968 +1.5% |
| 2013 | $580 +0.6% | $62,037 +1.7% |
| 2012 | $576 -6.7% | $61,000 -10.3% |
| 2011 | $618 -6.7% | $68,000 -5.6% |
| 2010 | $663 -33.3% | $72,000 -20% |
| 2009 | $993 +2.8% | $90,000 -0.8% |
| 2008 | $966 | $90,690 |
| 2007 | -- | -- |
| 2006 | $1,279 | -- |
| 2005 | -- | -- |
| 2004 | -- | -- |
| 2003 | $1,158 +2.5% | $80,970 +1.3% |
| 2002 | $1,130 | $79,970 |
| 2001 | $1,130 | $79,970 |
Find assessor info on the county website
Monthly payment
Est. payment
Payment breakdown
Explore the cost of this home by adjusting the details. Changes won't be saved.Climate risks
Neighborhood: 33815
Nearby schools
GreatSchools rating
- 2/10Dr. NE Roberts Elementary SchoolGrades: PK-5Distance: 5.8 mi
- 2/10Kathleen Middle SchoolGrades: 6-8Distance: 5.8 mi
- 3/10Kathleen Senior High SchoolGrades: PK,9-12Distance: 0.9 mi
Schools provided by the listing agent
- Elementary: Jesse Keen Elem
- Middle: Lawton Chiles Middle
- High: Lakeland Senior High
Source: Stellar MLS. This data may not be complete. We recommend contacting the local school district to confirm school assignments for this home.
- $259,0003 bd3 ba2k sqft408 Howard Ave APT A, Lakeland, FL 33815Off Market

- $185,0003 bd3 ba1.9k sqft408 Howard Ave APT C, Lakeland, FL 33815Sold

- $253,3003 bd3 ba2k sqft408 Howard Ave APT D, Lakeland, FL 33815Off Market
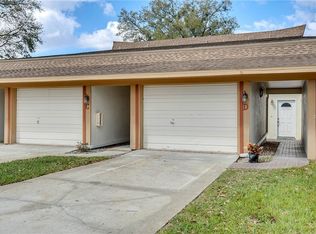
- $204,3003 bd2 ba1.9k sqft408 Howard Ave UNIT E, Lakeland, FL 33801Off Market
- $218,2003 bd3 ba2.2k sqft404 E Howard Ave, Lakeland, FL 33801Off Market
- $233,6003 bd3 ba2.1k sqft404 Howard Ave APT A, Lakeland, FL 33815Off Market
- $222,0003 bd2 ba2.1k sqft404 Howard Ave APT B, Lakeland, FL 33815Off Market
- $208,9003 bd2 ba2.1k sqft404 Howard Ave APT C, Lakeland, FL 33815Off Market
A local agent can set up tours, give advice and negotiate with sellers.
A local lender can help you make sure your offer is ready when you are.
Similar homes
- $235,0003 bd2 ba1.5k sqft1220 WATERVIEW BOULEVARD W, LAKELAND, FL 33801For Sale
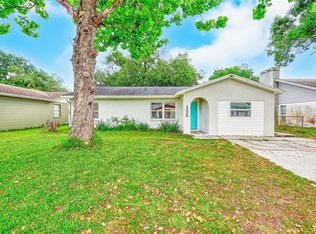
 MLS ID #TB8496849, James Wible, OFFERPAD BROKERAGE FL, LLC. Stellar MLS
 - $229,9003 bd2 ba1.3k sqft608 PINEVILLE LANE, LAKELAND, FL 33810For Sale
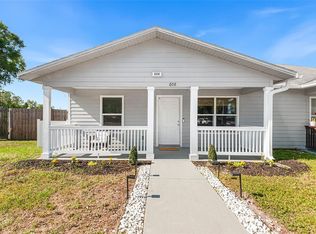 MLS ID #L4961337, David Scoynes, KELLER WILLIAMS REALTY. Stellar MLS
 - $210,0002 bd2 ba1.9k sqft1880 N CRYSTAL LAKE DRIVE #4, LAKELAND, FL 33801For Sale
 MLS ID #L4950740, Joe Christian, KELLER WILLIAMS REALTY. Stellar MLS
 - $260,0003 bd3 ba1.7k sqft3747 WOODBURY HILL LOOP, LAKELAND, FL 33810For Sale
 MLS ID #L4962904, Amalia Lucena, TRUE FLORIDA REALTY LLC. Stellar MLS
 - $210,0002 bd2 ba1.5k sqft4976 PLEASANT HOLLOW TRL, LAKELAND, FL 33811For SaleMLS ID #L4963440, Danielle Waters, WATERS REAL ESTATE GROUP. Stellar MLS
- $185,0002 bd2 ba1.6k sqft2025 SYLVESTER ROAD #MM4, LAKELAND, FL 33803For SaleMLS ID #L4962657, Steve Strickland, REMAX EXPERTS. Stellar MLS
- $247,5002 bd2 ba1.3k sqft4949 PLEASANT HOLLOW TRAIL #211, LAKELAND, FL 33811For SaleMLS ID #L4962899, Lourdes Miro, REMAX EXPERTS. Stellar MLS
- $189,9992 bd2 ba1.2k sqft10 EL RECODO #10, LAKELAND, FL 33813For SaleMLS ID #TB8524223, Jay Patel, IMPACT REALTY TAMPA BAY. Stellar MLS
- $174,5003 bd2 ba1.3k sqft2025 SYLVESTER RD #C1, LAKELAND, FL 33803For SaleMLS ID #L4962655, Joy Desmond, REMAX EXPERTS. Stellar MLS
- $149,0002 bd2 ba1.1k sqft1130 N LAKE PARKER AVENUE #A205, LAKELAND, FL 33805For SaleMLS ID #O6427206, Renee Holt, MAINFRAME REAL ESTATE. Stellar MLS
- $189,0002 bd2 ba1k sqft6381 EGRET DRIVE #28, LAKELAND, FL 33809For SaleMLS ID #O6429079, Denise San Miguel, REALTY LYNK INC. Stellar MLS
- $194,9003 bd2 ba1.2k sqft1427 COMBEE LANE, LAKELAND, FL 33801For SaleMLS ID #L4958610, Steven Burnett, NUGGET REALTY. Stellar MLS
- $155,0002 bd2 ba1.1k sqft616 COTTAGE LANE #616, LAKELAND, FL 33803For SaleMLS ID #L4963227, Glenn Offutt, LAKELAND HOMETOWN PROPERTIES. Stellar MLS
- $279,0002 bd2 ba1.6k sqft3537 HIGHLAND FAIRWAYS BOULEVARD, LAKELAND, FL 33810For SaleMLS ID #L4963264, Carolyn Christian, LLC, DALTON WADE INC. Stellar MLS
- $189,9904 bd3 ba1.7k sqft1836 N CRYSTAL LAKE DRIVE #104, LAKELAND, FL 33801For SaleMLS ID #L4958401, David Small, KELLER WILLIAMS REALTY SMART 1. Stellar MLS
- $254,9003 bd2 ba1.3k sqft1039 WOODLAND AVENUE, LAKELAND, FL 33801For SaleMLS ID #O6416127, Lorena Correa, KELLER WILLIAMS ADVANTAGE III. Stellar MLS
- $299,9003 bd2 ba1.4k sqft720 SWISS DRIVE, LAKELAND, FL 33810For SaleMLS ID #S5144871, Leydi Mora Rosales, LPT REALTY, LLC. Stellar MLS
- $289,9002 bd2 ba1.6k sqft1957 PRAIRIE DUNES CIRCLE N, LAKELAND, FL 33810For SaleMLS ID #L4962472, Lorrie Clark, REMAX EXPERTS. Stellar MLS
- $175,0003 bd3 ba1.4k sqft1836 N CRYSTAL LAKE DRIVE #68, LAKELAND, FL 33801For SaleMLS ID #L4962161, Jake Bellamy, REMAX EXPERTS. Stellar MLS
- $215,0003 bd3 ba1.8k sqft4365 CREEKWOOD LANE, MULBERRY, FL 33860For SaleMLS ID #L4960602, Holly Patterson, KELLER WILLIAMS REALTY. Stellar MLS
