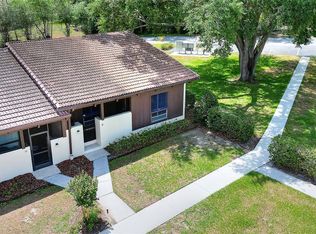
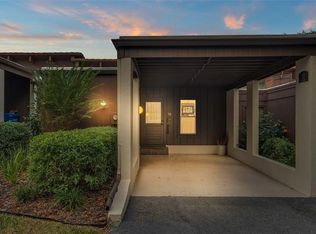
Welcome to 10 El Recodo, a beautifully updated 2-bedroom, 2-bath condominium in the desirable Scott Lake community of South Lakeland. This move-in ready residence features an open-concept floor plan with vaulted ceilings, abundant natural light, and tasteful upgrades throughout. The renovated kitchen features updated cabinetry, modern finishes, ample storage, and a functional layout that opens seamlessly to the living and dining areas. The spacious primary suite includes an updated en-suite bath, while recent improvements throughout the home provide comfort and peace of mind. Additional features include tile flooring, indoor laundry, generous storage space, and a covered carport. Enjoy low-maintenance living in a well-established community with convenient access to shopping, dining, medical facilities, and the Polk Parkway. Whether you’re looking for a primary residence, seasonal retreat, or investment opportunity, this property is an exceptional combination of location, comfort, and value. Schedule your private showing today.
For sale
$189,999
10 EL RECODO #10, LAKELAND, FL 33813
2beds
1,244sqft
Condominium
Built in 1975
-- sqft lot
$184,100 Zestimate®
$153/sqft
$795/mo HOA
What's special
- 118 days
- 243
- 23
Zillow last checked:
Listing updated:
Listed by:
Jay Patel 863-399-5820,
IMPACT REALTY TAMPA BAY 813-321-1200
Source: Stellar MLS,MLS#: TB8524223 Originating MLS: Suncoast Tampa
Originating MLS: Suncoast Tampa
Facts & features
Interior
Bedrooms & bathrooms
- Bedrooms: 2
- Bathrooms: 2
- Full bathrooms: 2
Rooms
- Room types: Great Room, Utility Room
Primary bedroom
- Features: Built-in Closet
- Level: First
- Area: 176 Square Feet
- Dimensions: 11x16
Bedroom 1
- Features: Ceiling Fan(s), Built-in Closet
- Level: First
- Area: 130 Square Feet
- Dimensions: 10x13
Primary bathroom
- Features: Dual Sinks, Shower No Tub
- Level: First
Bathroom 1
- Features: Ceiling Fan(s), Single Vanity
- Level: First
Kitchen
- Features: Pantry
- Level: First
- Area: 240 Square Feet
- Dimensions: 12x20
Living room
- Level: First
- Area: 252 Square Feet
- Dimensions: 12x21
Heating
- Central
Cooling
- Central Air
Appliances
- Included: Disposal, Dryer, Electric Water Heater, Range, Refrigerator, Washer
- Laundry: In Kitchen, Inside, Laundry Closet
Features
- Cathedral Ceiling(s), Ceiling Fan(s), High Ceilings, Living Room/Dining Room Combo, Open Floorplan, Primary Bedroom Main Floor, Thermostat, Vaulted Ceiling(s)
- Flooring: Ceramic Tile
- Has fireplace: No
Interior area
- Total structure area: 1,622
- Total interior livable area: 1,244 sqft
Video & virtual tour
Property
Parking
- Total spaces: 1
- Parking features: Covered, Guest, Open
- Carport spaces: 1
- Has uncovered spaces: Yes
Features
- Levels: One
- Stories: 1
- Patio & porch: Deck
- Exterior features: Irrigation System
- Has view: Yes
- View description: Trees/Woods
Lot
- Size: 1,492 Square Feet
- Residential vegetation: Mature Landscaping
Details
- Parcel number: 242918285600005100
- Special conditions: None
Construction
Type & style
- Home type: Condo
- Architectural style: Contemporary
- Property subtype: Condominium
Materials
- Block, Stucco
- Foundation: Slab
- Roof: Tile
Condition
- Completed
- New construction: No
- Year built: 1975
Utilities & green energy
- Sewer: Public Sewer
- Water: Public
- Utilities for property: Electricity Connected, Public, Sewer Connected, Water Connected
Community & HOA
Community
- Features: Deed Restrictions, Pool, Tennis Court(s)
- Pet fee: $0 monthly
- Subdivision: CASA LOMA CONDO
HOA
- Has HOA: Yes
- Services included: Community Pool, Maintenance Structure, Maintenance Grounds, Pool Maintenance, Sewer, Trash, Water
- HOA fee: $795 monthly
- HOA name: CASA LOMA CLUB, INC. / Pam Childers
- HOA phone: 863-324-8400
Location
- Region: Lakeland
Financial & listing details
- Price per square foot: $153/sqft
- Annual tax amount: $2,137
- Date on market: 7/2/2026
- Cumulative days on market: 116 days
- Listing terms: Cash,Conventional
- Ownership: Condominium
- Total actual rent: 0
- Electric utility on property: Yes
- Road surface type: Paved
Estimated market value
$184,100
$175,000 - $193,000
$1,709/mo
Price history
| Date | Event | Price |
|---|---|---|
| 7/2/2026 | Listed for sale | $189,999$153/sqft |
Source:  Stellar MLS #TB8524223 Report a problem Stellar MLS #TB8524223 Report a problem | ||
Public tax history
Tax history is unavailable.
Monthly payment
Est. payment
Payment breakdown
Explore the cost of this home by adjusting the details. Changes won't be saved.Climate risks
Neighborhood: Lakeland Highlands
Nearby schools
Schools provided by the listing agent
- Elementary: Scott Lake Elem
- Middle: Lakeland Highlands Middl
- High: George Jenkins High
Source: Stellar MLS. This data may not be complete. We recommend contacting the local school district to confirm school assignments for this home.
Similar homes
- $177,9992 bd2 ba1.2k sqft11 EL RECODO #11, LAKELAND, FL 33813For Sale

 MLS ID #L4963457, Daniel Cook, KELLER WILLIAMS REALTY. Stellar MLS
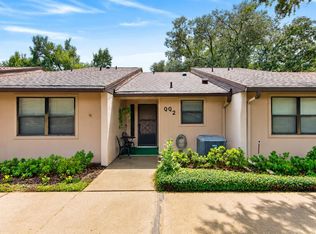
 - $150,0002 bd2 ba1.6k sqft2025 SYLVESTER ROAD #QQ2, LAKELAND, FL 33803For Sale
 MLS ID #TB8546846, Robert Johnson, REAL BROKER, LLC. Stellar MLS
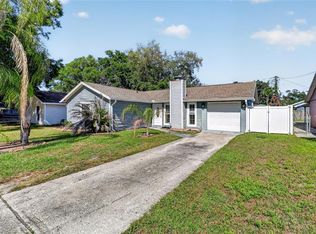
 - $264,0003 bd2 ba1.1k sqft4646 OLD 37 ROAD, LAKELAND, FL 33813For Sale
 MLS ID #S5148187, Vicky Torres Rodriguez, RE/MAX HERITAGE PROFESSIONALS. Stellar MLS
 - $225,0003 bd2 ba1.6k sqft1704 WAYMAN STREET, LAKELAND, FL 33815For Sale
 MLS ID #O6435225, Raquel Littlejohn, MAINSTAY BROKERAGE LLC. Stellar MLS
 - $190,0002 bd2 ba1.2k sqft5027 FOREST CREST DRIVE, LAKELAND, FL 33810For SaleMLS ID #TB8506521, Marco Silva Bravo, GOYAL & DECOSTER REALTY. Stellar MLS
- $149,9002 bd2 ba1.2k sqft1810 VILLAGE CT, MULBERRY, FL 33860For SaleMLS ID #L4962204, Connie Young, BHHS FLORIDA PROPERTIES GROUP. Stellar MLS
- $194,9003 bd2 ba1.2k sqft1427 COMBEE LANE, LAKELAND, FL 33801For SaleMLS ID #L4958610, Steven Burnett, NUGGET REALTY. Stellar MLS
- $185,0002 bd1 ba1.4k sqft3231 BEAR CREEK LANE, LAKELAND, FL 33810For SaleMLS ID #L4964076, Ashley Bearden, KELLER WILLIAMS REALTY. Stellar MLS
- $139,0002 bd2 ba1.1k sqft1130 N LAKE PARKER AVENUE #E233, LAKELAND, FL 33805For SaleMLS ID #L4962998, YiShin Wiggs, KELLER WILLIAMS REALTY. Stellar MLS
- $239,9002 bd2 ba1.3k sqft4949 PLEASANT HOLLOW TRAIL #211, LAKELAND, FL 33811For SaleMLS ID #L4962899, Lourdes Miro, RE/MAX EXPERTS. Stellar MLS
- $119,9002 bd2 ba1k sqft2025 SYLVESTER ROAD #N101, LAKELAND, FL 33803For SaleMLS ID #TB8541894, William Kilpatrick, KELLER WILLIAMS TAMPA CENTRAL. Stellar MLS
- $179,9904 bd3 ba1.7k sqft1836 N CRYSTAL LAKE DRIVE #104, LAKELAND, FL 33801For SaleMLS ID #L4958401, David Small, KELLER WILLIAMS REALTY SMART 1. Stellar MLS
- $203,0002 bd2 ba1.2k sqft2033 LONG BOAT DRIVE, LAKELAND, FL 33810For SaleMLS ID #L4964260, Judene Padgett, DALTON WADE INC. Stellar MLS
- $214,9003 bd2 ba1k sqft4104 ORANGE AVENUE SE, HIGHLAND CITY, FL 33846For SaleMLS ID #O6433826, Shaunda Hall, GENSTONE REALTY. Stellar MLS
- $164,9003 bd3 ba1.4k sqft1836 N CRYSTAL LAKE DRIVE #70, LAKELAND, FL 33801For SaleMLS ID #L4960135, Judene Padgett, DALTON WADE INC. Stellar MLS
- $199,9002 bd2 ba1.1k sqft3741 INNISBROOK DRIVE, LAKELAND, FL 33810For SaleMLS ID #L4964128, Ginger Quirk, COLDWELL BANKER REALTY. Stellar MLS
- $179,9002 bd2 ba1.1k sqft650 9TH STREET NE, WINTER HAVEN, FL 33881For SaleMLS ID #P4940096, Joni Reiter, COLDWELL BANKER REALTY. Stellar MLS
- $190,0002 bd3 ba1.4k sqft5410 QUARRY ROCK ROAD, LAKELAND, FL 33809For SaleMLS ID #TB8496064, Rosnel Dufort, CHARLES RUTENBERG REALTY INC. Stellar MLS
- $199,0004 bd2 ba1.3k sqft1096 CAREFREE COVE DRIVE, WINTER HAVEN, FL 33881For SaleMLS ID #A4710224, Cliff Glansen, FLATFEE.COM. Stellar MLS
- $178,4902 bd3 ba1.3k sqft2500 21ST STREET NW #22, WINTER HAVEN, FL 33881For SaleMLS ID #L4962615, David Small, KELLER WILLIAMS REALTY SMART 1. Stellar MLS
