Life at Highland Fairways, a 55+ golf community, runs on the golf course, the pool, and a clubhouse calendar that stays full. This home is the low-maintenance way to live it, with less time on upkeep and more on the things you came for. A bonus room adds flex space beyond the main living area, ready as an office, hobby room, or your morning-coffee spot. The HOA covers lawn care, cable, and high-speed internet, so the outside stays handled. Gated and golf-cart-friendly, the community centers on an 18-hole executive golf course, with a heated pool and spa, tennis and pickleball, a fitness center, and year-round events from dances and dinners to bocce, shuffleboard, and cards. Minutes to shopping off US-98 and quick to I-4, about midway between Tampa and Orlando. Roof- About 2 years old | HVAC- 2018| Water Heater- 2006. Come walk it in person!
Coming soon
$199,900
3231 BEAR CREEK LANE, LAKELAND, FL 33810
2beds
1,400sqft
Single Family Residence
Built in 1988
5,271 Square Feet Lot
$-- Zestimate®
$143/sqft
$218/mo HOA
What's special
- 13 days |
- 223 |
- 10 |
Zillow last checked:
Listing updated:
Listed by:
Ashley Bearden 863-838-9953,
KELLER WILLIAMS REALTY 863-577-1234
Source: Stellar MLS,MLS#: L4964076 Originating MLS: Lakeland
Originating MLS: Lakeland
Facts & features
Interior
Bedrooms & bathrooms
- Bedrooms: 2
- Bathrooms: 1
- Full bathrooms: 1
Rooms
- Room types: Bonus Room, Utility Room, Storage Rooms
Primary bedroom
- Features: Ceiling Fan(s), Walk-In Closet(s)
- Level: First
- Area: 193.31 Square Feet
- Dimensions: 11.11x17.4
Bedroom 1
- Features: Ceiling Fan(s), Built-in Closet
- Level: First
- Area: 121 Square Feet
- Dimensions: 11x11
Bathroom 1
- Features: Single Vanity, Tub With Shower, No Closet
- Level: First
- Area: 40 Square Feet
- Dimensions: 5x8
Balcony porch lanai
- Level: First
- Area: 129.8 Square Feet
- Dimensions: 11x11.8
Bonus room
- Features: Ceiling Fan(s), No Closet
- Level: First
- Area: 116.82 Square Feet
- Dimensions: 11.8x9.9
Kitchen
- Features: Breakfast Bar, Ceiling Fan(s), No Closet
- Level: First
- Area: 201.25 Square Feet
- Dimensions: 11.5x17.5
Living room
- Features: Ceiling Fan(s), No Closet
- Level: First
- Area: 279.5 Square Feet
- Dimensions: 13x21.5
Utility room
- Features: Ceiling Fan(s)
- Level: First
- Area: 188.8 Square Feet
- Dimensions: 11.8x16
Heating
- Central
Cooling
- Central Air
Appliances
- Included: Dishwasher, Range, Refrigerator
- Laundry: Inside, Laundry Room
Features
- Ceiling Fan(s), Eating Space In Kitchen, Living Room/Dining Room Combo, Walk-In Closet(s)
- Flooring: Carpet, Laminate, Linoleum, Tile
- Has fireplace: No
Interior area
- Total structure area: 1,700
- Total interior livable area: 1,400 sqft
Property
Parking
- Total spaces: 1
- Parking features: Driveway, Off Street
- Carport spaces: 1
- Has uncovered spaces: Yes
Accessibility
- Accessibility features: Grip-Accessible Features
Features
- Levels: One
- Stories: 1
- Patio & porch: Screened, Side Porch
- Exterior features: Irrigation System
Lot
- Size: 5,271 Square Feet
- Dimensions: 50 x 105
- Features: Cleared, Near Golf Course, Sidewalk
Details
- Parcel number: 232803021511001330
- Special conditions: None
Construction
Type & style
- Home type: SingleFamily
- Property subtype: Single Family Residence
Materials
- Vinyl Siding
- Foundation: Slab
- Roof: Shingle
Condition
- New construction: No
- Year built: 1988
Utilities & green energy
- Sewer: Public Sewer
- Water: Public
- Utilities for property: BB/HS Internet Available, Cable Available, Electricity Connected, Water Connected
Community & HOA
Community
- Features: Clubhouse, Community Mailbox, Gated Community - No Guard, Golf Carts OK, Golf, Pool, Sidewalks, Tennis Court(s)
- Pet fee: $0 monthly
- Senior community: Yes
- Subdivision: HIGHLAND FAIRWAYS PH 01
HOA
- Has HOA: Yes
- Amenities included: Clubhouse, Fitness Center, Gated, Golf Course, Shuffleboard Court, Tennis Court(s)
- HOA fee: $218 monthly
- HOA name: Shannon Berry
- HOA phone: 863-859-2212
Location
- Region: Lakeland
Financial & listing details
- Price per square foot: $143/sqft
- Tax assessed value: $179,317
- Annual tax amount: $339
- Date on market: 8/6/2026
- Listing terms: Cash,Conventional,FHA,VA Loan
- Ownership: Fee Simple
- Total actual rent: 0
- Electric utility on property: Yes
- Road surface type: Paved
Estimated market value
Not available
Estimated sales range
Not available
Not available
Price history
| Date | Event | Price |
|---|---|---|
| 9/10/2002 | Sold | $72,000+10.8%$51/sqft |
Source: Public Record Report a problem | ||
| 6/5/2001 | Sold | $65,000$46/sqft |
Source: Public Record Report a problem | ||
Public tax history
| Year | Property taxes | Tax assessment |
|---|---|---|
| 2025 | $340 +4.2% | $92,959 +2.9% |
| 2024 | $326 +2.4% | $90,339 +3% |
| 2023 | $319 -5.4% | $87,708 +3% |
| 2022 | $337 -1.3% | $85,153 +3% |
| 2021 | $341 -52.9% | $82,673 +1.4% |
| 2020 | $724 +2.5% | $81,532 +2.3% |
| 2019 | $707 | $79,699 +1.9% |
| 2018 | $707 +6.5% | $78,213 +2.1% |
| 2017 | $663 +2.4% | $76,604 +2.1% |
| 2016 | $648 -2.1% | $75,028 +0.7% |
| 2015 | $661 +331.6% | $74,506 +0.8% |
| 2014 | $153 -76.4% | $73,915 +1.5% |
| 2013 | $649 +0.8% | $72,823 +1.7% |
| 2012 | $644 +3.1% | $71,606 +1.7% |
| 2011 | $625 -0.9% | $70,443 +1.5% |
| 2010 | $630 +1.7% | $69,402 +2.7% |
| 2009 | $619 +5.3% | $67,577 +0.1% |
| 2008 | $588 | $67,509 |
| 2007 | -- | -- |
| 2006 | $788 | -- |
| 2005 | -- | -- |
| 2004 | -- | -- |
| 2003 | $680 -50.5% | $59,150 -13.6% |
| 2002 | $1,374 +112.9% | $68,480 +18.7% |
| 2001 | $645 | $57,672 |
Find assessor info on the county website
Monthly payment
Est. payment
Payment breakdown
Explore the cost of this home by adjusting the details. Changes won't be saved.Climate risks
Neighborhood: 33810
Nearby schools
GreatSchools rating
- 4/10Griffin Elementary SchoolGrades: PK-5Distance: 0.2 mi
- 2/10Sleepy Hill Middle SchoolGrades: 6-8Distance: 0.8 mi
- 3/10Kathleen Senior High SchoolGrades: PK,9-12Distance: 1.8 mi
- $245,0002 bd2 ba1.4k sqft3237 Bear Creek Ln #110, Lakeland, FL 33810Sold

- $246,7002 bd2 ba1.4k sqft3237 Bear Creek Ln, Lakeland, FL 33810Off Market

- $244,0002 bd2 ba1.3k sqft2235 Harbor Town Ln, Lakeland, FL 33810Sold

- $267,5002 bd2 ba1.5k sqft2227 Harbor Town Ln, Lakeland, FL 33810Sold

- $167,800-- bd-- ba1.2k sqft2219 Harbor Town Ln, Lakeland, FL 33810Off Market
- $146,6002 bd2 ba1k sqft2365 Golden Horseshoe Cir, Lakeland, FL 33810Off Market
- $221,6002 bd2 ba1.3k sqft3243 Bear Creek Ln, Lakeland, FL 33810Off Market
- $224,3002 bd2 ba1.4k sqft3234 Bear Creek Ln, Lakeland, FL 33810Off Market
A local agent can set up tours, give advice and negotiate with sellers.
A local lender can help you make sure your offer is ready when you are.
Similar homes
- $199,9003 bd1 ba1.1k sqft5818 CHERRY ROAD, LAKELAND, FL 33810For Sale

 MLS ID #L4964250, Daniel Campbell, KELLER WILLIAMS REALTY SMART 1. Stellar MLS
 - $225,0002 bd2 ba1.1k sqft3741 INNISBROOK DRIVE, LAKELAND, FL 33810For Sale
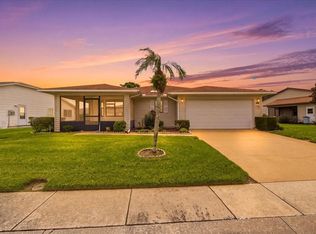 MLS ID #L4964128, Ginger Quirk, COLDWELL BANKER REALTY. Stellar MLS
 - $273,5002 bd2 ba1.6k sqft3537 HIGHLAND FAIRWAYS BOULEVARD, LAKELAND, FL 33810For Sale
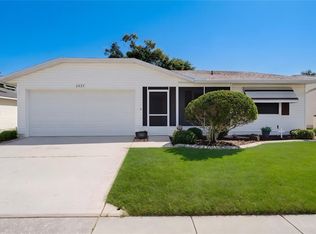 MLS ID #L4963264, Carolyn Christian, LLC, DALTON WADE INC. Stellar MLS
 - $190,0002 bd2 ba1.2k sqft5027 FOREST CREST DRIVE, LAKELAND, FL 33810For Sale
 MLS ID #TB8506521, Marco Silva Bravo, GOYAL & DECOSTER REALTY. Stellar MLS
 - $265,0003 bd1 ba1k sqft8008 N CAMPBELL ROAD, LAKELAND, FL 33810For SaleMLS ID #TB8538834, Elda Romero, SOUTHERN PINE REALTY GROUP, LLC. Stellar MLS
- $225,0003 bd2 ba1.3k sqft608 PINEVILLE LANE, LAKELAND, FL 33810For SaleMLS ID #L4961337, David Scoynes, KELLER WILLIAMS REALTY. Stellar MLS
- $255,0003 bd2 ba1.4k sqft7410 ORANGE CREST CIRCLE, LAKELAND, FL 33810For SaleMLS ID #O6426849, Daniel Rodriguez, NEW HEIGHTS REALTY GROUP. Stellar MLS
- $210,0002 bd2 ba1.5k sqft4976 PLEASANT HOLLOW TRL, LAKELAND, FL 33811For SaleMLS ID #L4963440, Danielle Waters, WATERS REAL ESTATE GROUP. Stellar MLS
- $295,0003 bd2 ba1.2k sqft8810 PEBBLEBROOKE DRIVE, LAKELAND, FL 33810For SaleMLS ID #TB8537399, Cindy Greco, EXP REALTY LLC. Stellar MLS
- $149,9002 bd3 ba1.2k sqft1603 FOXWAY DRIVE, LAKELAND, FL 33810For SaleMLS ID #L4961777, Lisa Kelly, PREMIER REALTY NETWORK, INC. Stellar MLS
- $240,0003 bd1 ba1.2k sqft1434 N Lincoln Ave, Lakeland, FL 33805For Sale By Owner
- $280,0003 bd2 ba1.7k sqft6353 SILVER LAKES DRIVE W, LAKELAND, FL 33810For SaleMLS ID #TB8521172, Kim Barker, VITIS REALTY. Stellar MLS
- $214,9002 bd2 ba1.1k sqft236 VILLAGE CREST COURT, LAKELAND, FL 33809For SaleMLS ID #L4963306, Jason Stone, BHHS FLORIDA PROPERTIES GROUP. Stellar MLS
- $225,9002 bd2 ba1.1k sqft4938 COLONNADES CIRCLE E, LAKELAND, FL 33811For SaleMLS ID #L4958620, Tina Ford, BERRY REALTY & APPRAISAL SERVICES PA. Stellar MLS
- $228,9002 bd2 ba1.3k sqft4890 PLEASANT HOLLOW TRAIL, LAKELAND, FL 33811For SaleMLS ID #GC540779, Alyson Picard, PROPERTUNITY REAL ESTATE PROS. Stellar MLS
- $229,5002 bd2 ba1k sqft6264 PEACOCK RUN, LAKELAND, FL 33809For SaleMLS ID #L4961601, Stephanie Gavric, FEE SIMPLE REALTY LLC. Stellar MLS
- $164,9002 bd1 ba748 sqft2418 JUNGLE STREET, LAKELAND, FL 33801For SaleMLS ID #L4963236, Gate Arty, KELLER WILLIAMS REALTY. Stellar MLS
- $225,0003 bd2 ba1.6k sqft1950 RICHMOND ROAD, LAKELAND, FL 33803For SaleMLS ID #L4962455, Mari Meadows, KELLER WILLIAMS REALTY. Stellar MLS
- $190,0002 bd3 ba1.4k sqft5410 QUARRY ROCK ROAD, LAKELAND, FL 33809For SaleMLS ID #TB8496064, Rosnel Dufort, CHARLES RUTENBERG REALTY INC. Stellar MLS
- $279,9002 bd2 ba1.4k sqft842 ROCKINGHAM ROAD, LAKELAND, FL 33809For SaleMLS ID #L4961086, Ginger Quirk, COLDWELL BANKER REALTY. Stellar MLS
