Beautifully maintained Palm Harbor home in sought-after Foxwood Lake Estates offering over 1,900 sq. ft. under roof with 2 bedrooms and 3 full baths! This spacious home features laminate flooring throughout, updated kitchen countertops, abundant storage, and a flexible floorplan perfect for a variety of living situations. A very large enclosed room with its own full bath was previously used as mother-in-law quarters, making it ideal for guests, extended family or hobby space.. Enjoy relaxing mornings and evening breezes from the oversized screened lanai, all situated on a desirable corner lot in a prime North Lakeland location just minutes from I-4, shopping, restaurants, and everyday conveniences. Major updates have already been completed for peace of mind: • A/C replaced in 2022 (warranty conveys) • Roof replaced in 2021 • Hot water heater replaced in 2019 All the big-ticket items have already been taken care of for you! Life in Foxwood Lake Estates is more than just owning a home — it’s enjoying an active 55+ lifestyle community with amenities for everyone, including a clubhouse, pool & spa, fitness room, pickleball, bocce ball, community events, planned travel activities, evening entertainment, potluck dinners, semi-annual thrift events, and so much more. Schedule your private showing today before this one is gone!
For sale
Price cut: $7.5K (6/1)
$155,000
1603 FOXWAY DRIVE, LAKELAND, FL 33810
2beds
1,248sqft
Manufactured Home, Single Family Residence
Built in 1984
4,783 Square Feet Lot
$151,600 Zestimate®
$124/sqft
$81/mo HOA
What's special
Flexible floorplanOversized screened lanaiAbundant storageDesirable corner lotLaminate flooring throughoutUpdated kitchen countertops
- 89 days |
- 165 |
- 10 |
Zillow last checked:
Listing updated:
Listed by:
Lisa Kelly 863-221-2368,
PREMIER REALTY NETWORK, INC 863-646-6688
Source: Stellar MLS,MLS#: L4961777 Originating MLS: Lakeland
Originating MLS: Lakeland
Facts & features
Interior
Bedrooms & bathrooms
- Bedrooms: 2
- Bathrooms: 3
- Full bathrooms: 3
Rooms
- Room types: Bonus Room, Utility Room
Primary bedroom
- Features: Walk-In Closet(s)
- Level: First
- Area: 221 Square Feet
- Dimensions: 17x13
Bedroom 2
- Features: Built-in Closet
- Level: First
- Area: 143 Square Feet
- Dimensions: 13x11
Bonus room
- Features: No Closet
- Level: First
- Area: 200 Square Feet
- Dimensions: 10x20
Dining room
- Level: First
- Area: 99 Square Feet
- Dimensions: 11x9
Kitchen
- Level: First
- Area: 121 Square Feet
- Dimensions: 11x11
Living room
- Level: First
- Area: 266 Square Feet
- Dimensions: 19x14
Heating
- Central
Cooling
- Central Air
Appliances
- Included: Dishwasher, Electric Water Heater, Range, Refrigerator
- Laundry: Other
Features
- Ceiling Fan(s), Solid Surface Counters
- Flooring: Laminate
- Doors: Sliding Doors
- Has fireplace: No
Interior area
- Total structure area: 1,972
- Total interior livable area: 1,248 sqft
Video & virtual tour
Property
Parking
- Total spaces: 1
- Parking features: Driveway
- Carport spaces: 1
- Has uncovered spaces: Yes
Features
- Levels: One
- Stories: 1
- Patio & porch: Enclosed
Lot
- Size: 4,783 Square Feet
- Dimensions: 60 x 82
Details
- Parcel number: 232726010010003950
- Special conditions: None
Construction
Type & style
- Home type: MobileManufactured
- Property subtype: Manufactured Home, Single Family Residence
Materials
- Vinyl Siding
- Foundation: Crawlspace
- Roof: Other
Condition
- New construction: No
- Year built: 1984
Utilities & green energy
- Sewer: Public Sewer
- Water: Public
- Utilities for property: Cable Available, Electricity Connected, Public, Water Connected
Community & HOA
Community
- Features: Clubhouse, Community Mailbox, Fitness Center, Gated Community - Guard, Golf Carts OK, Pool, Sidewalks
- Pet fee: $0 monthly
- Senior community: Yes
- Subdivision: FOXWOOD LAKE ESTATES PH 01
HOA
- Has HOA: Yes
- Amenities included: Other
- HOA fee: $81 monthly
- HOA name: MELODY- FOXWOOD LAKE ESTATES HOA
- HOA phone: 863-859-6615
Location
- Region: Lakeland
Financial & listing details
- Price per square foot: $124/sqft
- Tax assessed value: $143,654
- Annual tax amount: $514
- Date on market: 5/12/2026
- Cumulative days on market: 52 days
- Listing terms: Cash,Conventional,FHA,VA Loan
- Ownership: Fee Simple
- Total actual rent: 0
- Electric utility on property: Yes
- Road surface type: Asphalt
- Body type: Double Wide
Estimated market value
$151,600
$144,000 - $159,000
$1,659/mo
Price history
| Date | Event | Price |
|---|---|---|
| 6/1/2026 | Price change | $155,000-4.6%$124/sqft |
Source:  Stellar MLS #L4961777 Report a problem Stellar MLS #L4961777 Report a problem | ||
| 5/18/2026 | Listed for sale | $162,500+62.5%$130/sqft |
Source: Stellar MLS #L4961777 Report a problem | ||
| 9/1/2006 | Sold | $100,000$80/sqft |
Source: Public Record Report a problem | ||
Public tax history
| Year | Property taxes | Tax assessment |
|---|---|---|
| 2025 | $515 +1.8% | $64,404 +2.9% |
| 2024 | $506 +0.8% | $62,589 +3% |
| 2023 | $501 +1% | $60,766 +3% |
| 2022 | $496 -1.3% | $58,996 +3% |
| 2021 | $503 +0% | $57,278 +1.4% |
| 2020 | $503 -0.7% | $56,487 +2.3% |
| 2019 | $506 | $55,217 +1.9% |
| 2018 | $506 +0.2% | $54,187 +2.1% |
| 2017 | $505 +1% | $53,072 +2.1% |
| 2016 | $500 -1.4% | $51,980 +0.7% |
| 2015 | $508 +8.7% | $51,619 +0.8% |
| 2014 | $467 -4.7% | $51,209 +1.5% |
| 2013 | $490 +1.2% | $50,452 +1.7% |
| 2012 | $484 -13.8% | $49,609 -18.7% |
| 2011 | $562 -1% | $61,002 +1.5% |
| 2010 | $567 -15.3% | $60,100 -17.6% |
| 2009 | $670 +5% | $72,923 +0.1% |
| 2008 | $638 | $72,850 |
| 2007 | -- | -- |
| 2006 | $502 | -- |
| 2005 | -- | -- |
| 2004 | -- | -- |
| 2003 | $419 +24.8% | $45,757 +2.4% |
| 2002 | $336 +3.7% | $44,685 +1.6% |
| 2001 | $324 | $43,981 |
Find assessor info on the county website
Monthly payment
Climate risks
Neighborhood: 33810
Nearby schools
GreatSchools rating
- 3/10Sleepy Hill Elementary SchoolGrades: PK-5Distance: 1.2 mi
- 2/10Sleepy Hill Middle SchoolGrades: 6-8Distance: 1.1 mi
- 3/10Kathleen Senior High SchoolGrades: PK,9-12Distance: 3.6 mi
- $166,6002 bd2 ba1.3k sqft1607 Foxway Dr, Lakeland, FL 33810Off Market

- $177,9002 bd2 ba1.4k sqft4784 Foxwood Blvd, Lakeland, FL 33810Off Market
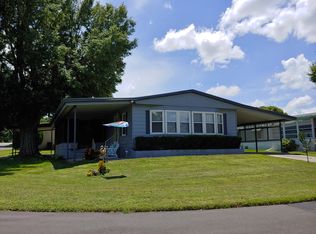
- $155,000-- bd-- ba1.3k sqft1687 Foxway Dr, Lakeland, FL 33810Off Market
- $208,9002 bd2 ba1.3k sqft1590 Heather Hill Dr, Lakeland, FL 33810Off Market

- $164,8002 bd2 ba1k sqft1611 Foxway Dr, Lakeland, FL 33810Off Market
- $198,6002 bd2 ba1.4k sqft4774 Foxwood Blvd, Lakeland, FL 33810Off Market
- $222,5002 bd2 ba1.1k sqft1502 Longbow Dr, Lakeland, FL 33810For Sale
- $168,9002 bd2 ba1.5k sqft1683 Foxway Dr, Lakeland, FL 33810Off Market
Similar homes
- $149,0002 bd2 ba1.3k sqft5035 LODGEWOOD DRIVE, LAKELAND, FL 33810For Sale

 MLS ID #O6416213, Kevin Atchoo, INVENTURE GROUP LLC. Stellar MLS
 - $164,9003 bd2 ba1.1k sqft1798 FOX HILL DRIVE, LAKELAND, FL 33810For Sale
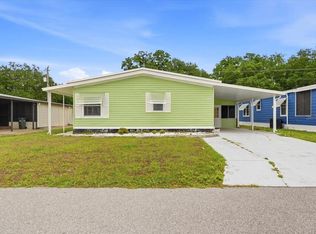 MLS ID #L4960510, Liliana Guzman Caraballo, LA ROSA REALTY PRESTIGE. Stellar MLS
 - $175,0002 bd2 ba1.4k sqft4969 FOXWOOD LAKE DRIVE, LAKELAND, FL 33810For Sale
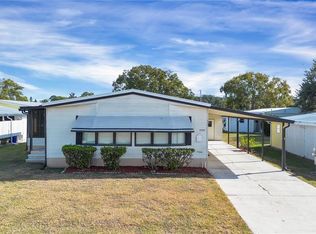 MLS ID #P4937150, Malak Hassani Benbachir, KELLER WILLIAMS REALTY SMART 1. Stellar MLS
 - $190,0002 bd2 ba1.2k sqft5027 FOREST CREST DRIVE, LAKELAND, FL 33810For Sale
 MLS ID #TB8506521, Marco Silva Bravo, GOYAL & DECOSTER REALTY. Stellar MLS
 - $195,0002 bd2 ba1.4k sqft5026 FOXWOOD BOULEVARD, LAKELAND, FL 33810For SaleMLS ID #L4955800, Casandra Vann, KELLER WILLIAMS REALTY. Stellar MLS
- $215,0003 bd1 ba1.2k sqft1307 MAYFLOWER DRIVE, LAKELAND, FL 33810For SaleMLS ID #L4961933, Crystal Lynch, LOVE FLORIDA PROPERTIES. Stellar MLS
- $174,9003 bd2 ba1.2k sqft1222 ROWELL STREET, AUBURNDALE, FL 33823For SaleMLS ID #L4964286, Jason Stone, BHHS FLORIDA PROPERTIES GROUP. Stellar MLS
- $163,0002 bd2 ba1.1k sqft1610 REYNOLDS RD. #108, LAKELAND, FL 33801For SaleMLS ID #L4960326, Cameron Woods, DREAM REALTY GROUP. Stellar MLS
- $99,0002 bd2 ba1.1k sqft1007 FOREST LAKE DRIVE, LAKELAND, FL 33809For SaleMLS ID #L4951380, Rachel Hernandez, HARPER REALTY FL, LLC. Stellar MLS
- $134,9002 bd2 ba1.1k sqft4959 COLONNADES CIRCLE W, LAKELAND, FL 33811For SaleMLS ID #L4962567, Heather Padgett, EXP REALTY LLC. Stellar MLS
- $189,0003 bd2 ba960 sqft2638 SEA OATS CIRCLE S, LAKELAND, FL 33815For SaleMLS ID #TB8514309, Stephen Anderson, KELLER WILLIAMS ST PETE REALTY. Stellar MLS
- $135,0002 bd2 ba960 sqft37021 SANDRA AVENUE, ZEPHYRHILLS, FL 33542For SaleMLS ID #TB8538815, Linda Rotante, KELLER WILLIAMS RLTY NEW TAMPA. Stellar MLS
- $138,0002 bd2 ba960 sqft1610 REYNOLDS ROAD #126, LAKELAND, FL 33801For SaleMLS ID #L4961858, Ashley Bearden, KELLER WILLIAMS REALTY. Stellar MLS
- $199,5003 bd2 ba1.3k sqft2510 ISLAND OAKS E, LAKELAND, FL 33805For SaleMLS ID #L4963079, David Small, KELLER WILLIAMS REALTY SMART 1. Stellar MLS
- $145,0002 bd2 ba1.3k sqft119 JANA CIRCLE, AUBURNDALE, FL 33823For SaleMLS ID #L4963542, Brittany Sacco, KELLER WILLIAMS REALTY AT THE LAKES. Stellar MLS
- $175,0003 bd1 ba672 sqft4710 VILLAGE DRIVE, LAKELAND, FL 33811For SaleMLS ID #L4960652, Nicole Elliott, COLDWELL BANKER REALTY. Stellar MLS
- $150,0002 bd2 ba1.2k sqft39353 SYCAMORE LANE, ZEPHYRHILLS, FL 33542For SaleMLS ID #TB8451623, Gina Marie Holm, REST EASY REALTY POWERED BY SELLSTATE. Stellar MLS
- $149,9002 bd2 ba1k sqft36412 LE SABRE WAY, ZEPHYRHILLS, FL 33541For SaleMLS ID #TB8515966, Karl Newman, FUTURE HOME REALTY INC. Stellar MLS
- $149,9002 bd2 ba1k sqft35921 TANDA CIRCLE, ZEPHYRHILLS, FL 33541For SaleMLS ID #TB8509701, Makenzie Brown, KING & ASSOCIATES REAL ESTATE LLC. Stellar MLS
- $149,9002 bd2 ba1.1k sqft37816 BARCELONA AVENUE, ZEPHYRHILLS, FL 33541For SaleMLS ID #TB8524598, Michael Hines, CENTURY 21 BILL NYE REALTY. Stellar MLS
