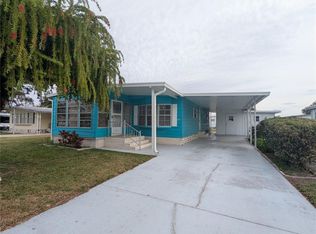
This is it! You own both the home and the land — no lot rent to keep going up, up, up! Located in the Citrus Woods 55+ community, which is well maintained and professionally managed with a very reasonable annual fee. This home is one of the more desirable properties in the community because it is situated on an outside corner, pie-shaped lot, giving you extra privacy so you're not sitting window-to-window with the neighbors. The home features two bedrooms and two bathrooms, a separate dining area, and a large open living room. Enjoy the front Florida room and a huge 26' x 12' fully enclosed side porch, providing a perfect space to entertain guests or simply relax on your own. There is also a dedicated laundry room and storage area under roof at the back of the porch. Additional features include awnings on the sun-facing side, gutters, covered parking, and newer double-pane windows. In the backyard, you'll find a newly fenced 20' x 22' dog area, making it convenient to let the furry babies in and out. This home would make a great seasonal retreat or a comfortable year-round residence. It is turn-key furnished and ready to move in — no work needed! Call for your preview — you will not be disappointed! The value is in the details.
For sale
$163,000
1610 REYNOLDS RD. #108, LAKELAND, FL 33801
2beds
1,128sqft
Manufactured Home, Single Family Residence
Built in 1978
6,534 Square Feet Lot
$159,800 Zestimate®
$145/sqft
$59/mo HOA
What's special
- 151 days |
- 56 |
- 1 |
Zillow last checked:
Listing updated:
Listed by:
Cameron Woods 863-944-5106,
DREAM REALTY GROUP 863-450-7973
Source: Stellar MLS,MLS#: L4960326 Originating MLS: Lakeland
Originating MLS: Lakeland
Facts & features
Interior
Bedrooms & bathrooms
- Bedrooms: 2
- Bathrooms: 2
- Full bathrooms: 2
Rooms
- Room types: Florida Room
Primary bedroom
- Features: Walk-In Closet(s)
- Level: First
- Area: 168 Square Feet
- Dimensions: 14x12
Bedroom 2
- Features: Built-in Closet
- Level: First
- Area: 132 Square Feet
- Dimensions: 11x12
Balcony porch lanai
- Level: First
- Area: 312 Square Feet
- Dimensions: 26x12
Dining room
- Features: No Closet
- Level: First
- Area: 132 Square Feet
- Dimensions: 11x12
Florida room
- Level: First
- Area: 240 Square Feet
- Dimensions: 12x20
Florida room
- Features: No Closet
- Level: First
- Area: 120 Square Feet
- Dimensions: 10x12
Kitchen
- Level: First
- Area: 154 Square Feet
- Dimensions: 14x11
Laundry
- Level: First
- Area: 80 Square Feet
- Dimensions: 8x10
Living room
- Level: First
- Area: 330 Square Feet
- Dimensions: 15x22
Heating
- Central, Electric
Cooling
- Central Air
Appliances
- Included: Dishwasher, Disposal, Dryer, Electric Water Heater, Range, Refrigerator, Washer
- Laundry: Laundry Room, Outside
Features
- Ceiling Fan(s), Open Floorplan, Primary Bedroom Main Floor, Walk-In Closet(s)
- Flooring: Carpet, Laminate
- Has fireplace: No
- Furnished: Yes
- Common walls with other units/homes: Corner Unit
Interior area
- Total structure area: 1,728
- Total interior livable area: 1,128 sqft
Video & virtual tour
Property
Parking
- Total spaces: 1
- Parking features: Carport
- Carport spaces: 1
Features
- Levels: One
- Stories: 1
- Patio & porch: Enclosed, Patio
- Exterior features: Awning(s), Dog Run, Rain Gutters
- Fencing: Chain Link,Fenced
Lot
- Size: 6,534 Square Feet
- Features: Corner Lot
Details
- Parcel number: 242826242530001080
- Special conditions: None
Construction
Type & style
- Home type: MobileManufactured
- Property subtype: Manufactured Home, Single Family Residence
Materials
- Metal Siding, Vinyl Siding
- Foundation: Crawlspace, Pillar/Post/Pier
- Roof: Membrane
Condition
- New construction: No
- Year built: 1978
Utilities & green energy
- Sewer: Public Sewer
- Water: Public
- Utilities for property: Cable Available, Electricity Connected, Sewer Connected, Street Lights, Underground Utilities, Water Connected
Community & HOA
Community
- Features: Clubhouse
- Pet fee: $0 monthly
- Senior community: Yes
- Subdivision: CITRUS WOODS ESTATES
HOA
- Has HOA: Yes
- Amenities included: Pool
- HOA fee: $59 monthly
- HOA name: Citrus Woods
- HOA phone: 863-667-0018
Location
- Region: Lakeland
Financial & listing details
- Price per square foot: $145/sqft
- Tax assessed value: $123,041
- Annual tax amount: $2,557
- Date on market: 3/17/2026
- Cumulative days on market: 51 days
- Listing terms: Cash,Conventional
- Ownership: Fee Simple
- Total actual rent: 0
- Electric utility on property: Yes
- Road surface type: Paved, Asphalt
- Body type: Double Wide
Estimated market value
$159,800
$152,000 - $168,000
$1,334/mo
Price history
| Date | Event | Price |
|---|---|---|
| 4/23/2026 | Price change | $163,000-3.5%$145/sqft |
Source:  Stellar MLS #L4960326 Report a problem Stellar MLS #L4960326 Report a problem | ||
| 3/17/2026 | Listed for sale | $168,900+16.5%$150/sqft |
Source: Stellar MLS #L4960326 Report a problem | ||
| 3/23/2023 | Sold | $145,000-11%$129/sqft |
Source: Public Record Report a problem | ||
| 2/13/2023 | Pending sale | $163,000$145/sqft |
Source: Stellar MLS #L4932845 Report a problem | ||
| 10/16/2022 | Price change | $163,000-3.6%$145/sqft |
Source: Stellar MLS #L4932845 Report a problem | ||
| 9/14/2022 | Listed for sale | $169,000$150/sqft |
Source: Stellar MLS #L4932845 Report a problem | ||
Public tax history
| Year | Property taxes | Tax assessment |
|---|---|---|
| 2025 | $1,652 -0.5% | $123,041 -0.4% |
| 2024 | $1,661 +41.5% | $123,548 +64.5% |
| 2023 | $1,174 +20.6% | $75,115 +10% |
| 2022 | $974 +9.3% | $68,286 +10% |
| 2021 | $891 +5.8% | $62,078 +6.7% |
| 2020 | $842 +0.4% | $58,205 +5.3% |
| 2019 | $839 -40.1% | $55,275 +1.7% |
| 2018 | $1,401 +6% | $54,342 +19% |
| 2017 | $1,322 +98.8% | $45,682 +4.9% |
| 2016 | $665 -8.9% | $43,530 -6.7% |
| 2015 | $730 -26.8% | $46,657 +5.6% |
| 2014 | $998 +26.9% | $44,162 -9.8% |
| 2013 | $786 +11.2% | $48,952 +10% |
| 2012 | $707 -15.2% | $44,502 -14.3% |
| 2011 | $834 -3.9% | $51,911 -2.1% |
| 2010 | $868 -9.4% | $53,043 -3.8% |
| 2009 | $958 -13.3% | $55,164 -19.1% |
| 2008 | $1,105 | $68,203 |
| 2007 | -- | -- |
| 2006 | $960 | -- |
| 2005 | -- | -- |
| 2004 | $787 +17.1% | -- |
| 2003 | $672 +3.9% | $39,200 +6.3% |
| 2002 | $647 -2.1% | $36,870 -2.1% |
| 2001 | $661 | $37,660 |
Find assessor info on the county website
Monthly payment
Climate risks
Neighborhood: 33801
Nearby schools
GreatSchools rating
- 2/10Oscar J. Pope Elementary SchoolGrades: PK-5Distance: 1.3 mi
- 1/10Crystal Lake Middle SchoolGrades: 6-8Distance: 1.4 mi
- 5/10George W. Jenkins Senior High SchoolGrades: 9-12Distance: 5.1 mi
- $122,0003 bd2 ba1k sqft1610 Reynolds Rd LOT 111, Lakeland, FL 33810Off Market
- $110-- bd-- ba-- sqftTemple Pl W, Lakeland, FL 33801Off Market
- $110-- bd-- ba-- sqft1610 Reynolds Rd LOT 391, Lakeland, FL 33801Off Market
- $---- bd-- ba-- sqft1610 Reynolds Rd LOT 391, Lakeland, FL 33801Off Market
- $--3 bd2 ba-- sqft1234 Reynolds Rd LOT 275, Lakeland, FL 33801Off Market
- $--3 bd2 ba980 sqft1334 Reynolds Rd #107, Lakeland, FL 33801Off Market
- $118,100-- bd-- ba960 sqft1610 Reynolds Rd #169, Lakeland, FL 33805Off Market
- $112,700-- bd-- ba960 sqft1610 Reynolds Rd #170, Lakeland, FL 33805Off Market
Similar homes
- $135,0002 bd2 ba960 sqft1610 REYNOLDS ROAD #262, LAKELAND, FL 33801For Sale

 MLS ID #L4962976, Ashley Bearden, KELLER WILLIAMS REALTY. Stellar MLS
 - $138,0002 bd2 ba960 sqft1610 REYNOLDS ROAD #126, LAKELAND, FL 33801For Sale
 MLS ID #L4961858, Ashley Bearden, KELLER WILLIAMS REALTY. Stellar MLS
 - $145,0002 bd2 ba1k sqft1610 REYNOLDS ROAD #154, LAKELAND, FL 33801For Sale
 MLS ID #L4958648, Rachel Hernandez, HARPER REALTY FL, LLC. Stellar MLS
 - $109,0002 bd2 ba916 sqft1610 REYNOLDS ROAD #330, LAKELAND, FL 33801For Sale
 MLS ID #L4962593, Casandra Vann, KELLER WILLIAMS REALTY. Stellar MLS
 - $174,9003 bd2 ba1.2k sqft1222 ROWELL STREET, AUBURNDALE, FL 33823For SaleMLS ID #L4964286, Jason Stone, BHHS FLORIDA PROPERTIES GROUP. Stellar MLS
- $123,9002 bd2 ba1.3k sqft3027 GALAXY LANE, LAKELAND, FL 33801For SaleMLS ID #L4957780, Debra Bershak, BETTER HOMES & GARDENS RE LIFESTYLES. Stellar MLS
- $215,0003 bd2 ba1.4k sqft3586 LAZY LAKE DRIVE N, LAKELAND, FL 33801For SaleMLS ID #S5152456, Brenda Brooks, CENTURY 21 MYERS REALTY. Stellar MLS
- $199,5003 bd2 ba1.3k sqft2510 ISLAND OAKS E, LAKELAND, FL 33805For SaleMLS ID #L4963079, David Small, KELLER WILLIAMS REALTY SMART 1. Stellar MLS
- $164,9003 bd2 ba1.1k sqft6216 DOVECREST TRAIL, LAKELAND, FL 33810For SaleMLS ID #L4962631, Mike Troller, COLDWELL BANKER REALTY. Stellar MLS
- $155,0002 bd3 ba1.2k sqft1603 FOXWAY DRIVE, LAKELAND, FL 33810For SaleMLS ID #L4961777, Lisa Kelly, PREMIER REALTY NETWORK, INC. Stellar MLS
- $150,0002 bd2 ba1k sqft489 VILLAGE CIRCLE SW, WINTER HAVEN, FL 33880For SaleMLS ID #TB8534615, Lindsey Funderburk, JT REALTY & ASSOCIATES. Stellar MLS
- $166,0002 bd2 ba1k sqft4969 DEERWOOD DR, LAKELAND, FL 33810For SaleMLS ID #P4938047, Debra Cormier LLC, FLORIDA REALTY MARKETPLACE. Stellar MLS
- $149,9002 bd2 ba1.2k sqft1679 FOXWAY DRIVE, LAKELAND, FL 33810For SaleMLS ID #L4959368, Kelley Blackburn, COLDWELL BANKER REALTY. Stellar MLS
- $164,9003 bd2 ba1.1k sqft1798 FOX HILL DRIVE, LAKELAND, FL 33810For SaleMLS ID #L4960510, Liliana Guzman Caraballo, LA ROSA REALTY PRESTIGE. Stellar MLS
- $149,0002 bd2 ba1.3k sqft5035 LODGEWOOD DRIVE, LAKELAND, FL 33810For SaleMLS ID #O6416213, Kevin Atchoo, INVENTURE GROUP LLC. Stellar MLS
- $114,9952 bd2 ba1.3k sqft4063 ROLLING OAKS DRIVE, WINTER HAVEN, FL 33880For SaleMLS ID #S5155389, Patricia De Graaff, LLC, RE/MAX HERITAGE PROFESSIONALS. Stellar MLS
- $134,9002 bd2 ba1.1k sqft4959 COLONNADES CIRCLE W, LAKELAND, FL 33811For SaleMLS ID #L4962567, Heather Padgett, EXP REALTY LLC. Stellar MLS
- $185,0002 bd2 ba1.5k sqft1706 FOX HILL DRIVE, LAKELAND, FL 33810For SaleMLS ID #L4964053, Kristin Kellin, KELLER WILLIAMS REALTY. Stellar MLS
- $140,0002 bd2 ba1.3k sqft4146 SPRUCEWOOD STREET, WINTER HAVEN, FL 33880For SaleMLS ID #P4939076, KATHY Devor, COLDWELL BANKER REALTY. Stellar MLS
- $165,0002 bd2 ba1.2k sqft2055 S FLORAL AVENUE #296, BARTOW, FL 33830For SaleMLS ID #B4902292, Erin Clements, FAITH AND FAMILY REALTY LLC. Stellar MLS
