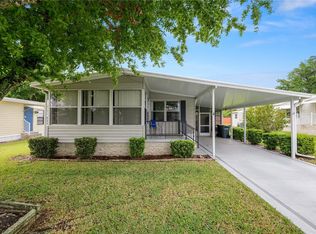
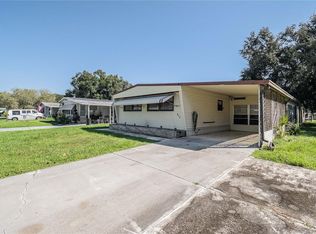
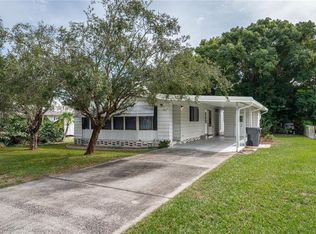
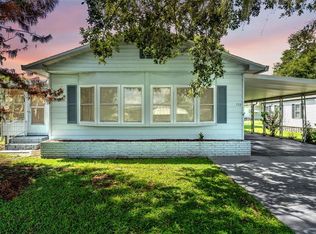
You own the land- no lot rent! The HOA is just $720 a year in Citrus Woods Estates, a 55+ community with a heated pool, clubhouse, and nighttime security patrol through the Sheriff’s Office. Golf carts and pets are welcome. This home sits on an exterior lot, larger than most in the community, and comes partially furnished. Inside, luxury vinyl flooring runs through the living areas, and the kitchen has tile flooring, stone counters, a breakfast bar, and a pantry cabinet. The bonus room works as a den, hobby room, or second living space. The 11x19 workshop has a window unit and room for real projects. Plus, there’s an additional 12x20 storage room behind the workshop! Roof- 2023 | HVAC- 2022 | Tented- Oct 2025. Schedule your private or virtual showing today!
Coming soon
$160,000
1610 REYNOLDS ROAD #10, LAKELAND, FL 33801
2beds
1,296sqft
Manufactured Home, Single Family Residence
Built in 1977
10,816 Square Feet Lot
$-- Zestimate®
$123/sqft
$60/mo HOA
What's special
- 1 day
- 25
- 2
Zillow last checked:
Listing updated:
Listed by:
Ashley Bearden 863-838-9953,
KELLER WILLIAMS REALTY 863-577-1234
Source: Stellar MLS,MLS#: L4966101 Originating MLS: Lakeland
Facts & features
Interior
Bedrooms & bathrooms
- Bedrooms: 2
- Bathrooms: 2
- Full bathrooms: 2
Primary bedroom
- Features: Ceiling Fan(s), En Suite Bathroom, Walk-In Closet(s)
- Level: First
- Area: 140 Square Feet
- Dimensions: 10x14
Bedroom 2
- Features: Ceiling Fan(s), Walk-In Closet(s)
- Level: First
- Area: 132 Square Feet
- Dimensions: 11x12
Primary bathroom
- Features: Shower No Tub, Single Vanity
- Level: First
Bathroom 2
- Features: Built-In Shelving, Single Vanity, Tub With Shower
- Level: First
Bonus room
- Features: Ceiling Fan(s), No Closet
- Level: First
- Area: 220 Square Feet
- Dimensions: 10x22
Dining room
- Features: Built-In Shelving
- Level: First
- Area: 56 Square Feet
- Dimensions: 7x8
Kitchen
- Features: Breakfast Bar, Pantry, Stone Counters
- Level: First
- Area: 112 Square Feet
- Dimensions: 8x14
Living room
- Features: Ceiling Fan(s)
- Level: First
- Area: 247 Square Feet
- Dimensions: 13x19
Workshop
- Level: First
- Area: 209 Square Feet
- Dimensions: 11x19
Heating
- Central
Cooling
- Central Air
Appliances
- Included: Dishwasher, Microwave, Range, Refrigerator
- Laundry: Electric Dryer Hookup, In Garage, Laundry Room, Washer Hookup
Features
- Ceiling Fan(s), Living Room/Dining Room Combo, Primary Bedroom Main Floor, Stone Counters, Walk-In Closet(s)
- Flooring: Luxury Vinyl
- Has fireplace: No
Interior area
- Total structure area: 1,296
- Total interior livable area: 1,296 sqft
Video & virtual tour
Property
Parking
- Total spaces: 1
- Parking features: Covered, Driveway, Off Street
- Carport spaces: 1
- Has uncovered spaces: Yes
Accessibility
- Accessibility features: Grip-Accessible Features
Features
- Levels: One
- Stories: 1
- Exterior features: Storage
Lot
- Size: 10,816 Square Feet
- Dimensions: 63 x 149
- Features: Level
Details
- Additional structures: Storage
- Parcel number: 242826242510000100
- Zoning: PUD
- Special conditions: None
Construction
Type & style
- Home type: MobileManufactured
- Property subtype: Manufactured Home, Single Family Residence
Materials
- Vinyl Siding
- Foundation: Crawlspace
- Roof: Shingle
Condition
- New construction: No
- Year built: 1977
Utilities & green energy
- Sewer: Public Sewer
- Water: Public
- Utilities for property: BB/HS Internet Available, Cable Available, Electricity Connected, Sewer Connected, Water Connected
Community & HOA
Community
- Features: Association Recreation - Owned, Buyer Approval Required, Clubhouse, Community Mailbox, Deed Restrictions, Golf Carts OK, Pool
- Pet fee: $0 monthly
- Senior community: Yes
- Subdivision: CITRUS WOODS ESTATES
HOA
- Has HOA: Yes
- Amenities included: Clubhouse, Shuffleboard Court
- Services included: Common Area Taxes, Community Pool, Pool Maintenance, Recreational Facilities, Security
- HOA fee: $60 monthly
- HOA name: Citrus Woods Estates
- HOA phone: 863-667-0018
Location
- Region: Lakeland
Financial & listing details
- Price per square foot: $123/sqft
- Tax assessed value: $131,304
- Annual tax amount: $1,013
- Date on market: 10/28/2026
- Listing terms: Cash,Conventional,FHA,VA Loan
- Ownership: Fee Simple
- Total actual rent: 0
- Electric utility on property: Yes
- Road surface type: Paved
- Body type: Double Wide
Estimated market value
Not available
Estimated sales range
Not available
Not available
Price history
| Date | Event | Price |
|---|---|---|
| 2/9/2000 | Sold | $44,000$34/sqft |
Source: Agent Provided Report a problem | ||
Public tax history
| Year | Property taxes | Tax assessment |
|---|---|---|
| 2025 | $129 +6.1% | $51,804 +2.9% |
| 2024 | $122 +5.3% | $50,344 +3% |
| 2023 | $115 -15.8% | $48,878 +3% |
| 2022 | $137 -1.2% | $47,454 +3% |
| 2021 | $139 +1.3% | $46,072 +1.4% |
| 2020 | $137 +2.7% | $45,436 +2.3% |
| 2019 | $133 -80.3% | $44,414 +1.9% |
| 2018 | $675 +3.8% | $43,586 +2.1% |
| 2017 | $651 +407.2% | $42,690 +2.1% |
| 2016 | $128 -2.9% | $41,812 +0.7% |
| 2015 | $132 -71.2% | $41,521 +0.8% |
| 2014 | $459 +83.7% | $41,191 +1.5% |
| 2013 | $250 +5.5% | $40,582 +1.7% |
| 2012 | $237 -12.8% | $39,904 -4.8% |
| 2011 | $271 +1.9% | $41,898 +1.5% |
| 2010 | $266 +0.9% | $41,279 +2.7% |
| 2009 | $264 +7.5% | $40,194 +0.1% |
| 2008 | $246 | $40,154 |
| 2007 | -- | -- |
| 2006 | $236 | -- |
| 2005 | -- | -- |
| 2004 | $105 -2.4% | -- |
| 2003 | $108 +26.9% | $31,289 +4.9% |
| 2002 | $85 -13.9% | $29,840 -2.5% |
| 2001 | $99 | $30,620 |
Find assessor info on the county website
Monthly payment
Climate risks
Neighborhood: 33801

Similar homes
- $158,0002 bd2 ba1k sqft1610 REYNOLDS ROAD #73, LAKELAND, FL 33801For Sale
 MLS ID #TB8490036, Douglas Addeo, COMMUNITY REALTY ASSOCIATES. Stellar MLS
- $165,0003 bd2 ba1.3k sqft432 LAZY LAKE DRIVE W, LAKELAND, FL 33801For Sale
 MLS ID #TB8557821, Lindsey Funderburk, JT REALTY & ASSOCIATES. Stellar MLS
- $156,0002 bd2 ba1.3k sqft528 SKYLINE DRIVE W, LAKELAND, FL 33801For Sale
 MLS ID #L4965421, Tameshia Moore, DREAM REALTY GROUP. Stellar MLS
- $139,9993 bd2 ba1.4k sqft1610 REYNOLDS ROAD #128, LAKELAND, FL 33801For Sale
 MLS ID #L4965208, Daniel Cook, KELLER WILLIAMS REALTY. Stellar MLS
- $150,0003 bd2 ba1k sqft3020 UNIVERSE WAY, LAKELAND, FL 33801For SaleMLS ID #S5156700, Elizabeth Olivares, TRANSCONTINENTAL REALTY GROUP,. Stellar MLS
- $165,0002 bd2 ba1.3k sqft1106 COUNTRY CLUB LANE, LAKELAND, FL 33801For SaleMLS ID #TB8557578, Dillon Cook, WRIGHT DAVIS REAL ESTATE. Stellar MLS
- $164,9003 bd2 ba792 sqft2540 BROADWAY STREET, LAKELAND, FL 33801For SaleMLS ID #S5157771, Amelia Perez, HOMETRUST REALTY GROUP. Stellar MLS
- $135,0002 bd2 ba1.1k sqft1836 N CRYSTAL LAKE DRIVE #117, LAKELAND, FL 33801For SaleMLS ID #B4902407, Ron Denney, LAND SOUTH REALTY, LLC. Stellar MLS
- $124,9002 bd2 ba960 sqft1610 REYNOLDS ROAD #262, LAKELAND, FL 33801For SaleMLS ID #L4962976, Ashley Bearden, KELLER WILLIAMS REALTY. Stellar MLS
- $150,0003 bd2 ba1.2k sqft501 OAK RIDGE E, LAKELAND, FL 33801For SaleMLS ID #L4959951, Tanya Chun, DALTON WADE INC. Stellar MLS
- $199,0002 bd1 ba936 sqft3020 STRAWBERRY LANE, LAKELAND, FL 33801For SaleMLS ID #TB8561598, Eric Gonzalez, MARK SPAIN REAL ESTATE. Stellar MLS
- $185,0003 bd2 ba1.4k sqft3586 LAZY LAKE DRIVE N, LAKELAND, FL 33801For SaleMLS ID #S5152456, Tony Acosta, CENTURY 21 MYERS REALTY. Stellar MLS
- $149,9002 bd2 ba831 sqft1920 E EDGEWOOD DRIVE #B2, LAKELAND, FL 33803For SaleMLS ID #W7890649, Erik Parks, ISLAND REAL EST&PROP MGMT INC. Stellar MLS
- $180,0003 bd2 ba1.4k sqft3562 LAZY LAKE DRIVE N, LAKELAND, FL 33801For SaleMLS ID #L4962410, Casandra Vann, KELLER WILLIAMS REALTY. Stellar MLS
- $207,5002 bd2 ba1.4k sqft1818 BLUE LAKE DRIVE, LAKELAND, FL 33801For SaleMLS ID #L4960930, David Small, KELLER WILLIAMS REALTY SMART 1. Stellar MLS
- $150,0004 bd2 ba1.2k sqft1822 MOOSE DRIVE, LAKELAND, FL 33801For SaleMLS ID #L4965521, Casandra Vann, KELLER WILLIAMS REALTY. Stellar MLS
- $173,0002 bd1 ba1k sqft3008 SKYVIEW DRIVE, LAKELAND, FL 33801For SaleMLS ID #L4961810, Jerry Dunning, Jr, DUNNING REALTY. Stellar MLS
- $165,0003 bd1 ba1.3k sqft1028 SUNSHINE DRIVE E, LAKELAND, FL 33801For SaleMLS ID #TB8544271, Jatnna Jimenez, LPT REALTY, LLC. Stellar MLS
- $109,0002 bd2 ba916 sqft1610 REYNOLDS ROAD #330, LAKELAND, FL 33801For SaleMLS ID #L4962593, Casandra Vann, KELLER WILLIAMS REALTY. Stellar MLS
- $219,9003 bd1 ba1.1k sqft2707 DIXIE ROAD, LAKELAND, FL 33801For SaleMLS ID #L4966102, Robert Sanders, KELLER WILLIAMS REALTY. Stellar MLS
