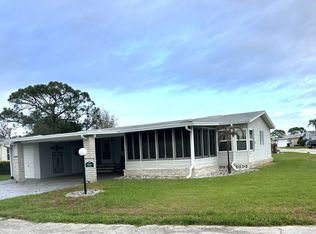
Welcome to our Sunny Lakeland home nestled in the welcoming 55+ community of Citrus Woods Estates. Our OPEN and Bright home offers a meticulously, over a period of nine years!, renovated and beautifully appointed IKEA beech wood, Granite counter topped Kitchen and pantry; Granite and Marble main and Ensuite bathrooms; and a custom built-in IKEA granite topped Dining room Buffet. Feel the Florida Vibes as you tour amongst the citrus trees and low maintenance flowering landscape. Birds and butterflies are views from the Front Four Seasons Sunroom. Walk through the Dining Room and down to a large Florida room which houses an enclosed laundry/utility room. Continue outside from the hallway and enter a quiet privately hedged patio oasis. Birds and Butterflies will welcome you there. The patio can also be entered form the Double sized main bedroom. The bedroom has a lovely sitting/tv area. The clubhouse and pool were renovated in the last 2 years. Very impressive. The clubhouse is the Hub of the community and features a full kitchen, additional activities annex, shuffleboard and so much more! We tented the house upon purchase in 2017 and have maintained professional property maintenance contracts for monthly Bug spraying, fertilizing, lawn and hedge trimming. #73 is situated far back on the property from the tiara and bass a 3 car double lane driveway. We've gone Coastal in Dunedin but Good Friends remain in the City of Her Majesty's Swans.
For sale
$158,000
1610 REYNOLDS ROAD #73, LAKELAND, FL 33801
2beds
1,056sqft
Manufactured Home, Single Family Residence
Built in 1977
6,639 Square Feet Lot
$-- Zestimate®
$150/sqft
$59/mo HOA
What's special
Open and bright homeLarge florida room
- 189 days
- 47
- 5
Zillow last checked:
Listing updated:
Listed by:
Douglas Addeo 561-251-3408,
COMMUNITY REALTY ASSOCIATES 561-852-1341
Source: Stellar MLS,MLS#: TB8490036 Originating MLS: Suncoast Tampa
Originating MLS: Suncoast Tampa
Facts & features
Interior
Bedrooms & bathrooms
- Bedrooms: 2
- Bathrooms: 2
- Full bathrooms: 2
Rooms
- Room types: Florida Room
Primary bedroom
- Features: Tub With Shower, Built-in Closet
- Level: First
- Area: 264 Square Feet
- Dimensions: 12x22
Bedroom 2
- Features: Built-in Closet
- Level: First
- Area: 112 Square Feet
- Dimensions: 8x14
Bonus room
- Features: No Closet
- Level: First
- Area: 110 Square Feet
- Dimensions: 10x11
Dining room
- Level: First
- Area: 121 Square Feet
- Dimensions: 11x11
Florida room
- Level: First
- Area: 252 Square Feet
- Dimensions: 12x21
Kitchen
- Level: First
- Area: 121 Square Feet
- Dimensions: 11x11
Living room
- Level: First
- Area: 192 Square Feet
- Dimensions: 16x12
Heating
- Central, Electric
Cooling
- Central Air
Appliances
- Included: Electric Water Heater, Exhaust Fan, Microwave, Range, Refrigerator, Water Softener
- Laundry: Electric Dryer Hookup, Washer Hookup
Features
- Built-in Features, Ceiling Fan(s)
- Flooring: Carpet, Linoleum, Vinyl
- Has fireplace: No
Interior area
- Total structure area: 1,056
- Total interior livable area: 1,056 sqft
Video & virtual tour
Property
Parking
- Total spaces: 1
- Parking features: Driveway
- Carport spaces: 1
- Has uncovered spaces: Yes
Features
- Levels: One
- Stories: 1
- Patio & porch: Patio, Porch, Screened
- Exterior features: Other
- Has view: Yes
- View description: Garden
Lot
- Size: 6,639 Square Feet
- Features: City Lot, Irregular Lot
- Residential vegetation: Fruit Trees
Details
- Parcel number: 242826242510000730
- Zoning: PUD
- Special conditions: None
Construction
Type & style
- Home type: MobileManufactured
- Property subtype: Manufactured Home, Single Family Residence
Materials
- Other
- Foundation: Crawlspace
- Roof: Metal
Condition
- New construction: No
- Year built: 1977
Utilities & green energy
- Sewer: Public Sewer
- Water: Public
- Utilities for property: Cable Available
Community & HOA
Community
- Features: Deed Restrictions, No Truck/RV/Motorcycle Parking
- Security: Smoke Detector(s)
- Pet fee: $0 monthly
- Senior community: Yes
- Subdivision: CITRUS WOODS ESTATES
HOA
- Has HOA: Yes
- Amenities included: Clubhouse, Pool, Recreation Facilities, Security
- Services included: Recreational Facilities, Security, Trash
- HOA fee: $59 monthly
- HOA name: Unknown
Location
- Region: Lakeland
Financial & listing details
- Price per square foot: $150/sqft
- Tax assessed value: $117,453
- Annual tax amount: $2,221
- Date on market: 3/24/2026
- Cumulative days on market: 75 days
- Listing terms: Cash,Conventional
- Ownership: Fee Simple
- Total actual rent: 0
- Road surface type: Paved
- Body type: Double Wide
Estimated market value
Not available
Estimated sales range
Not available
Not available
Price history
| Date | Event | Price |
|---|---|---|
| 4/13/2026 | Price change | $158,000-4.2%$150/sqft |
Source:  Stellar MLS #TB8490036 Report a problem Stellar MLS #TB8490036 Report a problem | ||
| 3/24/2026 | Listed for sale | $164,900+449.7%$156/sqft |
Source: Stellar MLS #TB8490036 Report a problem | ||
| 11/16/2017 | Sold | $30,000$28/sqft |
Source: Public Record Report a problem | ||
Public tax history
| Year | Property taxes | Tax assessment |
|---|---|---|
| 2025 | $1,337 +4.8% | $87,937 +10% |
| 2024 | $1,276 +12.9% | $79,943 +10% |
| 2023 | $1,130 +20.2% | $72,675 +10% |
| 2022 | $940 +9.1% | $66,068 +10% |
| 2021 | $862 +5.7% | $60,062 +6.5% |
| 2020 | $816 -2.4% | $56,373 +0.5% |
| 2019 | $836 -39.3% | $56,102 +6.5% |
| 2018 | $1,378 +4.8% | $52,692 +18.5% |
| 2017 | $1,314 +102.6% | $44,458 +4.7% |
| 2016 | $649 -8.5% | $42,443 -6.3% |
| 2015 | $709 -27.5% | $45,306 +5.7% |
| 2014 | $978 +29.5% | $42,875 -8.4% |
| 2013 | $755 +11.7% | $46,822 +10% |
| 2012 | $676 -13.9% | $42,565 -12.9% |
| 2011 | $785 -4.1% | $48,887 -2.3% |
| 2010 | $818 -9.8% | $50,024 -4.3% |
| 2009 | $908 -13% | $52,252 -18.9% |
| 2008 | $1,043 | $64,391 |
| 2007 | -- | -- |
| 2006 | $892 | -- |
| 2005 | -- | -- |
| 2004 | $725 +15.3% | -- |
| 2003 | $629 +4.2% | $36,660 +6.7% |
| 2002 | $603 -1.6% | $34,370 -1.6% |
| 2001 | $613 | $34,940 |
Find assessor info on the county website
Monthly payment
Climate risks
Neighborhood: 33801

Similar homes
- $119,9002 bd2 ba1.3k sqft3027 GALAXY LANE, LAKELAND, FL 33801For Sale

 MLS ID #L4957780, Debra Bershak, BETTER HOMES & GARDENS RE LIFESTYLES. Stellar MLS
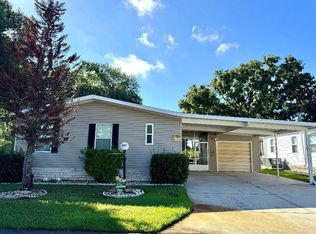
 - $94,0002 bd2 ba1.5k sqft4387 Doral Ct #346, Lakeland, FL 33801For Sale
 MLS ID #11975367, Bette Johnson, Renee's Resales. My State MLS
 - $120,0003 bd2 ba1.3k sqft1438 Crooked Stick Loop #494, Lakeland, FL 33801New Construction
 My State MLS
 - $145,0002 bd2 ba1k sqft447 VILLAGE CIRCLE SW, WINTER HAVEN, FL 33880For Sale
 MLS ID #P4938447, KATHY Devor, COLDWELL BANKER REALTY. Stellar MLS
 - $154,0002 bd2 ba1.2k sqft6309 GROVE POINTE DRIVE SE, WINTER HAVEN, FL 33884For SaleMLS ID #P4938313, Sanda Andrews, GOOD COMPANY REALTY INC.. Stellar MLS
- $140,0002 bd2 ba1.3k sqft4146 SPRUCEWOOD STREET, WINTER HAVEN, FL 33880For SaleMLS ID #P4939076, KATHY Devor, COLDWELL BANKER REALTY. Stellar MLS
- $159,9002 bd2 ba1.2k sqft6114 GRAND OAKS DRIVE SE, WINTER HAVEN, FL 33884For SaleMLS ID #L4961323, Kimberly Davis, CROSBY & ASSOCIATES, INC.. Stellar MLS
- $175,0002 bd2 ba1.3k sqft6107 GRAND OAKS DRIVE SE, WINTER HAVEN, FL 33884For SaleMLS ID #L4964771, Anita Lowe, LOCKHART & ASSOCIATES INC. Stellar MLS
- $125,0002 bd2 ba1k sqft4918 ROSEWOOD STREET, WINTER HAVEN, FL 33880For SaleMLS ID #P4938247, KATHY Devor, COLDWELL BANKER REALTY. Stellar MLS
- $155,5002 bd2 ba1k sqft356 MELBOURN DRIVE, HAINES CITY, FL 33844For SaleMLS ID #L4959980, Lucille Spaulding, SWEETWATER RESALES. Stellar MLS
- $158,0002 bd2 ba1.2k sqft6315 GROVE POINTE DRIVE SE, WINTER HAVEN, FL 33884For SaleMLS ID #P4936981, Anita Lowe, LOCKHART & ASSOCIATES INC. Stellar MLS
- $129,0002 bd2 ba1.3k sqft4132 SPRUCEWOOD STREET, WINTER HAVEN, FL 33880For SaleMLS ID #P4938951, KATHY Devor, COLDWELL BANKER REALTY. Stellar MLS
- $164,8002 bd2 ba1.3k sqft628 LAKESIDE RANCH LANE, WINTER HAVEN, FL 33881For SaleMLS ID #P4939529, Sanda Andrews, GOOD COMPANY REALTY INC.. Stellar MLS
- $164,9002 bd2 ba1k sqft326 VICTORIA DRIVE, HAINES CITY, FL 33844For SaleMLS ID #L4963040, Lucille Spaulding, SWEETWATER RESALES. Stellar MLS
- $124,9002 bd2 ba1.1k sqft169 PARADISE LANE, AUBURNDALE, FL 33823For SaleMLS ID #P4938280, Denise Spears, CENTURY 21 MYERS REALTY. Stellar MLS
- $159,9002 bd2 ba1.2k sqft74 STRAPHMORE DRIVE, HAINES CITY, FL 33844For SaleMLS ID #O6424208, Jarrett West, GREAT WESTERN REALTY. Stellar MLS
- $130,0002 bd2 ba1k sqft145 JANA CIRCLE, AUBURNDALE, FL 33823For SaleMLS ID #P4936496, Juan Yglesias, KELLER WILLIAMS REALTY SMART 1. Stellar MLS
