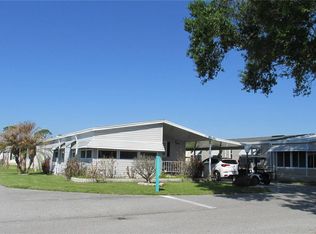
This updated home with A/C 1 Yr. old, Rubber Roof, all new plumbing, nicely painted and decorated, mostly furnished. New windows and a new French door. This home is in a golf and Tennis community that also offers heated pool, fitness center, large clubhouse with billiards, library, craft room, ballroom, and a full-service Pub. This very active gated community has many amenities and a resort lifestyle, call for a tour and see for yourself how enjoyable retirement can be.
Pending
Price increase: $8K (7/8)
$164,900
326 VICTORIA DRIVE, HAINES CITY, FL 33844
2beds
1,040sqft
Manufactured Home, Single Family Residence
Built in 1989
5,458 Square Feet Lot
$161,400 Zestimate®
$159/sqft
$387/mo HOA
What's special
- 54 days |
- 20 |
- 0 |
Likely to sell faster than
Zillow last checked:
Listing updated:
Listed by:
Lucille Spaulding 863-221-9563,
SWEETWATER RESALES 863-438-7480
Source: Stellar MLS,MLS#: L4963040 Originating MLS: Lakeland
Originating MLS: Lakeland
Facts & features
Interior
Bedrooms & bathrooms
- Bedrooms: 2
- Bathrooms: 2
- Full bathrooms: 2
Primary bedroom
- Features: En Suite Bathroom, Built-in Closet
- Level: First
Bedroom 2
- Features: Shower No Tub, Built-in Closet
- Level: First
Bathroom 1
- Features: Stone Counters, Built-in Closet
- Level: First
Bathroom 2
- Features: Tub With Shower
- Level: First
Balcony porch lanai
- Level: First
Dining room
- Level: First
Kitchen
- Features: Storage Closet
- Level: First
Living room
- Level: First
Heating
- Central, Electric, Heat Pump
Cooling
- Central Air
Appliances
- Included: Dryer, Exhaust Fan, Microwave, Range, Range Hood, Refrigerator, Washer
- Laundry: Electric Dryer Hookup, Outside, Washer Hookup
Features
- Ceiling Fan(s), Eating Space In Kitchen, High Ceilings, Living Room/Dining Room Combo, Primary Bedroom Main Floor
- Flooring: Laminate
- Doors: French Doors
- Windows: Window Treatments
- Has fireplace: No
Interior area
- Total structure area: 1,040
- Total interior livable area: 1,040 sqft
Video & virtual tour
Property
Parking
- Total spaces: 2
- Parking features: Carport
- Carport spaces: 2
Accessibility
- Accessibility features: Accessible Bedroom, Accessible Closets
Features
- Levels: One
- Stories: 1
- Patio & porch: Front Porch
- Exterior features: Irrigation System, Rain Gutters, Sprinkler Metered
- Waterfront features: Lake Privileges
Lot
- Size: 5,458 Square Feet
- Dimensions: 55 x 84
- Features: Corner Lot
- Residential vegetation: Mature Landscaping
Details
- Additional structures: Shed(s)
- Parcel number: 262726490051163260
- Special conditions: None
Construction
Type & style
- Home type: MobileManufactured
- Architectural style: Bungalow
- Property subtype: Manufactured Home, Single Family Residence
Materials
- Vinyl Siding
- Foundation: Block, Crawlspace
- Roof: Roof Over
Condition
- New construction: No
- Year built: 1989
Utilities & green energy
- Sewer: Public Sewer
- Water: Public
- Utilities for property: Cable Available, Cable Connected, Electricity Available, Electricity Connected, Sewer Available, Sewer Connected, Street Lights, Underground Utilities, Water Available, Water Connected
Community & HOA
Community
- Features: Boat Slip, Community Boat Ramp, Fishing, Marina
- Security: Gated Community, Security Lights
- Pet fee: $0 monthly
- Senior community: Yes
- Subdivision: SWEETWATER GOLF & TENNIS CLUB
HOA
- Has HOA: Yes
- Services included: Cable TV, Internet, Sewer, Trash, Water
- HOA fee: $387 monthly
- HOA name: Erica Mingle
Location
- Region: Haines City
Financial & listing details
- Price per square foot: $159/sqft
- Tax assessed value: $102,125
- Annual tax amount: $1,129
- Date on market: 6/24/2026
- Cumulative days on market: 23 days
- Listing terms: Cash,Conventional,FHA,VA Loan
- Ownership: Fee Simple
- Total actual rent: 0
- Electric utility on property: Yes
- Road surface type: Asphalt
- Body type: Double Wide
Estimated market value
$161,400
$153,000 - $169,000
$1,645/mo
Price history
| Date | Event | Price |
|---|---|---|
| 7/10/2026 | Pending sale | $164,900$159/sqft |
Source:  Stellar MLS #L4963040 Report a problem Stellar MLS #L4963040 Report a problem | ||
| 7/8/2026 | Price change | $164,900+5.1%$159/sqft |
Source: Stellar MLS #L4963040 Report a problem | ||
| 6/24/2026 | Listed for sale | $156,900+65.2%$151/sqft |
Source: Stellar MLS #L4963040 Report a problem | ||
| 1/25/2022 | Sold | $95,000$91/sqft |
Source: Public Record Report a problem | ||
Public tax history
| Year | Property taxes | Tax assessment |
|---|---|---|
| 2025 | $736 -43.6% | $102,125 +1.3% |
| 2024 | $1,305 +7.3% | $100,838 +8.8% |
| 2023 | $1,216 +248.8% | $92,685 +71% |
| 2022 | $349 -1.7% | $54,194 +3% |
| 2021 | $355 +0.3% | $52,616 +1.4% |
| 2020 | $354 -1% | $51,890 +2.3% |
| 2019 | $357 -36.6% | $50,723 +1.9% |
| 2018 | $563 +3.3% | $49,777 +2.1% |
| 2017 | $545 +65.6% | $48,753 +2.1% |
| 2016 | $329 -1% | $47,750 +0.7% |
| 2015 | $332 -30.1% | $47,418 +0.8% |
| 2014 | $475 +46.8% | $47,042 +1.5% |
| 2013 | $324 +4.7% | $46,347 +1.7% |
| 2012 | $309 -19.7% | $45,594 -9.7% |
| 2011 | $385 -4.2% | $50,495 -2.4% |
| 2010 | $402 -7.3% | $51,720 -1.8% |
| 2009 | $433 +7.1% | $52,656 +0.1% |
| 2008 | $405 | $52,603 |
| 2007 | -- | -- |
| 2006 | $428 | -- |
| 2005 | -- | -- |
| 2004 | $358 +0.1% | -- |
| 2003 | $357 +8.5% | $47,195 +4.9% |
| 2002 | $329 +3.8% | $45,009 +1.6% |
| 2001 | $317 | $44,300 |
Find assessor info on the county website
Monthly payment
Climate risks
Neighborhood: 33844
Nearby schools
GreatSchools rating
- 3/10Lake Alfred Elementary SchoolGrades: PK-5Distance: 2.7 mi
- 3/10Shelley S. Boone Middle SchoolGrades: 6-8Distance: 4.1 mi
- 3/10Haines City Senior High SchoolGrades: PK,9-12Distance: 4.3 mi
- $185,0002 bd2 ba1.3k sqft327 Melbourn Dr, Haines City, FL 33844Sold

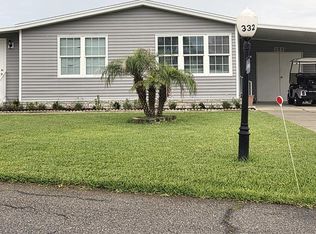
- $225,0002 bd2 ba1.1k sqft332 Victoria Dr, Haines City, FL 33844For Sale
- $190,5002 bd2 ba1.5k sqft323 Victoria Dr, Haines City, FL 33844Sold

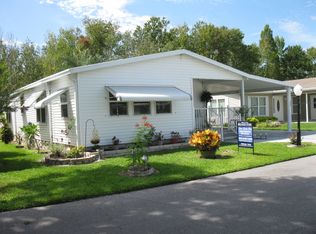
- $188,3002 bd2 ba1.5k sqft149 Victoria Dr, Haines City, FL 33844Off Market
- $176,2003 bd2 ba1.5k sqft148 Victoria Dr, Haines City, FL 33844Off Market
- $130,0003 bd-- ba1.4k sqft322 Melbourn Ave, Haines City, FL 33844Sold
- $130,0003 bd2 ba1.5k sqft322 Melbourn Dr, Haines City, FL 33844Sold
- $131,000-- bd-- ba884 sqft328 Melbourn Dr, Haines City, FL 33844Off Market
Similar homes
- $174,9992 bd2 ba1k sqft311 TOWNBRIDGE DRIVE, HAINES CITY, FL 33844For Sale

 MLS ID #P4939188, Sanda Andrews, GOOD COMPANY REALTY INC.. Stellar MLS
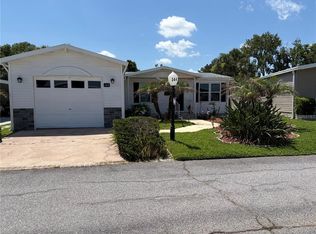
 - $175,0002 bd2 ba1k sqft144 VICTORIA DRIVE, HAINES CITY, FL 33844For Sale
 MLS ID #L4962887, Anita Love, SWEETWATER RESALES. Stellar MLS
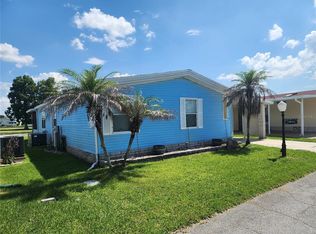
 - $159,9002 bd2 ba1.2k sqft74 STRAPHMORE DRIVE, HAINES CITY, FL 33844For Sale
 MLS ID #O6424208, Jarrett West, GREAT WESTERN REALTY. Stellar MLS
 - $159,9002 bd2 ba1k sqft102 NEWCASTLE BOULEVARD, HAINES CITY, FL 33844For Sale
 MLS ID #L4960684, Anita Love, SWEETWATER RESALES. Stellar MLS
 - $155,5002 bd2 ba1k sqft356 MELBOURN DRIVE, HAINES CITY, FL 33844For SaleMLS ID #L4959980, Lucille Spaulding, SWEETWATER RESALES. Stellar MLS
- $169,9002 bd2 ba1k sqft33 EDINBURGH DRIVE, HAINES CITY, FL 33844For SaleMLS ID #L4952608, Anita Love, SWEETWATER RESALES. Stellar MLS
- $195,0002 bd2 ba1.3k sqft141 VICTORIA DRIVE, HAINES CITY, FL 33844For SaleMLS ID #L4963704, Michael Hochadel, BHHS FLORIDA PROPERTIES GROUP. Stellar MLS
- $185,0002 bd2 ba1.1k sqft212 YORK COTTAGE DRIVE, HAINES CITY, FL 33844For SaleMLS ID #L4961778, Anita Love, SWEETWATER RESALES. Stellar MLS
- $127,0002 bd2 ba864 sqft379 TOWNBRIDGE DRIVE, HAINES CITY, FL 33844For SaleMLS ID #L4963128, Anita Love, SWEETWATER RESALES. Stellar MLS
- $225,0002 bd2 ba1.1k sqft332 VICTORIA DRIVE, HAINES CITY, FL 33844For SaleMLS ID #P4939074, Sanda Andrews, GOOD COMPANY REALTY INC.. Stellar MLS
- $205,0003 bd2 ba1.4k sqft251 RAMSGATE WAY, HAINES CITY, FL 33844For SaleMLS ID #L4962017, Lucille Spaulding, SWEETWATER RESALES. Stellar MLS
- $164,8002 bd2 ba1.3k sqft628 LAKESIDE RANCH LANE, WINTER HAVEN, FL 33881For SaleMLS ID #P4939529, Sanda Andrews, GOOD COMPANY REALTY INC.. Stellar MLS
- $209,9002 bd2 ba1.3k sqft88 STRAPHMORE DRIVE, HAINES CITY, FL 33844For SaleMLS ID #P4938683, Sanda Andrews, GOOD COMPANY REALTY INC.. Stellar MLS
- $180,0002 bd2 ba880 sqft41 N 20TH ST #18, HAINES CITY, FL 33844For SaleMLS ID #P4939483, Gerald Moore, PALM RIDGE REALTY. Stellar MLS
- $185,0002 bd2 ba1k sqft251 PATTERSON ROAD #B26, HAINES CITY, FL 33844For SaleMLS ID #P4937700, Susie Peterson, CENTURY 21 MYERS REALTY. Stellar MLS
- $155,7002 bd2 ba1.1k sqft6308 BAYBERRY BOULEVARD NE, WINTER HAVEN, FL 33881For SaleMLS ID #P4933148, Don Cleveland, JR, COLDWELL BANKER REALTY. Stellar MLS
- $189,9002 bd2 ba900 sqft251 PATTERSON ROAD #B23, HAINES CITY, FL 33844For SaleMLS ID #P4938323, Susie Peterson, CENTURY 21 MYERS REALTY. Stellar MLS
- $164,9002 bd2 ba1.2k sqft6114 GRAND OAKS DRIVE SE, WINTER HAVEN, FL 33884For SaleMLS ID #L4961323, Kimberly Davis, CROSBY & ASSOCIATES, INC.. Stellar MLS
- $89,9002 bd2 ba1.1k sqftHeartland Estates, Haines City, FL 33844For SaleMLS ID #11664017, Mark Schneider, Heartland Estates. My State MLS
- $159,7502 bd2 ba1.2k sqft6309 GROVE POINTE DRIVE SE, WINTER HAVEN, FL 33884For SaleMLS ID #P4938313, Sanda Andrews, GOOD COMPANY REALTY INC.. Stellar MLS
