ASSUMABLE VA Loan at 3% @approx 75LTV!!! GOLF COURSE FRONTAGE, FULLY FURNISHED, EXCELLENT CONDITION! Resort style living for an affordable price! This is the most amenities you will get for the price! The HOA includes internet, cable, sewer and water, basically everything except your electric bill lawn maintenance! This extremely well maintained Double Wide is 1248 sf with 2 beds/2 baths, includes a private lanai off the Living Room over looking the canal and golf course. Back porch also overlooks has the view. Kitchen has SS appliances and a double sink. Ready to move in and enjoy! 2023 roof, including carport plus gutters. All furniture stays upon request (ask for a list)! The laundry is currently in the hall bathroom but is piped for the garage/shed as well; Large workshop and storage area. AMAZING AMENITIES!! Enjoy 18 holes of golf for just $5 green fees. Gated, Golf Community. Other amenities include, Pickle Ball and Tennis courts, Horseshoe Pit, Bocci Ball, indoor and outdoor shuffleboard, private dock for $35 a month, RV and Rec Vehicle storage for $35/ mo, boat house with grill and screened in with tables and chairs free of charge, kayak storage, large pier with boat ramp and fish cleaning station.approx. Large Clubhouse with heated community pool, hot tub, private bar and grill, library, Pool tables, craft rooms, dozens of social clubs, Dance hall and ballroom, with Bar, and 24/7 fitness center. In this very friendly, resident-owned community, you can be as active or inactive as you choose! HOA INCLUDES A DVR PLUS 2 HD CABLE BOXES AND INTERNET! (Minimum age in this 55+ community is 50 years old) EFF 9/1/25,$50 APPLICATION FEE 1.25 hrs. from either coast. Great access to Disney, Legoland, and BOK Tower, just to name a few local attractions. SPECIAL FINANCING OPTIONS - Sellers lender will credit up to $4,000 to use their lender. Can be used toward buyer agent, closing costs or rate buy down.
For sale
$167,000
74 Straphmore Dr, Haines City, FL 33844
2beds
1,248sqft
Manufactured Home, Single Family Residence
Built in 1991
4,278 Square Feet Lot
$163,400 Zestimate®
$134/sqft
$387/mo HOA
What's special
Golf course frontageFully furnished
- 16 days |
- 146 |
- 8 |
Likely to sell faster than
Zillow last checked:
Listing updated:
Listed by:
Jarrett West 407-227-4800,
GREAT WESTERN REALTY 813-833-8394
Source: Stellar MLS,MLS#: O6424208 Originating MLS: Suncoast Tampa
Originating MLS: Suncoast Tampa
Facts & features
Interior
Bedrooms & bathrooms
- Bedrooms: 2
- Bathrooms: 2
- Full bathrooms: 2
Rooms
- Room types: Florida Room, Utility Room
Primary bedroom
- Features: Ceiling Fan(s), En Suite Bathroom, Shower No Tub, Walk-In Closet(s)
- Level: First
- Area: 204 Square Feet
- Dimensions: 17x12
Bedroom 2
- Features: Ceiling Fan(s), Built-in Closet
- Level: First
- Area: 132 Square Feet
- Dimensions: 12x11
Balcony porch lanai
- Level: First
- Area: 132 Square Feet
- Dimensions: 12x11
Dining room
- Features: Ceiling Fan(s)
- Level: First
- Area: 176 Square Feet
- Dimensions: 16x11
Florida room
- Features: Ceiling Fan(s)
- Level: First
- Area: 140 Square Feet
- Dimensions: 14x10
Kitchen
- Features: Kitchen Island
- Level: First
- Area: 132 Square Feet
- Dimensions: 12x11
Living room
- Features: Ceiling Fan(s)
- Level: First
- Area: 234 Square Feet
- Dimensions: 18x13
Workshop
- Level: First
- Area: 132 Square Feet
- Dimensions: 12x11
Heating
- Central, Electric, Heat Recovery Unit
Cooling
- Central Air
Appliances
- Included: Dishwasher, Disposal, Dryer, Electric Water Heater, Exhaust Fan, Microwave, Range, Refrigerator, Washer
- Laundry: Inside, Laundry Closet
Features
- Ceiling Fan(s), Primary Bedroom Main Floor, Thermostat, Walk-In Closet(s)
- Flooring: Carpet, Ceramic Tile, Laminate, Tile
- Doors: French Doors
- Windows: Skylight(s), Window Treatments
- Has fireplace: No
Interior area
- Total structure area: 1,248
- Total interior livable area: 1,248 sqft
Property
Parking
- Total spaces: 2
- Parking features: Covered, Driveway
- Carport spaces: 2
- Has uncovered spaces: Yes
Features
- Levels: One
- Stories: 1
- Patio & porch: Rear Porch, Screened
- Exterior features: Irrigation System, Rain Gutters, Storage
- Has view: Yes
- View description: Golf Course, Water, Canal
- Has water view: Yes
- Water view: Water,Canal
- Waterfront features: Lake Privileges, Boat Ramp - Private, Fishing Pier
- Body of water: LAKE HENRY
Lot
- Size: 4,278 Square Feet
- Dimensions: 48 x 85
- Features: In County, Level, Near Marina, Near Public Transit, On Golf Course
- Residential vegetation: Trees/Landscaped
Details
- Additional structures: Shed(s)
- Parcel number: 262726490051030740
- Special conditions: None
Construction
Type & style
- Home type: MobileManufactured
- Architectural style: Traditional
- Property subtype: Manufactured Home, Single Family Residence
Materials
- Metal Siding
- Foundation: Crawlspace
- Roof: Shingle
Condition
- New construction: No
- Year built: 1991
Utilities & green energy
- Sewer: Private Sewer
- Water: Private
- Utilities for property: BB/HS Internet Available, Cable Connected, Electricity Connected, Fire Hydrant, Private, Sewer Connected, Sprinkler Meter, Street Lights, Water Connected
Community & HOA
Community
- Features: Boat Slip, Community Boat Ramp, Dock, Fishing, Private Boat Ramp, Water Access, Buyer Approval Required, Deed Restrictions, Fitness Center, Golf Carts OK, Golf, Pool, Tennis Court(s)
- Security: Gated Community
- Pet fee: $0 monthly
- Senior community: Yes
- Subdivision: SWEETWATER GOLF & TENNIS CLUB ADD 01
HOA
- Has HOA: Yes
- Amenities included: Cable TV, Clubhouse, Fence Restrictions, Fitness Center, Gated, Golf Course, Pickleball Court(s), Recreation Facilities, Shuffleboard Court, Spa/Hot Tub, Storage, Tennis Court(s)
- Services included: Cable TV, Common Area Taxes, Community Pool, Reserve Fund, Internet, Pool Maintenance, Private Road, Recreational Facilities, Security, Sewer, Trash, Water
- HOA fee: $387 monthly
- HOA name: Kari Larson
- HOA phone: 863-956-3822
Location
- Region: Haines City
Financial & listing details
- Price per square foot: $134/sqft
- Tax assessed value: $153,507
- Annual tax amount: $1,400
- Date on market: 7/10/2026
- Cumulative days on market: 121 days
- Listing terms: Cash,Conventional,FHA,VA Loan
- Ownership: Fee Simple
- Total actual rent: 0
- Electric utility on property: Yes
- Road surface type: Paved
- Body type: Double Wide

Jarrett West
(407) 227-4800
By pressing Contact Agent, you agree that the real estate professional identified above may call/text you about your search, which may involve use of automated means and pre-recorded/artificial voices. You don't need to consent as a condition of buying any property, goods, or services. Message/data rates may apply. You also agree to our Terms of Use. Zillow does not endorse any real estate professionals. We may share information about your recent and future site activity with your agent to help them understand what you're looking for in a home.
Estimated market value
$163,400
$155,000 - $172,000
$1,588/mo
Price history
| Date | Event | Price |
|---|---|---|
| 7/10/2026 | Listed for sale | $167,000-1.8%$134/sqft |
Source:  Stellar MLS #O6424208 Report a problem Stellar MLS #O6424208 Report a problem | ||
| 6/23/2026 | Listing removed | $170,000$136/sqft |
Source: Stellar MLS #TB8484955 Report a problem | ||
| 4/21/2026 | Price change | $170,000-2.9%$136/sqft |
Source: Stellar MLS #TB8484955 Report a problem | ||
| 4/3/2026 | Price change | $175,000-2.5%$140/sqft |
Source: Stellar MLS #TB8484955 Report a problem | ||
| 3/10/2026 | Listed for sale | $179,500+33.1%$144/sqft |
Source: Stellar MLS #TB8484955 Report a problem | ||
| 10/20/2020 | Sold | $134,900-0.1%$108/sqft |
Source: Public Record Report a problem | ||
| 7/14/2020 | Pending sale | $135,000$108/sqft |
Source: CENTURY 21 AT YOUR SERVICE #P4911069 Report a problem | ||
| 6/13/2020 | Listed for sale | $135,000+26.2%$108/sqft |
Source: CENTURY 21 AT YOUR SERVICE #P4911069 Report a problem | ||
| 2/18/2011 | Listing removed | $107,000$86/sqft |
Source: Heartland Realty Property Management & Sales #P4613637 Report a problem | ||
| 10/21/2010 | Listed for sale | $107,000+1.9%$86/sqft |
Source: Heartland Realty Property Management & Sales #P4613637 Report a problem | ||
| 4/14/2008 | Sold | $105,000$84/sqft |
Source: Public Record Report a problem | ||
Public tax history
| Year | Property taxes | Tax assessment |
|---|---|---|
| 2025 | $1,465 -0.1% | $153,507 +0.3% |
| 2024 | $1,467 -18.6% | $153,099 +15.1% |
| 2023 | $1,801 +1.8% | $133,002 +10% |
| 2022 | $1,769 +16.2% | $120,911 +10% |
| 2021 | $1,523 +262.5% | $109,919 +74.2% |
| 2020 | $420 -0.9% | $63,088 +2.3% |
| 2019 | $424 -32.7% | $61,670 +1.9% |
| 2018 | $630 +2.6% | $60,520 +2.1% |
| 2017 | $614 +47.2% | $59,275 +2.1% |
| 2016 | $417 -2.1% | $58,056 +0.7% |
| 2015 | $426 -25% | $57,652 +0.8% |
| 2014 | $568 +32.6% | $57,194 +1.5% |
| 2013 | $428 +2.6% | $56,349 +1.7% |
| 2012 | $417 -10.6% | $55,407 -9.4% |
| 2011 | $467 -4.4% | $61,132 -2.6% |
| 2010 | $488 -16.7% | $62,754 -13.8% |
| 2009 | $586 +28.9% | $72,774 +25.2% |
| 2008 | $455 | $58,142 |
| 2007 | -- | -- |
| 2006 | $530 | -- |
| 2005 | -- | -- |
| 2004 | $448 +0.2% | -- |
| 2003 | $447 +7.1% | $52,166 +4.9% |
| 2002 | $418 +3.3% | $49,749 +1.6% |
| 2001 | $404 | $48,966 |
Find assessor info on the county website
Monthly payment
Climate risks
Neighborhood: 33844
Nearby schools
GreatSchools rating
- 3/10Lake Alfred Elementary SchoolGrades: PK-5Distance: 2.9 mi
- 3/10Shelley S. Boone Middle SchoolGrades: 6-8Distance: 4.1 mi
- 3/10Haines City Senior High SchoolGrades: PK,9-12Distance: 4.3 mi
- $146,9002 bd2 ba1.2k sqft75 Straphmore Dr, Haines City, FL 33844Off Market
- $187,5002 bd2 ba1.4k sqft76 Straphmore Dr, Haines City, FL 33844Off Market
- $141,700-- bd-- ba1k sqft72 Straphmore Dr, Haines City, FL 33844Off Market
- $169,4002 bd2 ba1.1k sqft80 Straphmore Dr, Haines City, FL 33844Off Market
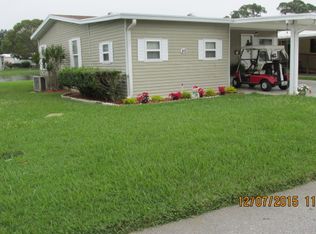
- $149,0002 bd2 ba1.1k sqft81 Straphmore Dr, Haines City, FL 33844For Sale
- $159,400-- bd-- ba1k sqft79 Straphmore Dr, Haines City, FL 33844Off Market
- $175,0002 bd2 ba1k sqft82 Straphmore Dr, Haines City, FL 33844Sold
- $142,500-- bd-- ba1.2k sqft71 Straphmore Dr, Haines City, FL 33844Off Market
Similar homes
- $174,9992 bd2 ba1k sqft311 Townbridge Dr, Haines City, FL 33844For Sale

 MLS ID #P4939188, Sanda Andrews, GOOD COMPANY REALTY INC.. Stellar MLS
 - $184,0002 bd2 ba1.6k sqft157 Victoria Dr, Haines City, FL 33844For Sale
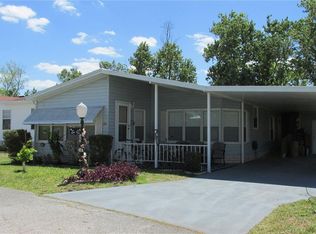 MLS ID #L4961277, Anita Love, SWEETWATER RESALES. Stellar MLS
 - $197,5002 bd2 ba1.4k sqft336 Victoria Dr, Haines City, FL 33844For Sale
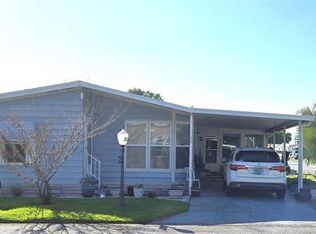 MLS ID #P4938489, Sanda Andrews, GOOD COMPANY REALTY INC.. Stellar MLS
 - $135,0002 bd2 ba1k sqft236 Ramsgate Way, Haines City, FL 33844For Sale
 MLS ID #TB8491410, Ken Jones, EXP REALTY LLC. Stellar MLS
 - $199,9992 bd2 ba1.7k sqft131 Victoria Dr, Haines City, FL 33844For SaleMLS ID #P4937914, Sanda Andrews, GOOD COMPANY REALTY INC.. Stellar MLS
- $195,0002 bd2 ba1.7k sqft43 Leopold Ln, Haines City, FL 33844For SaleMLS ID #P4937098, Sanda Andrews, GOOD COMPANY REALTY INC.. Stellar MLS
- $195,9992 bd2 ba1.7k sqft312 Townbridge Dr, Haines City, FL 33844For SaleMLS ID #P4933286, Sanda Andrews, GOOD COMPANY REALTY INC.. Stellar MLS
- $214,0002 bd2 ba1.3k sqft88 Straphmore Dr, Haines City, FL 33844For SaleMLS ID #P4938683, Sanda Andrews, GOOD COMPANY REALTY INC.. Stellar MLS
- $225,0002 bd2 ba1.1k sqft332 Victoria Dr, Haines City, FL 33844For SaleMLS ID #P4939074, Sanda Andrews, GOOD COMPANY REALTY INC.. Stellar MLS
- $210,0003 bd2 ba1.7k sqft319 Melbourn Dr, Haines City, FL 33844For SaleMLS ID #L4961400, Carolyn Christian, LLC, DALTON WADE INC. Stellar MLS
- $85,0002 bd2 ba1k sqft245 Ramsgate Way, Haines City, FL 33844For SaleMLS ID #P4939151, Sanda Andrews, GOOD COMPANY REALTY INC.. Stellar MLS
- $149,9002 bd2 ba1.2k sqft6133 Grand Oaks Dr SE, Winter Haven, FL 33884For SaleMLS ID #L4959932, Anita Lowe, LOCKHART & ASSOCIATES INC. Stellar MLS
- $149,9002 bd2 ba1.4k sqft1112 La Costa Ln #657, Winter Haven, FL 33881For SaleMLS ID #11737523, Cheryl Dobbs, CRF Communities. My State MLS
- $169,9002 bd2 ba1.2k sqft6114 Grand Oaks Dr SE, Winter Haven, FL 33884For SaleMLS ID #L4961323, Kimberly Davis, CROSBY & ASSOCIATES, INC.. Stellar MLS
- $155,7002 bd2 ba1.1k sqft6308 Bayberry Blvd NE, Winter Haven, FL 33881For SaleMLS ID #P4933148, Don Cleveland, JR, COLDWELL BANKER REALTY. Stellar MLS
- $89,5002 bd2 ba1.6k sqft354 Ashley Dr, Haines City, FL 33844For SaleMLS ID #11640945, Robert Straub, Four Star Homes, Inc.. My State MLS
- $149,9902 bd2 ba1.5k sqft282 Alpine Dr, Winter Haven, FL 33881For SaleMLS ID #11730461, Chrissy Walter, Sunset Home Sales. My State MLS
- $115,0002 bd2 ba1.6k sqft3000 Us Highway 17 West 633 #92, Haines City, FL 33844For SaleMLS ID #11779408, Linda Gunderson, Renee's Resales. My State MLS
- $188,5002 bd2 ba1.1k sqft6450 Hollyberry Ln NE, Winter Haven, FL 33881For SaleMLS ID #L4960650, David Small, KELLER WILLIAMS REALTY SMART 1. Stellar MLS
- $169,5002 bd2 ba1k sqft6081 Southern Oaks Dr SE, Winter Haven, FL 33884For SaleMLS ID #L4959229, Anita Lowe, LOCKHART & ASSOCIATES INC. Stellar MLS
