Welcome to your new lakefront paradise at 282 Alpine Dr in Winter Haven, FL! This charming 2-bedroom, 2-bathroom home sits right on the shores of Lake Henry, offering stunning views and endless fun on the water. Built in 1981, this well-kept house has been lovingly updated to keep it fresh and modern. You'll love the recent improvements, including a brand-new roof from 2023 and a state-of-the-art HVAC system installed just this year. The bathroom and dock got a makeover in 2021, while 2022 saw updates to the ductwork, vapor barrier, kitchen, and a fresh coat of paint throughout. The home comes with two cozy dens, perfect for a home office or hobby room. While the house will be unfurnished, the sellers are open to chatting about what could stay. Living here means you're part of a gated 55+ community with tons of perks. You've got private boat docks, horseshoes, shuffleboard courts, mini-golf, two pools, two jacuzzis, and a billiard room. It's like being on vacation all year round! Location-wise, you're in a great spot. Disney and major sports venues are nearby, plus you've got easy access to shopping, restaurants, and modern hospitals. Got a furry friend? Good news - the park allows dogs up to 40 lbs (with approval, of course). The monthly lot rent of $799 covers trash, pass thru taxes, and all those great park amenities. Don't miss this chance to snag your dream lakefront home. The price has recently been reduced, so now's the time to make your move! OUT OF TOWN!?!? NO WORRIES, WE CAN DO VIRTUAL SHOWINGS AND WE ARE ABLE TO DO PAPERWORK REMOTELY. FEEL FREE TO CALL, TEXT, OR EMAIL ME. I LOOK FORWARD TO BEING YOUR RAY OF SUNSHINE AND HELPING YOU CALL YOUR NEW HOUSE A HOME! All listing information is deemed reliable but not guaranteed and should be independently verified through personal inspection by appropriate professionals. Our company does not and cannot guarantee or warrant the accuracy of this information or the condition of this property. Measurements are approximate. The buyer assumes full responsibility for obtaining all current rates of lot rent, fees, and pass-on costs. Additionally, the buyer is responsible for obtaining all rules, regulations, pet policies, etc., associated with the community, park, or home from the community/park manager. Our company is not responsible for quoting said fees or policies. Financing is available through 3rd party lenders. Please contact the sales agent for additional information
For sale
$149,990
282 Alpine Dr, Winter Haven, FL 33881
2beds
1,568sqft
Manufactured Home
Built in 1981
-- sqft lot
$142,300 Zestimate®
$96/sqft
$-- HOA
What's special
Private boat docksLakefront paradiseStunning viewsWell-kept houseTwo cozy densState-of-the-art hvac system
- 92 days |
- 209 |
- 4 |
Zillow last checked:
Listing updated:
Listed by:
Chrissy Walter 813-215-0080,
Sunset Home Sales
Source: My State MLS,MLS#: 11730461
Facts & features
Interior
Bedrooms & bathrooms
- Bedrooms: 2
- Bathrooms: 2
- Full bathrooms: 2
Rooms
- Room types: Den, Family Room, First Floor Bathroom, First Floor Master Bedroom, Kitchen, Walk-in Closet
Kitchen
- Features: Open
Basement
- Area: 0
Heating
- Has Heating (Unspecified Type)
Cooling
- Central
Appliances
- Included: Dishwasher, Disposal, Dryer, Refrigerator, Microwave, Oven, Washer
Features
- Flooring: Carpet, Laminate
- Has basement: No
- Has fireplace: No
Interior area
- Total structure area: 1,568
- Total interior livable area: 1,568 sqft
- Finished area above ground: 1,568
Property
Parking
- Parking features: Carport
- Has carport: Yes
Features
- Patio & porch: Screened Porch
- Exterior features: Sprinkler System
- Has view: Yes
- View description: Lake, Street, Water
- Has water view: Yes
- Water view: Lake,Water
- Waterfront features: Dock, Lake
- Body of water: Lake Henry
Details
- Additional structures: Shed(s), Carport
- On leased land: Yes
- Lease amount: $799
Construction
Type & style
- Home type: MobileManufactured
- Property subtype: Manufactured Home
Materials
- Vinyl Siding
- Roof: Asphalt
Condition
- New construction: No
- Year built: 1981
Utilities & green energy
- Electric: Amps(0)
- Water: Community
Community & HOA
Community
- Features: Pool, 55 and Over, Clubhouse
- Senior community: Yes
- Subdivision: SWISS VILLAGE
HOA
- Has HOA: No
- Amenities included: Pool, 55 and Over, Clubhouse, Pets Allowed
Location
- Region: Winter Haven
Financial & listing details
- Price per square foot: $96/sqft
- Date on market: 4/28/2026
- Date available: 04/19/2026

Chrissy Walter
(863) 450-9601
By pressing Contact Agent, you agree that the real estate professional identified above may call/text you about your search, which may involve use of automated means and pre-recorded/artificial voices. You don't need to consent as a condition of buying any property, goods, or services. Message/data rates may apply. You also agree to our Terms of Use. Zillow does not endorse any real estate professionals. We may share information about your recent and future site activity with your agent to help them understand what you're looking for in a home.
Estimated market value
$142,300
$135,000 - $149,000
$1,685/mo
Price history
| Date | Event | Price |
|---|---|---|
| 4/28/2026 | Listed for sale | $149,990-3.2%$96/sqft |
Source: My State MLS #11730461 Report a problem | ||
| 5/8/2025 | Listing removed | $154,900$99/sqft |
Source: My State MLS #11355017 Report a problem | ||
| 4/17/2025 | Listed for sale | $154,900$99/sqft |
Source: My State MLS #11355017 Report a problem | ||
| 4/3/2025 | Listing removed | $154,900$99/sqft |
Source: My State MLS #11355017 Report a problem | ||
| 2/23/2025 | Price change | $154,900-6.1%$99/sqft |
Source: My State MLS #11355017 Report a problem | ||
| 12/17/2024 | Price change | $164,900-2.9%$105/sqft |
Source: My State MLS #11355017 Report a problem | ||
| 11/1/2024 | Price change | $169,900-2.9%$108/sqft |
Source: My State MLS #11355017 Report a problem | ||
| 10/20/2024 | Listed for sale | $174,900+29.5%$112/sqft |
Source: My State MLS #11355017 Report a problem | ||
| 12/5/2023 | Sold | $135,100-3.4%$86/sqft |
Source: My State MLS #11205618 Report a problem | ||
| 9/27/2023 | Price change | $139,900-12.5%$89/sqft |
Source: My State MLS #11205618 Report a problem | ||
| 9/10/2023 | Listed for sale | $159,900+77.9%$102/sqft |
Source: My State MLS #11205618 Report a problem | ||
| 4/8/2021 | Listing removed | -- |
Source:  My State MLS Report a problem My State MLS Report a problem | ||
| 11/4/2020 | Pending sale | $89,900$57/sqft |
Source: CRF Communities #10947038 Report a problem | ||
| 10/19/2020 | Listed for sale | $89,900$57/sqft |
Source: CRF Communities #10947038 Report a problem | ||
Public tax history
Tax history is unavailable.
Monthly payment
Climate risks
Neighborhood: 33881
Nearby schools
GreatSchools rating
- 3/10Lake Alfred Elementary SchoolGrades: PK-5Distance: 3 mi
- 3/10Shelley S. Boone Middle SchoolGrades: 6-8Distance: 3.9 mi
- 3/10Haines City Senior High SchoolGrades: PK,9-12Distance: 4 mi
- $---- bd-- ba-- sqft289 Alpine Dr, Winter Haven, FL 33881Off Market
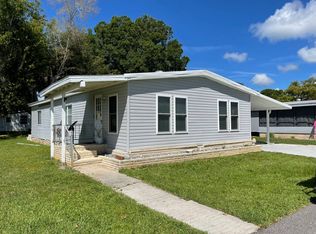
- $156,200-- bd-- ba-- sqft309 Alpine Dr, Winter Haven, FL 33881Off Market

- $38,5002 bd2 ba1k sqft291 Alpine Dr, Winter Haven, FL 33881Off Market
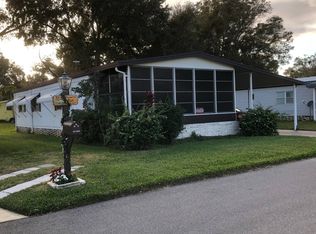
- $50,5002 bd2 ba1.4k sqft283 Alpine Dr, Winter Haven, FL 33881Off Market

- $100,0002 bd2 ba1.6k sqft382 Alpine Dr, Winter Haven, FL 33881Sold
- $48,0002 bd2 ba-- sqft277 Alpine Dr #277, Winter Haven, FL 33881For Sale
- $138,100-- bd-- ba-- sqft278 Alpine Dr, Winter Haven, FL 33881Off Market
- $57,0002 bd2 ba1.3k sqft345 Geneva Dr, Winter Haven, FL 33881Off Market
Similar homes
- $149,9002 bd2 ba1.4k sqft1112 La Costa Ln #657, Winter Haven, FL 33881For Sale
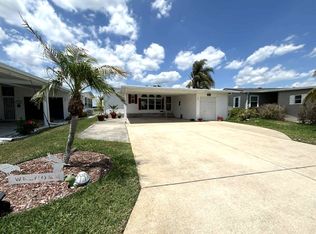 MLS ID #11737523, Cheryl Dobbs, CRF Communities. My State MLS
 - $155,7002 bd2 ba1.1k sqft6308 BAYBERRY BOULEVARD NE, WINTER HAVEN, FL 33881For Sale

 MLS ID #P4933148, Don Cleveland, JR, COLDWELL BANKER REALTY. Stellar MLS
 - $129,9003 bd2 ba1.4k sqft1073 La Costa Ln Unit 175, Winter Haven, FL 33881For Sale
 MLS ID #11695323, Cheryl Dobbs, CRF Communities. My State MLS
 - $129,9003 bd2 ba1.8k sqft2805 Laurel Valley Dr #782, Winter Haven, FL 33881For Sale
 MLS ID #11878273, Kathy Sutak, Renee's Resales. My State MLS
 - $129,9003 bd2 ba1.7k sqft1537 Aberdeen Ln #185, Winter Haven, FL 33881For SaleMLS ID #11662037, Cheryl Dobbs, CRF Communities. My State MLS
- $119,0002 bd2 ba1.6k sqft1806 Belfrey Ln #539, Winter Haven, FL 33881For SaleMLS ID #11736266, Cheryl Dobbs, CRF Communities. My State MLS
- $126,9003 bd2 ba1.5k sqft1248 Las Brisas Ln #369, Winter Haven, FL 33881For SaleMLS ID #11741809, Deb Bartholomew, Sunset Home Sales. My State MLS
- $112,0002 bd2 ba1.4k sqft1711 Woodmount Ln, Winter Haven, FL 33881For SaleMLS ID #11889384, Cheryl Dobbs, CRF Communities. My State MLS
- $90,0002 bd2 ba1.7k sqft262 Alpine Dr #262, Winter Haven, FL 33881For SaleMLS ID #11690769, Jennifer Meyers, CRF Communities. My State MLS
- $188,5002 bd2 ba1.1k sqft6450 HOLLYBERRY LANE NE, WINTER HAVEN, FL 33881For SaleMLS ID #L4960650, David Small, KELLER WILLIAMS REALTY SMART 1. Stellar MLS
- $164,9003 bd2 ba1.5k sqft312 Siberian Cypress Cir, Winter Haven, FL 33881For SaleMLS ID #11855722, Daniel Butler, Sun Realty of Florida. My State MLS
- $79,0002 bd2 ba1.1k sqft1005 Eagle Dr #1005, Winter Haven, FL 33881For SaleMLS ID #11882087, Anthony Mondello, ANTHONY JAMES REAL ESTATE. My State MLS
- $86,5002 bd2 ba1.1k sqft1435 Wild Dunes Ct #73, Winter Haven, FL 33881For SaleMLS ID #11873001, Cheryl Dobbs, CRF Communities. My State MLS
- $167,0002 bd2 ba1.2k sqft74 STRAPHMORE DRIVE, HAINES CITY, FL 33844For SaleMLS ID #O6424208, Jarrett West, GREAT WESTERN REALTY. Stellar MLS
- $75,9002 bd2 ba1.2k sqft209 Fairway Cir #209, Winter Haven, FL 33881For SaleMLS ID #11729011, Brandi Sappington, CRF Communities. My State MLS
- $143,5953 bd2 ba1.4k sqftRoyal Palm Village, Haines City, FL 33844For SaleMLS ID #561893, Sales Representative. MHBO
- $98,9002 bd2 ba1.2k sqft1511 Aberdeen Ln #198, Winter Haven, FL 33881For SaleMLS ID #11496862, Deb Bartholomew, Sunset Home Sales. My State MLS
- $105,0003 bd2 ba1.6k sqft1072 La Costa Ln Lot 107, Winter Haven, FL 33881For SaleMLS ID #11688072, Kathy Sutak, Renee's Resales. My State MLS
- $84,9002 bd2 ba1.1k sqft1058 La Costa Ln #100, Winter Haven, FL 33881For SaleMLS ID #11846945, Cheryl Dobbs, CRF Communities. My State MLS
- $77,0002 bd2 ba1.1k sqft1010 Eagle Dr, Winter Haven, FL 33881For SaleMLS ID #11741274, Cindy Minnick, Sun Resales, Inc.. My State MLS
