LOW-COST YEAR AROUND LIVING! VERY WELL MAINTAINED! Fully Furnished everything stays! Pet Friendly lot. Gorgeous updating, Very Clean & Move-In ready! Brookhaven Village Resident Owned and located in the heart of Central Florida is a well-established and maintained age 55+ community. You Own your Lot! Perfect for winter months or year around living. Very affordable $34.00 monthly HOA which includes Clubhouse activities, Heated Pool, Shuffleboard, Common grounds maintenance and a boat or trailer storage parking area. This home has numerous updates including a new metal Roof in 2022, New central HVAC 2022, house has been Replumbed, Kitchen and Bath updates and more. This home also features convenient double wide driveway parking, carport, attached utility/workshop/storage, 16X12 Florida porch with screen and vinyl windows, plus a rear 13X11 open patio. No rear neighbors. Located just steps from the Clubhouse/Heated Pool and activities. Take a Look! Easy to show. Quick response to offers and can close fast. All items on property will convey!
For sale
$155,700
6308 BAYBERRY BOULEVARD NE, WINTER HAVEN, FL 33881
2beds
1,152sqft
Manufactured Home, Single Family Residence
Built in 1982
4,495 Square Feet Lot
$-- Zestimate®
$135/sqft
$34/mo HOA
What's special
Fully furnishedDouble wide driveway parkingHeated poolBath updatesPet friendly lot
- 475 days |
- 105 |
- 1 |
Zillow last checked:
Listing updated:
Listed by:
Don Cleveland, JR 863-206-4953,
COLDWELL BANKER REALTY 863-294-7541
Source: Stellar MLS,MLS#: P4933148 Originating MLS: East Polk
Originating MLS: East Polk
Facts & features
Interior
Bedrooms & bathrooms
- Bedrooms: 2
- Bathrooms: 2
- Full bathrooms: 2
Rooms
- Room types: Florida Room
Primary bedroom
- Features: Ceiling Fan(s), Walk-In Closet(s)
- Level: First
- Area: 204 Square Feet
- Dimensions: 17x12
Bedroom 2
- Features: Ceiling Fan(s), Dual Closets
- Level: First
- Area: 110 Square Feet
- Dimensions: 11x10
Primary bathroom
- Features: Dual Sinks, Exhaust Fan, Shower No Tub
- Level: First
- Area: 55 Square Feet
- Dimensions: 11x5
Bathroom 2
- Features: Tub With Shower
- Level: First
- Area: 48 Square Feet
- Dimensions: 8x6
Bonus room
- Features: No Closet
- Level: First
- Area: 143 Square Feet
- Dimensions: 13x11
Dinette
- Features: Built-In Shelving
- Level: First
- Area: 72 Square Feet
- Dimensions: 9x8
Florida room
- Level: First
- Area: 192 Square Feet
- Dimensions: 16x12
Kitchen
- Level: First
- Area: 72 Square Feet
- Dimensions: 9x8
Living room
- Features: No Closet
- Level: First
- Area: 266 Square Feet
- Dimensions: 19x14
Heating
- Central, Electric, Heat Pump
Cooling
- Central Air
Appliances
- Included: Dishwasher, Dryer, Electric Water Heater, Microwave, Range, Refrigerator, Washer, Water Filtration System
- Laundry: Electric Dryer Hookup, Other, Washer Hookup
Features
- Built-in Features, Ceiling Fan(s), L Dining, Walk-In Closet(s)
- Flooring: Carpet, Luxury Vinyl
- Windows: Window Treatments
- Has fireplace: No
- Furnished: Yes
Interior area
- Total structure area: 1,684
- Total interior livable area: 1,152 sqft
Video & virtual tour
Property
Parking
- Total spaces: 1
- Parking features: Driveway
- Carport spaces: 1
- Has uncovered spaces: Yes
Features
- Levels: One
- Stories: 1
- Patio & porch: Covered, Enclosed, Patio, Screened
- Exterior features: Irrigation System
- Pool features: Heated
Lot
- Size: 4,495 Square Feet
- Dimensions: 55 x 90
- Features: City Lot, Level, Above Flood Plain
Details
- Parcel number: 262801521030001030
- Special conditions: None
Construction
Type & style
- Home type: MobileManufactured
- Architectural style: Other
- Property subtype: Manufactured Home, Single Family Residence
Materials
- Metal Siding
- Foundation: Crawlspace, Pillar/Post/Pier
- Roof: Metal
Condition
- New construction: No
- Year built: 1982
Utilities & green energy
- Sewer: Public Sewer
- Water: Public
- Utilities for property: BB/HS Internet Available, Cable Available, Electricity Connected, Public, Sewer Connected, Sprinkler Meter, Street Lights, Underground Utilities, Water Connected
Community & HOA
Community
- Features: Association Recreation - Owned, Buyer Approval Required, Clubhouse, Deed Restrictions, Golf Carts OK, Pool
- Security: Smoke Detector(s)
- Pet fee: $0 monthly
- Senior community: Yes
- Subdivision: BROOKHAVEN VILLAGE
HOA
- Has HOA: Yes
- Amenities included: Clubhouse, Pool, Shuffleboard Court, Storage
- Services included: Community Pool, Pool Maintenance, Recreational Facilities
- HOA fee: $34 monthly
- HOA name: Manager
- HOA phone: 863-514-5417
Location
- Region: Winter Haven
Financial & listing details
- Price per square foot: $135/sqft
- Tax assessed value: $120,984
- Annual tax amount: $2,262
- Date on market: 12/31/2024
- Cumulative days on market: 575 days
- Listing terms: Cash,Conventional,FHA,VA Loan
- Ownership: Fee Simple
- Total actual rent: 0
- Electric utility on property: Yes
- Road surface type: Paved, Asphalt
- Body type: Double Wide
Estimated market value
Not available
Estimated sales range
Not available
Not available
Price history
| Date | Event | Price |
|---|---|---|
| 8/4/2026 | Listed for sale | $155,700$135/sqft |
Source:  Stellar MLS #P4933148 Report a problem Stellar MLS #P4933148 Report a problem | ||
| 8/4/2026 | Contingent | $155,700$135/sqft |
Source: Stellar MLS #P4933148 Report a problem | ||
| 3/16/2026 | Price change | $155,700-2.5%$135/sqft |
Source: Stellar MLS #P4933148 Report a problem | ||
| 12/31/2025 | Price change | $159,700-2.6%$139/sqft |
Source: Stellar MLS #P4933148 Report a problem | ||
| 7/30/2025 | Price change | $163,900-2%$142/sqft |
Source: Stellar MLS #P4933148 Report a problem | ||
| 5/2/2025 | Listed for sale | $167,300$145/sqft |
Source: Stellar MLS #P4933148 Report a problem | ||
| 4/16/2025 | Listing removed | $167,300$145/sqft |
Source: Stellar MLS #P4933148 Report a problem | ||
| 12/31/2024 | Listed for sale | $167,300+19.6%$145/sqft |
Source: Stellar MLS #P4933148 Report a problem | ||
| 4/29/2022 | Sold | $139,900$121/sqft |
Source: Public Record Report a problem | ||
| 3/11/2022 | Pending sale | $139,900$121/sqft |
Source: Stellar MLS #P4919802 Report a problem | ||
| 3/9/2022 | Listed for sale | $139,900+237.1%$121/sqft |
Source: Stellar MLS #P4919802 Report a problem | ||
| 9/22/2014 | Sold | $41,500-7.8%$36/sqft |
Source: Public Record Report a problem | ||
| 8/15/2014 | Price change | $45,000-8.2%$39/sqft |
Source: BROKERS REALTY OF CENTRAL FLOR (10218) #P4700541 Report a problem | ||
| 7/31/2014 | Price change | $49,000-8.4%$43/sqft |
Source: BROKERS REALTY OF CENTRAL FLOR (10218) #P4700541 Report a problem | ||
| 7/19/2014 | Listed for sale | $53,500-7%$46/sqft |
Source: BROKERS REALTY OF CENTRAL FLOR #P4700541 Report a problem | ||
| 3/27/2014 | Listing removed | $57,500$50/sqft |
Source: Baron Myers Realty, LLC #P4626205 Report a problem | ||
| 7/5/2013 | Listed for sale | $57,500-11.5%$50/sqft |
Source: Baron Myers Realty, LLC #P4626205 Report a problem | ||
| 3/8/2010 | Sold | $65,000+12.1%$56/sqft |
Source: Public Record Report a problem | ||
| 12/17/2004 | Sold | $58,000$50/sqft |
Source: Public Record Report a problem | ||
Public tax history
| Year | Property taxes | Tax assessment |
|---|---|---|
| 2025 | $2,262 +1% | $120,984 +1.5% |
| 2024 | $2,239 +9.4% | $119,163 +10% |
| 2023 | $2,046 +43.5% | $108,330 +53.9% |
| 2022 | $1,426 +12.7% | $70,396 +10% |
| 2021 | $1,265 +8.3% | $63,996 +9% |
| 2020 | $1,168 +2.9% | $58,724 +7.5% |
| 2019 | $1,135 | $54,605 +5.8% |
| 2018 | $1,135 +10.3% | $51,602 +14.3% |
| 2017 | $1,030 +18.2% | $45,128 +2.6% |
| 2016 | $871 +8.6% | $43,981 +10% |
| 2015 | $802 +216.4% | $39,983 +5.1% |
| 2014 | $254 -1.4% | $38,059 +1.5% |
| 2013 | $257 -6.4% | $37,497 -2.3% |
| 2012 | $275 -31.8% | $38,382 -13.7% |
| 2011 | $403 -7.6% | $44,456 -3.9% |
| 2010 | $436 -15% | $46,258 -5.5% |
| 2009 | $513 -8.2% | $48,931 -13.1% |
| 2008 | $559 | $56,288 |
| 2007 | -- | -- |
| 2006 | $661 | -- |
| 2005 | -- | -- |
| 2004 | $135 -2.6% | -- |
| 2003 | $139 +32% | $31,372 +4.9% |
| 2002 | $105 +11.9% | $29,919 +1.6% |
| 2001 | $94 | $29,448 |
Find assessor info on the county website
Monthly payment
Climate risks
Neighborhood: 33881
Nearby schools
GreatSchools rating
- 3/10Lake Alfred Elementary SchoolGrades: PK-5Distance: 3.4 mi
- 3/10Shelley S. Boone Middle SchoolGrades: 6-8Distance: 3.9 mi
- 3/10Haines City Senior High SchoolGrades: PK,9-12Distance: 4 mi
- $183,6002 bd2 ba1.6k sqft6306 Bayberry Blvd NE, Winter Haven, FL 33881Off Market
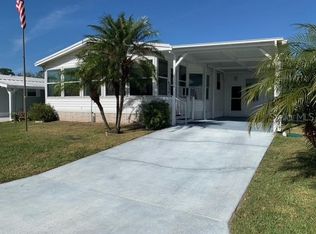
- $155,7002 bd2 ba1.1k sqft6310 Bayberry Blvd NE, Winter Haven, FL 33881Off Market
- $---- bd-- ba-- sqftJacaranda Ave NE, Winter haven, FL 33881Off Market
- $176,9002 bd2 ba1.2k sqft6312 Bayberry Blvd NE, Winter Haven, FL 33881Off Market
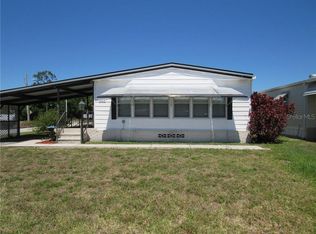
- $189,200-- bd-- ba1.6k sqft6304 Bayberry Blvd NE, Winter Haven, FL 33881Off Market
- $---- bd-- ba-- sqft6309 Bayberry Blvd NE, Winter haven, FL 33881Off Market
- $393,600-- bd-- ba3.9k sqft6309 Bayberry Blvd NE, Winter Haven, FL 33881Off Market
- $---- bd-- ba-- sqft6309 Bayberry Blvd NE, Winter haven, FL 33881Off Market
Similar homes
- $158,5002 bd2 ba1.4k sqft6703 CANTERBURY DRIVE NE, WINTER HAVEN, FL 33881For Sale

 MLS ID #P4939621, Brad Martin, BETTER HOMES AND GARDENS REAL ESTATE LIFESTYLES REALTY. Stellar MLS
 - $146,0002 bd2 ba1.1k sqft6473 PEPPERTREE PATH NE, WINTER HAVEN, FL 33881For Sale
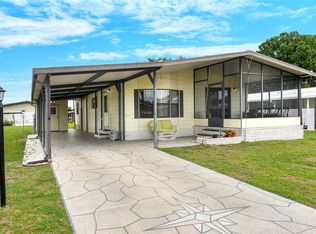 MLS ID #P4938365, Don Cleveland, JR, COLDWELL BANKER REALTY. Stellar MLS
 - $145,0002 bd2 ba1k sqft6773 BRENTWOOD DRIVE NE, WINTER HAVEN, FL 33881For Sale
 MLS ID #P4938301, KATHY Devor, COLDWELL BANKER REALTY. Stellar MLS
 - $140,0002 bd2 ba1.1k sqft6666 BRIARHILL DRIVE NE, WINTER HAVEN, FL 33881For Sale
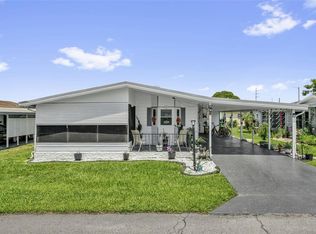 MLS ID #S5153400, EJ Jimenez, KELLER WILLIAMS ADVANTAGE III. Stellar MLS
 - $141,0002 bd2 ba1.3k sqft6731 Canterbury Dr NE, Winter Haven, FL 33881For Sale By Owner
- $188,5002 bd2 ba1.1k sqft6450 HOLLYBERRY LANE NE, WINTER HAVEN, FL 33881For SaleMLS ID #L4960650, David Small, KELLER WILLIAMS REALTY SMART 1. Stellar MLS
- $195,0004 bd2 ba1.4k sqft6827 S LAKE HENRY DRIVE NE, WINTER HAVEN, FL 33881For SaleMLS ID #TB8464788, Samantha Conley, GREEN STAR REALTY, INC.. Stellar MLS
- $155,0002 bd2 ba1k sqft6235 KNOTTY PINE DRIVE SE, WINTER HAVEN, FL 33884For SaleMLS ID #P4939218, Kelly Jones, KELLER WILLIAMS REALTY SMART 1. Stellar MLS
- $164,9002 bd2 ba1.2k sqft6114 GRAND OAKS DRIVE SE, WINTER HAVEN, FL 33884For SaleMLS ID #L4961323, Kimberly Davis, CROSBY & ASSOCIATES, INC.. Stellar MLS
- $174,9002 bd2 ba1.2k sqft6086 SOUTHERN OAKS DRIVE, WINTER HAVEN, FL 33884For SaleMLS ID #L4964177, Joanne Summeralls, COLDWELL BANKER REALTY. Stellar MLS
- $150,0002 bd2 ba1k sqft489 VILLAGE CIRCLE SW, WINTER HAVEN, FL 33880For SaleMLS ID #TB8534615, Lindsey Funderburk, JT REALTY & ASSOCIATES. Stellar MLS
- $123,0002 bd2 ba1k sqft315 BEAVER LANE, HAINES CITY, FL 33844For SaleMLS ID #P4939459, Stephanie Lucas, MUSIC REALTY. Stellar MLS
- $190,0003 bd2 ba1.5k sqft6229 KNOTTY PINE DRIVE SE, WINTER HAVEN, FL 33884For SaleMLS ID #O6433752, Stacey Payne, PREFERRED REAL ESTATE BROKERS. Stellar MLS
- $165,0002 bd2 ba1.1k sqft665 BROADMOOR CIRCLE, WINTER HAVEN, FL 33884For SaleMLS ID #L4963630, Rayven Santiago, KELLER WILLIAMS REALTY. Stellar MLS
- $165,0002 bd2 ba1.2k sqft1004 MEDINAH DRIVE, WINTER HAVEN, FL 33884For SaleMLS ID #P4938711, Susan Human, HUMAN TOUCH REAL ESTATE FIRM. Stellar MLS
- $139,0002 bd2 ba1.3k sqft119 JANA CIRCLE, AUBURNDALE, FL 33823For SaleMLS ID #L4963542, Brittany Sacco, KELLER WILLIAMS REALTY AT THE LAKES. Stellar MLS
- $160,0002 bd2 ba980 sqft252 CITRUS RIDGE DRIVE, DAVENPORT, FL 33837For SaleMLS ID #O6432555, Robert Anarumo, FLORIDA REALTY MARKETPLACE. Stellar MLS
- $140,0002 bd2 ba1.3k sqft4146 SPRUCEWOOD STREET, WINTER HAVEN, FL 33880For SaleMLS ID #P4939076, KATHY Devor, COLDWELL BANKER REALTY. Stellar MLS
- $180,0002 bd2 ba1.5k sqft120 VICTORIA DRIVE, HAINES CITY, FL 33844For SaleMLS ID #O6350119, Carlos Martinez, TOP NATION REALTY ADVISORS. Stellar MLS
- $145,0002 bd2 ba1k sqft447 VILLAGE CIRCLE SW, WINTER HAVEN, FL 33880For SaleMLS ID #P4938447, KATHY Devor, COLDWELL BANKER REALTY. Stellar MLS
