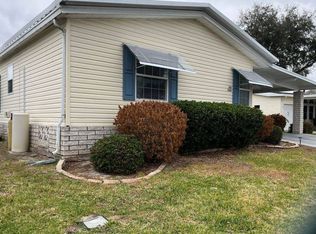
Stunning Retreat - Experience the Best of Florida Living! Homes in theFour Lakes Golf & Country Club, a pet-friendly, 55+ golf community inWinter Haven, Florida, are on lot leased land. Owning the home, but not the land, you pay a monthly lot rent of $925.45 which gives you and your guest access to the amenities of the community. This beautifully maintained 1,898-square-foot triple-wide manufactured home offering an impressive combination of space, comfort, and quality. Featuring three bedrooms, two bathrooms, and a versatile family room, this home has room for everyone. Whether you envision a cozy TV room, home office, craft room, or hobby space, this flexible area can easily adapt to your lifestyle. From the moment you step inside, you'll appreciate the open feel and the incredible amount of storage found throughout the home. Every room has been thoughtfully designed to maximize both comfort and convenience. The oversized primary suite is truly a retreat. It features a beautiful walk-in closet complete with built-in shelving and organizers, plus an additional large closet that provides even more space for clothing, linens, or seasonal storage. The spacious ensuite bathroom offers dual sinks, a large walk-in shower, abundant cabinetry, and plenty of room to start and end your day in comfort. The desirable split-bedroom floor plan provides privacy for both owners and guests. On the opposite end of the home, you'll find two generously sized guest bedrooms, each with large walk-in closets. The guest bathroom includes a tub and shower combination, vanity, and exceptional storage, making it perfect for family or visitors. The heart of this home is the stunning, newly remodeled kitchen. You'll love the recently installed cabinetry, beautiful countertops, updated sink and faucets, and a full complement of newer appliances. The brand-new induction cooktop is a dream for anyone who enjoys cooking, offering efficiency and precision for everyday meals or entertaining. Just off the kitchen is a spacious laundry room with additional cabinets, shelving, and enough room for folding, ironing, or extra storage-making everyday chores much more enjoyable. Step outside to relax in the private lanai, or entertain family and friends on the large adjoining patio. It's the perfect setting for enjoying Florida's beautiful weather, morning coffee, or evening gatherings. As an added bonus, the included golf cart has been well maintained with new batteries, bushings, and tires installed in 2024, giving you peace of mind and added value. This exceptional home offers generous living space, modern updates, abundant storage, and the comfort you've been searching for. Don't miss the opportunity to make this beautiful home your own. Schedule your private showing today! Call Kathy to make an appointment. Four Lakes Golf Club is an affordable, award-winning retirement community. It carries on that tradition with only the finest homes, amenities and service that is second to none. Anyone looking for an active retirement community in the Central Florida area need to look no further. Amenities include: 22,000 sq. ft. full-service clubhouse, four beautiful lakes with marina, large, heated swimming pool, whirlpool spa, 18-hole regulation golf course, billiard, game room, library, surround sound theater, 24-hour gated security, exercise room with sauna, fully equipped crafts room w/kilns, putting greens/pro-shop and access control gate with attendant. All prospective residents must be approved by community management prior to purchasing a home. All listing information is deemed reliable but not guaranteed and should be independently verified through personal inspection and by appropriate professionals. This home is sold "as is." Accuracy of the information and the condition of the property are not warranted or guaranteed. The buyer is responsible for verifying all current lot rent, fees, and pass-on costs directly with the community.
For sale
$129,900
2805 Laurel Valley Dr #782, Winter Haven, FL 33881
3beds
1,898sqft
Manufactured Home
Built in 2002
-- sqft lot
$-- Zestimate®
$68/sqft
$-- HOA
What's special
Private lanaiThree bedroomsSpacious ensuite bathroomStunning newly remodeled kitchenUpdated sink and faucetsTwo bathroomsVersatile family room
- 38 days |
- 100 |
- 3 |
Zillow last checked:
Listing updated:
Listed by:
Kathy Sutak 863-514-3425,
Renee's Resales,
Kelley Donofrio 863-514-3425
Source: My State MLS,MLS#: 11878273
Facts & features
Interior
Bedrooms & bathrooms
- Bedrooms: 3
- Bathrooms: 2
- Full bathrooms: 2
Rooms
- Room types: Dining Room, En Suite, Family Room, First Floor Bathroom, First Floor Master Bedroom, Kitchen, Laundry Room, Living Room, Master Bedroom, Private Guest Room, Walk-in Closet
Kitchen
- Features: Eat-in Kitchen
Basement
- Area: 0
Heating
- Has Heating (Unspecified Type)
Cooling
- Central
Appliances
- Included: Dishwasher, Disposal, Dryer, Refrigerator, Microwave, Oven, Washer, Water Heater, Stainless Steel Appliances
Features
- Flooring: Laminate
- Has basement: No
- Has fireplace: No
Interior area
- Total structure area: 1,898
- Total interior livable area: 1,898 sqft
- Finished area above ground: 1,898
Property
Parking
- Parking features: Driveway
- Has carport: Yes
- Has uncovered spaces: Yes
Features
- Patio & porch: Patio, Enclosed Porch
Details
- Additional structures: Shed(s), Carport
- On leased land: Yes
- Lease amount: $926
Construction
Type & style
- Home type: MobileManufactured
- Property subtype: Manufactured Home
Materials
- Vinyl Siding
Condition
- New construction: No
- Year built: 2002
Utilities & green energy
- Electric: Amps(0)
Community & HOA
Community
- Features: Gym, Pool, 55 and Over, Clubhouse, Golf, Recreation Room, Tennis Court
- Senior community: Yes
HOA
- Has HOA: No
- Amenities included: Gym, Pool, 55 and Over, Clubhouse, Golf, Pets Allowed, Recreation Room, Tennis Court
Location
- Region: Winter Haven
Financial & listing details
- Price per square foot: $68/sqft
- Date on market: 7/10/2026
- Date available: 07/10/2026
- Listing agreement: Exclusive
Estimated market value
Not available
Estimated sales range
Not available
Not available
Price history
| Date | Event | Price |
|---|---|---|
| 7/10/2026 | Listed for sale | $129,900-3.7%$68/sqft |
Source: My State MLS #11878273 Report a problem | ||
| 11/24/2025 | Listing removed | $134,900$71/sqft |
Source: My State MLS #11461367 Report a problem | ||
| 9/3/2025 | Contingent | $134,900$71/sqft |
Source: My State MLS #11461367 Report a problem | ||
| 4/29/2025 | Price change | $134,900-6.9%$71/sqft |
Source: My State MLS #11461367 Report a problem | ||
| 4/1/2025 | Listed for sale | $144,900$76/sqft |
Source: My State MLS #11461367 Report a problem | ||
Public tax history
Tax history is unavailable.
Monthly payment
Climate risks
Neighborhood: 33881
Nearby schools
GreatSchools rating
- 4/10Fred G. Garner Elementary SchoolGrades: PK-5Distance: 5.1 mi
- 3/10Denison Middle SchoolGrades: 6-8Distance: 5.3 mi
- 3/10Winter Haven Senior High SchoolGrades: 9-12Distance: 5.7 mi
- $75,0002 bd2 ba1.5k sqft1689 Glen Abby Ln #795, Winter Haven, FL 33881For Sale

- $--2 bd2 ba1.4k sqft2809 Laurel Valley Dr, Winter Haven, FL 33881Off Market
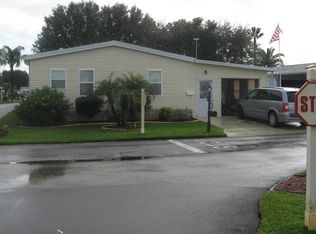
- $129,9003 bd2 ba1.4k sqft1682 Glen Abby Ln #715, Winter Haven, FL 33881For Sale
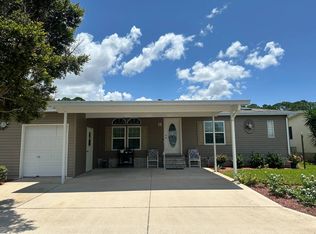
- $--3 bd2 ba1.7k sqft2802 Laurel Valley Dr, Winter Haven, FL 33881Off Market

- $114,9002 bd2 ba1.4k sqft2911 Shoal Creek Pl #797, Winter Haven, FL 33881For Sale
- $--3 bd2 ba1.4k sqft1734 Glen Abby Ln, Winter Haven, FL 33881Off Market
- $--3 bd2 ba2k sqft1680 Glen Abby Ln, Winter Haven, FL 33881Off Market
- $--3 bd2 ba1.6k sqft1686 Glen Abby Ln #713, Winter Haven, FL 33881Off Market
Similar homes
- $129,9003 bd2 ba1.4k sqft1682 Glen Abby Ln #715, Winter Haven, FL 33881For SaleMLS ID #11933334, Cheryl Dobbs, CRF Communities. My State MLS
- $149,9003 bd2 ba1.8k sqft1645 Glen Abby Ln #668, Winter Haven, FL 33881For Sale
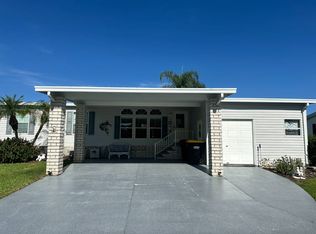 MLS ID #11908684, Cheryl Dobbs, CRF Communities. My State MLS
 - $123,0003 bd2 ba1.7k sqft1108 La Costa Ln #659, Winter Haven, FL 33881For Sale
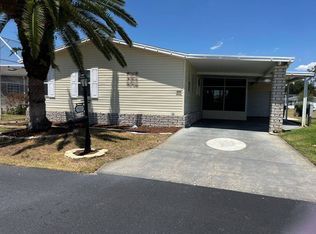 MLS ID #11791035, Kathy Sutak, Renee's Resales. My State MLS
 - $125,9003 bd2 ba1.5k sqft2430 Crooked Stick Dr #262, Winter Haven, FL 33881For Sale
 MLS ID #11664529, Kathy Sutak, Renee's Resales. My State MLS
 - $139,9003 bd2 ba1.5k sqft1804 Belfry Ln #540, Winter Haven, FL 33881For SaleMLS ID #11798716, Cheryl Dobbs, CRF Communities. My State MLS
- $126,9003 bd2 ba1.5k sqft1248 Las Brisas Ln #369, Winter Haven, FL 33881For SaleMLS ID #11741809, Deb Bartholomew, Sunset Home Sales. My State MLS
- $129,9002 bd2 ba1.4k sqft1256 Las Brisas Ln #365, Winter Haven, FL 33881For SaleMLS ID #11680471, Cheryl Dobbs, CRF Communities. My State MLS
- $119,9003 bd2 ba1.4k sqft2408 Crooked Stick Dr #273, Winter Haven, FL 33881For SaleMLS ID #11528867, Kathy Sutak, Renee's Resales. My State MLS
- $119,0002 bd2 ba1.6k sqft1806 Belfrey Ln #539, Winter Haven, FL 33881For SaleMLS ID #11736266, Cheryl Dobbs, CRF Communities. My State MLS
- $119,9992 bd2 ba1.3k sqft1276 Las Brisas Ln #355, Winter Haven, FL 33881For SaleMLS ID #11855529, Kathy Sutak, Renee's Resales. My State MLS
- $119,9002 bd2 ba1.4k sqft2309 Prestwick Pl #313, Winter Haven, FL 33881For SaleMLS ID #11779448, Cheryl Dobbs, CRF Communities. My State MLS
- $99,0003 bd2 ba1.8k sqft1727 Glen Abby Ln #802, Winter Haven, FL 33881For SaleMLS ID #11629379, Cheryl Dobbs, CRF Communities. My State MLS
- $99,0003 bd2 ba1.4k sqft1073 La Costa Ln Unit 175, Winter Haven, FL 33881For SaleMLS ID #11695323, Cheryl Dobbs, CRF Communities. My State MLS
- $105,0003 bd2 ba1.6k sqft1072 La Costa Ln Lot 107, Winter Haven, FL 33881For SaleMLS ID #11688072, Kathy Sutak, Renee's Resales. My State MLS
- $75,0002 bd2 ba1.7k sqft146 Zermatt Dr #146, Winter Haven, FL 33881For SaleMLS ID #11933404, Jennifer Meyers, CRF Communities. My State MLS
- $69,0002 bd2 ba1.1k sqft1011 Eagle Dr, Winter Haven, FL 33881For SaleMLS ID #11926632, Cindy Minnick, Sun Resales, Inc.. My State MLS
- $89,9002 bd2 ba1.9k sqft2222 Tamarron Ln #467, Winter Haven, FL 33881For SaleMLS ID #11680503, Cheryl Dobbs, CRF Communities. My State MLS
- $139,9003 bd2 ba1.5k sqftCypress Creek Village, Winter Haven, FL 33881For SaleMLS ID #11569298, Daniel Butler, Sun Realty of Florida. My State MLS
- $79,0002 bd2 ba1.1k sqft1005 Eagle Dr #1005, Winter Haven, FL 33881For SaleMLS ID #11882087, Anthony Mondello, ANTHONY JAMES REAL ESTATE. My State MLS
- $90,0002 bd2 ba1.2k sqft355 Putter Cir N, Winter Haven, FL 33881For SaleMLS ID #11639329, Cindy Minnick, Sun Resales, Inc.. My State MLS
