Beautiful Home in Four Lakes Golf Community - Winter Haven! Homes in theFour Lakes Golf & Country Club, a pet-friendly, 55+ golf community inWinter Haven, Florida, are on lot leased land. Owning the home, but not the land, you pay a monthly lot rent of $ 732 which gives you and your guest access to the amenities of the community. Welcome to your Florida dream home in the beautiful Four Lakes Golf Community, where resort-style living meets comfort, space, and exceptional care. This beautifully maintained 3-bedroom, 2-bath home with a den offers 1,550 square feet of inviting living space, outstanding curb appeal, and thoughtful upgrades throughout. As you arrive, you'll immediately notice the impressive double driveway-long, wide, and perfect for multiple vehicles plus your golf cart. Elegant brick columns frame the entrance, adding a distinctive touch of class. Decorative curbing and a deco-finished driveway enhance the exterior appeal even further. A spacious 12x13 shed provides ample storage for tools, hobbies, seasonal décor, or your golf cart. Practicality and beauty come together effortlessly here. Step inside and you're welcomed by an open, bright layout filled with natural light from the large front windows. The airy floor plan creates a warm and welcoming atmosphere, ideal for both everyday living and entertaining. Vinyl plank flooring flows throughout most of the home, offering durability and style, while plush carpet in the primary bedroom and front living area adds comfort where it matters most. The kitchen is truly a cook's delight. Abundant counter space, tons of drawers, and a center island provide incredible functionality. A peninsula with glass-front cabinetry allows you to display your favorite dishes, while a dedicated coffee bar and pantry add both charm and convenience. Newer white appliances complement the beautifully maintained laminate countertops. Whether you're preparing meals for two or hosting a gathering, this kitchen makes it a joy. Just beyond the kitchen is a versatile bonus space that can easily serve as a family room, formal dining room, card room, or hobby area. With direct access to the lanai, it extends your entertaining possibilities and allows for seamless indoor-outdoor living. The flexibility of this home means you can truly make it your own. The oversized primary suite offers a peaceful retreat at the end of the day. Plush carpeting creates a cozy atmosphere, and the massive walk-in closet with built-in storage ensures you'll have room for everything. The ensuite bathroom features a relaxing garden tub, walk-in shower, double sinks, and exceptional storage, including a lovely glass display cabinet that adds a decorative touch while remaining functional. The split-bedroom floor plan provides privacy for guests. Both guest bedrooms feature vinyl plank flooring and generously sized closets. Whether used for visiting family, an office, or a hobby room, these spaces are comfortable and adaptable. The guest bathroom includes a tub and shower combination along with a spacious vanity and additional storage. One of the standout features of this home is the incredible 16x22 lanai-one of the larger lanais in the community. This oversized space is perfect for entertaining, hosting card games, watching TV, working on puzzles, or simply enjoying Florida's beautiful weather. It truly feels like an additional living room and offers endless possibilities. Adding even more value is the lifetime metal roof-an outstanding upgrade and one of the few in the community. A whole-home water softener system provides added comfort and efficiency. Awnings offer shade and protection, enhancing both energy efficiency and outdoor comfort. This home has been lovingly cared for and feels almost new. With generous storage throughout, flexible living spaces, and impressive upgrades, it offers both comfort and peace of mind. Come experience the lifestyle and charm this exceptional home has to offer.
For sale
$125,900
2430 Crooked Stick Dr #262, Winter Haven, FL 33881
3beds
1,550sqft
Manufactured Home
Built in ----
-- sqft lot
$122,600 Zestimate®
$81/sqft
$-- HOA
What's special
Beautifully maintained laminate countertopsDeco-finished drivewayGenerous storage throughoutFlexible living spacesOutstanding curb appealPeninsula with glass-front cabinetryDecorative curbing
- 171 days |
- 47 |
- 3 |
Zillow last checked:
Listing updated:
Listed by:
Kathy Sutak 863-514-3425,
Renee's Resales,
Kelley Donofrio 863-514-3425
Source: My State MLS,MLS#: 11664529
Facts & features
Interior
Bedrooms & bathrooms
- Bedrooms: 3
- Bathrooms: 2
- Full bathrooms: 2
Rooms
- Room types: Dining Room, En Suite, First Floor Bathroom, Kitchen, Laundry Room, Living Room, Master Bedroom, Private Guest Room, Walk-in Closet
Kitchen
- Features: Eat-in Kitchen, Laminate Counters
Basement
- Area: 0
Heating
- Has Heating (Unspecified Type)
Cooling
- Central
Appliances
- Included: Dishwasher, Disposal, Refrigerator, Microwave, Oven, Washer, Water Heater
Features
- Flooring: Carpet
- Has basement: No
- Has fireplace: No
Interior area
- Total structure area: 0
- Total interior livable area: 1,550 sqft
- Finished area above ground: 0
Property
Parking
- Parking features: Driveway
- Has carport: Yes
- Has uncovered spaces: Yes
Features
- Patio & porch: Enclosed Porch
Details
- Additional structures: Shed(s), Carport
- On leased land: Yes
- Lease amount: $732
Construction
Type & style
- Home type: MobileManufactured
- Property subtype: Manufactured Home
Materials
- Vinyl Siding
Condition
- New construction: No
- Year built: 0
Utilities & green energy
- Electric: Amps(0)
Community & HOA
Community
- Features: Gym, Pool, 55 and Over, Clubhouse, Recreation Room, Tennis Court
- Senior community: Yes
HOA
- Has HOA: No
- Amenities included: Gym, Pool, 55 and Over, Clubhouse, Pets Allowed, Recreation Room, Tennis Court
Location
- Region: Winter Haven
Financial & listing details
- Price per square foot: $81/sqft
- Date on market: 3/3/2026
- Date available: 02/28/2026
- Listing agreement: Exclusive
Estimated market value
$122,600
$116,000 - $129,000
Not available
Price history
| Date | Event | Price |
|---|---|---|
| 3/3/2026 | Listed for sale | $125,900$81/sqft |
Source: My State MLS #11664529 Report a problem | ||
Public tax history
Tax history is unavailable.
Monthly payment
Climate risks
Neighborhood: 33881
Nearby schools
GreatSchools rating
- 4/10Fred G. Garner Elementary SchoolGrades: PK-5Distance: 4.7 mi
- 3/10Denison Middle SchoolGrades: 6-8Distance: 4.8 mi
- 3/10Winter Haven Senior High SchoolGrades: 9-12Distance: 5.2 mi
- $--2 bd2 ba-- sqft2426 Crooked Stick Dr, Winter Haven, FL 33881Off Market

- $--2 bd2 ba-- sqft2429 Crooked Stick Dr, Winter Haven, FL 33881Off Market

- $--3 bd2 ba-- sqft2435 Crooked Stick Dr, Winter Haven, FL 33881Off Market
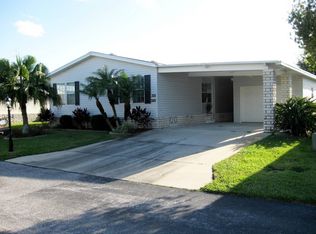
- $--3 bd2 ba2.2k sqft922 La Quinta Blvd, Winter Haven, FL 33881Off Market

- $--2 bd2 ba1.3k sqft942 La Quinta Blvd, Winter Haven, FL 33881Off Market
- $--2 bd2 ba1.6k sqft940 La Quinta Blvd #216, Winter Haven, FL 33881Off Market
- $--3 bd2 ba1.5k sqft2333 Prestwick Pl, Winter Haven, FL 33881Off Market
- $89,0002 bd2 ba960 sqft2422 Crooked Stick Dr #266, Winter Haven, FL 33881For Sale
Similar homes
- $129,9003 bd2 ba1.4k sqft1682 Glen Abby Ln #715, Winter Haven, FL 33881For Sale
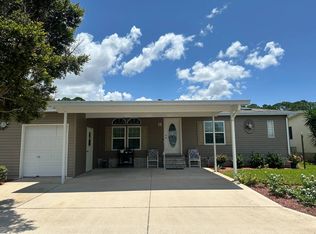 MLS ID #11933334, Cheryl Dobbs, CRF Communities. My State MLS
 - $126,9003 bd2 ba1.5k sqft1248 Las Brisas Ln #369, Winter Haven, FL 33881For Sale
 MLS ID #11741809, Deb Bartholomew, Sunset Home Sales. My State MLS
 - $129,9003 bd2 ba1.7k sqft1537 Aberdeen Ln #185, Winter Haven, FL 33881For Sale
 MLS ID #11662037, Cheryl Dobbs, CRF Communities. My State MLS
 - $123,0003 bd2 ba1.7k sqft1108 La Costa Ln #659, Winter Haven, FL 33881For Sale
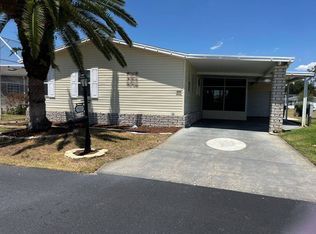 MLS ID #11791035, Kathy Sutak, Renee's Resales. My State MLS
 - $129,9003 bd2 ba1.8k sqft2805 Laurel Valley Dr #782, Winter Haven, FL 33881For SaleMLS ID #11878273, Kathy Sutak, Renee's Resales. My State MLS
- $119,9003 bd2 ba1.4k sqft2408 Crooked Stick Dr #273, Winter Haven, FL 33881For SaleMLS ID #11528867, Kathy Sutak, Renee's Resales. My State MLS
- $119,9992 bd2 ba1.3k sqft1276 Las Brisas Ln #355, Winter Haven, FL 33881For SaleMLS ID #11855529, Kathy Sutak, Renee's Resales. My State MLS
- $119,9002 bd2 ba1.4k sqft2309 Prestwick Pl #313, Winter Haven, FL 33881For SaleMLS ID #11779448, Cheryl Dobbs, CRF Communities. My State MLS
- $129,9002 bd2 ba1.4k sqft1256 Las Brisas Ln #365, Winter Haven, FL 33881For SaleMLS ID #11680471, Cheryl Dobbs, CRF Communities. My State MLS
- $149,9003 bd2 ba1.8k sqft1645 Glen Abby Ln #668, Winter Haven, FL 33881For SaleMLS ID #11908684, Cheryl Dobbs, CRF Communities. My State MLS
- $119,0002 bd2 ba1.6k sqft1806 Belfrey Ln #539, Winter Haven, FL 33881For SaleMLS ID #11736266, Cheryl Dobbs, CRF Communities. My State MLS
- $105,0003 bd2 ba1.6k sqft1072 La Costa Ln Lot 107, Winter Haven, FL 33881For SaleMLS ID #11688072, Kathy Sutak, Renee's Resales. My State MLS
- $112,0002 bd2 ba1.4k sqft1711 Woodmount Ln #527, Winter Haven, FL 33881For SaleMLS ID #11889384, Cheryl Dobbs, CRF Communities. My State MLS
- $137,5003 bd2 ba1.2k sqft268 Monterey Cypress Blvd #155, Winter Haven, FL 33881For SaleMLS ID #11943316, Tammy Barnhart, Renee's Resales. My State MLS
- $99,0003 bd2 ba1.4k sqft1073 La Costa Ln Unit 175, Winter Haven, FL 33881For SaleMLS ID #11695323, Cheryl Dobbs, CRF Communities. My State MLS
- $98,9002 bd2 ba1.2k sqft1511 Aberdeen Ln #198, Winter Haven, FL 33881For SaleMLS ID #11496862, Deb Bartholomew, Sunset Home Sales. My State MLS
- $99,0003 bd2 ba1.8k sqft1727 Glen Abby Ln #802, Winter Haven, FL 33881For SaleMLS ID #11629379, Cheryl Dobbs, CRF Communities. My State MLS
- $110,0002 bd2 ba1.4k sqft1718 Glen Abby Ln #697, Winter Haven, FL 33881For SaleMLS ID #11688124, Cheryl Dobbs, CRF Communities. My State MLS
- $89,9002 bd2 ba1.3k sqft2019 Wentworth Pl #584, Winter Haven, FL 33881For SaleMLS ID #11736362, Cheryl Dobbs, CRF Communities. My State MLS
- $159,0002 bd2 ba1.7k sqft1690 Glen Abby Ln #711, Winter Haven, FL 33881For SaleMLS ID #11675693, Cheryl Dobbs, CRF Communities. My State MLS
