Beautifully Maintained Home offers an Inviting and Spacious Layout. Homes in theFour Lakes Golf & Country Club, a pet-friendly, 55+ golf community inWinter Haven, Florida, are on lot leased land. Owning the home, but not the land, you pay a monthly lot rent of $716 which gives you and your guest access to the amenities of the community. Upon entering this split-plan residence, you will be drawn to its open areas that exude a welcoming atmosphere. The living and dining areas are bright and airy, providing a comfortable space for relaxation and enjoyment. This floor plan facilitates seamless interaction with guests across all the open rooms, including the kitchen. The kitchen boasts numerous upgrades, such as a quartz countertop, an incredibly spacious pantry, and a central island offering additional counter space. It is truly a cook's dream. Adjacent to the kitchen, the laundry room is conveniently located with doors to conceal it, and it features abundant storage space. There is also access to the back area, which can be used for creating a patio or as a designated space for pets. The two guest bedrooms are situated at the front of the house, ensuring privacy, and each includes large closets. The guest bathroom is equipped with a tub and shower combo, along with comfort-height toilets for added convenience. The ensuite primary bedroom is exceptionally spacious, accommodating a king-size bedroom set and more. The remodeled bathroom is stunning due to spa-like ambiance. Highlights include a large new shower with a bench, double sinks, and additional built-in cupboard space. The lanai has been updated with new windows and shades, measuring 16x12 and located adjacent to the dining area. When the doors are open, it provides even more space. Additionally, the shed measures 9x18 and includes a laundry tub, offering room for storage and housing a newer Yamaha golf cart along with other items. The outdoor landscaping is meticulously maintained, with a lush green lawn, vibrant flower beds that enhance the curb appeal, adding charm to the property. The driveway leads to a covered carport, ensuring protection for your vehicle. The neighborhood itself is friendly and inviting, with nearby parks and recreational facilities offering endless opportunities for outdoor activities. Additionally, this home is situated close to shopping and dining. With its thoughtful layout, attention to detail, and recent upgrades, this house is not just a home-it's a lifestyle waiting to be embraced. New roof 2020 New Lanai windows and shade Quartz counter tops Four-seater Yamaha golf cart New spa like primary bath New vinyl plank flooring Newer hot water heater Call Kathy to see this beautiful home Four Lakes Golf Club is an affordable, award-winning retirement community. It carries on that tradition with only the finest homes, amenities and service that is second to none. Amenities include: 22,000 sq. ft. full-service clubhouse, four beautiful lakes with marina, large, heated swimming pool, whirlpool spa, 18-hole regulation golf course, billiard, game room, library, surround sound theater, 24-hour gated security, exercise room with sauna, fully equipped crafts room w/kilns, putting greens/pro-shop and access control gate with attendant. All prospective residents must be approved by community management prior to purchasing a home. All listing information is deemed reliable but not guaranteed and should be independently verified through personal inspection by appropriate professionals. This home is sold "as is." Renee's Resales LLC cannot guarantee or warrant the accuracy of this information or condition of this property. The buyer assumes full responsibility for obtaining all current rates of lot rent, fees, or pass-on costs associated with the community, park, or home from the community/park manager. Renee's Resales LLC is not responsible for quoting of said fees.
For sale
Price cut: $5K (6/9)
$119,900
2408 Crooked Stick Dr #273, Winter Haven, FL 33881
3beds
1,416sqft
Manufactured Home
Built in 1997
-- sqft lot
$-- Zestimate®
$85/sqft
$-- HOA
What's special
- 423 days
- 70
- 0
Zillow last checked:
Listing updated:
Listed by:
Kathy Sutak 863-514-3425,
Renee's Resales,
Kelley Donofrio 863-514-3425
Source: My State MLS,MLS#: 11528867
Facts & features
Interior
Bedrooms & bathrooms
- Bedrooms: 3
- Bathrooms: 2
- Full bathrooms: 2
Rooms
- Room types: Dining Room, En Suite, First Floor Bathroom, Kitchen, Living Room, Master Bedroom, Private Guest Room, Walk-in Closet
Basement
- Area: 0
Heating
- Has Heating (Unspecified Type)
Cooling
- Central
Appliances
- Included: Dishwasher, Disposal, Dryer, Refrigerator, Microwave, Oven, Washer, Water Heater
Features
- Flooring: Carpet
- Has basement: No
- Has fireplace: No
- Furnished: Yes
Interior area
- Total structure area: 1,416
- Total interior livable area: 1,416 sqft
- Finished area above ground: 1,416
Property
Parking
- Parking features: Driveway
- Has carport: Yes
- Has uncovered spaces: Yes
Features
- Patio & porch: Enclosed Porch
Details
- Additional structures: Shed(s), Carport
- On leased land: Yes
- Lease amount: $716
Construction
Type & style
- Home type: MobileManufactured
- Property subtype: Manufactured Home
Materials
- Vinyl Siding
Condition
- New construction: No
- Year built: 1997
Utilities & green energy
- Electric: Amps(0)
Community & HOA
Community
- Features: Gym, Pool, 55 and Over, Clubhouse, Golf, Recreation Room, Tennis Court
- Senior community: Yes
HOA
- Has HOA: No
- Amenities included: Gym, Pool, 55 and Over, Clubhouse, Golf, Pets Allowed, Recreation Room, Tennis Court
Location
- Region: Winter Haven
Financial & listing details
- Price per square foot: $85/sqft
- Date on market: 7/2/2025
- Date available: 07/02/2025
- Listing agreement: Exclusive
Estimated market value
Not available
Estimated sales range
Not available
Not available
Price history
| Date | Event | Price |
|---|---|---|
| 6/9/2026 | Price change | $119,900-4%$85/sqft |
Source: My State MLS #11528867 Report a problem | ||
| 4/27/2026 | Price change | $124,900-3.8%$88/sqft |
Source: My State MLS #11528867 Report a problem | ||
| 4/10/2026 | Price change | $129,900-3.8%$92/sqft |
Source: My State MLS #11528867 Report a problem | ||
| 7/2/2025 | Price change | $135,000-3.5%$95/sqft |
Source: My State MLS #11528867 Report a problem | ||
| 6/25/2025 | Listed for sale | $139,900$99/sqft |
Source: My State MLS #11413799 Report a problem | ||
| 6/3/2025 | Listing removed | $139,900$99/sqft |
Source: My State MLS #11413799 Report a problem | ||
| 2/28/2025 | Price change | $139,900-6.1%$99/sqft |
Source: My State MLS #11413799 Report a problem | ||
| 1/23/2025 | Listed for sale | $149,000$105/sqft |
Source: My State MLS #11413799 Report a problem | ||
Public tax history
Tax history is unavailable.
Monthly payment
Climate risks
Neighborhood: 33881
- $--3 bd2 ba1.4k sqft2408 Crooked Stick Dr, Winter Haven, FL 33881Off Market

- $--2 bd2 ba1k sqft2410 Crooked Stick Dr, Winter Haven, FL 33881Off Market
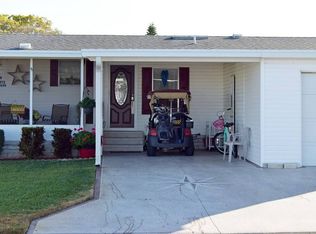
- $264,5002 bd2 ba1.6k sqft2409 Crooked Stick Dr, Winter Haven, FL 33881Off Market
- $--2 bd2 ba1.1k sqft2413 Crooked Stick Dr, Winter Haven, FL 33881Off Market
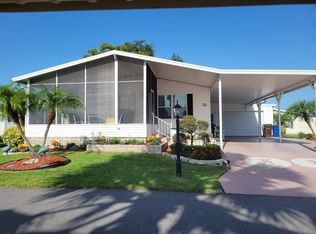
Similar homes
- $125,9003 bd2 ba1.5k sqft2430 Crooked Stick Dr #262, Winter Haven, FL 33881For Sale
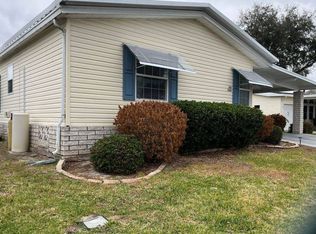 MLS ID #11664529, Kathy Sutak, Renee's Resales. My State MLS
 - $119,9002 bd2 ba1.4k sqft2309 Prestwick Pl #313, Winter Haven, FL 33881For Sale
 MLS ID #11779448, Cheryl Dobbs, CRF Communities. My State MLS
 - $123,0003 bd2 ba1.7k sqft1108 La Costa Ln #659, Winter Haven, FL 33881For Sale
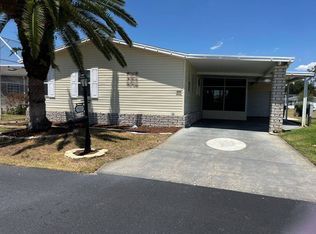 MLS ID #11791035, Kathy Sutak, Renee's Resales. My State MLS
 - $126,9003 bd2 ba1.5k sqft1248 Las Brisas Ln #369, Winter Haven, FL 33881For Sale
 MLS ID #11741809, Deb Bartholomew, Sunset Home Sales. My State MLS
