2 Bedroom| 2 Bath | 1,404 sq. ft. | $119,900 Four Lakes Golf Club Lot 313 Welcome to resort-style living at Four Lakes Golf Club! This beautifully maintained manufactured home offers 1,404 sq. ft. of comfortable living space with stunning sunset water views overlooking the golf course and ponds. This fully furnished, turnkey home is move-in ready and packed with upgrades and extras. Step inside to find attractive laminate flooring throughout the main living areas, elegant 6-panel interior doors, and an open, inviting floor plan designed for both relaxation and entertaining. The spacious living area features double pocket sliders leading to a large enclosed lanai with glass windows creating the perfect space to enjoy breathtaking golf course and water views year-round. Just outside, a covered cement side patio offers additional outdoor living space for grilling or relaxing with friends. The fully applianced kitchen boasts abundant counter space and cabinetry along with a convenient snack bar area ideal for casual dining. A small office nook with overhead cabinets provides the perfect spot for working from home or additional storage. The generous primary suite includes a large walk-in closet and private ensuite bathroom for added comfort and privacy. Additional highlights include a new roof installed in 2024, golf cart garage with golf cart and one year of golf membership included. If you're looking for an affordable Florida lifestyle with beautiful views, plenty of space, and exceptional amenities, this home is a must-see!
For sale
$119,900
2309 Prestwick Pl #313, Winter Haven, FL 33881
2beds
1,404sqft
Manufactured Home
Built in ----
-- sqft lot
$-- Zestimate®
$85/sqft
$-- HOA
What's special
Fully furnished turnkey home
- 73 days |
- 35 |
- 0 |
Zillow last checked:
Listing updated:
Listed by:
Cheryl Dobbs 800-826-7076,
CRF Communities
Source: My State MLS,MLS#: 11779448
Facts & features
Interior
Bedrooms & bathrooms
- Bedrooms: 2
- Bathrooms: 2
- Full bathrooms: 2
Rooms
- Room types: Den, Dining Room, En Suite, Kitchen, Living Room, Master Bedroom, Walk-in Closet
Basement
- Area: 0
Heating
- Electric
Appliances
- Included: Dishwasher, Disposal, Dryer, Refrigerator, Microwave, Oven, Washer, Water Heater
Features
- Flooring: Carpet, Laminate
- Has basement: No
- Has fireplace: No
- Furnished: Yes
Interior area
- Total structure area: 1,404
- Total interior livable area: 1,404 sqft
- Finished area above ground: 1,404
Property
Features
- Has private pool: Yes
Lot
- Features: Pool
Details
- On leased land: Yes
- Lease amount: $989
Construction
Type & style
- Home type: MobileManufactured
- Property subtype: Manufactured Home
Materials
- Roof: Asphalt
Condition
- New construction: No
- Year built: 0
Utilities & green energy
- Electric: Amps(0)
Community & HOA
Community
- Features: Gym, Pool, 55 and Over, Clubhouse, Golf, Security, Tennis Court
- Senior community: Yes
- Subdivision: Four Lakes Golf Club
HOA
- Has HOA: No
- Amenities included: Gym, Pool, 55 and Over, Clubhouse, Golf, Pets Allowed, Security, Tennis Court
Location
- Region: Winter Haven
Financial & listing details
- Price per square foot: $85/sqft
- Date on market: 5/22/2026
- Date available: 05/21/2026
- Listing agreement: Exclusive
Cheryl Dobbs
Cheryl Dobbs
(800) 826-7076
By pressing Contact Agent, you agree that the real estate professional identified above may call/text you about your search, which may involve use of automated means and pre-recorded/artificial voices. You don't need to consent as a condition of buying any property, goods, or services. Message/data rates may apply. You also agree to our Terms of Use. Zillow does not endorse any real estate professionals. We may share information about your recent and future site activity with your agent to help them understand what you're looking for in a home.
Estimated market value
Not available
Estimated sales range
Not available
Not available
Price history
| Date | Event | Price |
|---|---|---|
| 5/22/2026 | Listed for sale | $119,900$85/sqft |
Source: My State MLS #11779448 Report a problem | ||
Public tax history
Tax history is unavailable.
Monthly payment
Climate risks
Neighborhood: 33881
Nearby schools
GreatSchools rating
- 4/10Fred G. Garner Elementary SchoolGrades: PK-5Distance: 4.6 mi
- 3/10Denison Middle SchoolGrades: 6-8Distance: 4.7 mi
- 3/10Winter Haven Senior High SchoolGrades: 9-12Distance: 5.1 mi
- $--2 bd2 ba1.2k sqft2317 Prestwick Pl #317, Winter Haven, FL 33881Off Market

- $--3 bd2 ba2k sqft2315 Prestwick Pl, Winter Haven, FL 33881Off Market
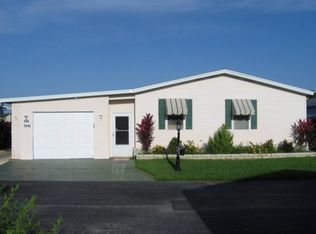
- $--2 bd2 ba1.1k sqft2413 Crooked Stick Dr, Winter Haven, FL 33881Off Market
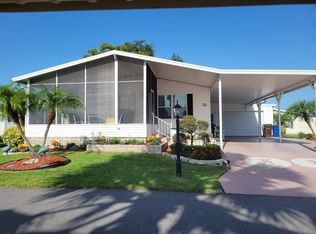
- $--3 bd2 ba1.3k sqft2314 Prestwick Pl, Winter Haven, FL 33881Off Market

- $--3 bd2 ba1.4k sqft1227 Las Brisas Ln #401, Winter Haven, FL 33881Off Market
- $--3 bd2 ba1.4k sqft1227 Las Brisas Ln, Winter Haven, FL 33881Off Market
- $--2 bd2 ba1.2k sqft2421 Crooked Stick Dr, Winter Haven, FL 33881Off Market
- $--3 bd2 ba1.2k sqft2316 Prestwick Pl, Winter Haven, FL 33881Off Market
Similar homes
- $119,0002 bd2 ba1.6k sqft1806 Belfrey Ln #539, Winter Haven, FL 33881For Sale
 MLS ID #11736266, Cheryl Dobbs, CRF Communities. My State MLS
 - $112,0002 bd2 ba1.4k sqft1711 Woodmount Ln #527, Winter Haven, FL 33881For Sale
 MLS ID #11889384, Cheryl Dobbs, CRF Communities. My State MLS
 - $119,9003 bd2 ba1.4k sqft2408 Crooked Stick Dr #273, Winter Haven, FL 33881For Sale
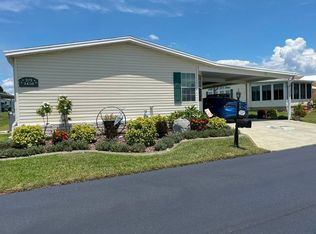 MLS ID #11528867, Kathy Sutak, Renee's Resales. My State MLS
 - $129,9002 bd2 ba1.4k sqft1256 Las Brisas Ln #365, Winter Haven, FL 33881For Sale
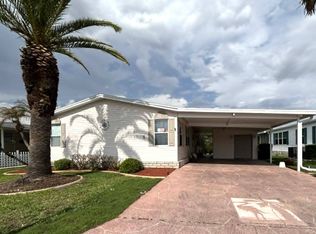 MLS ID #11680471, Cheryl Dobbs, CRF Communities. My State MLS
 - $129,9003 bd2 ba1.4k sqft1073 La Costa Ln Unit 175, Winter Haven, FL 33881For SaleMLS ID #11695323, Cheryl Dobbs, CRF Communities. My State MLS
- $105,0003 bd2 ba1.6k sqft1072 La Costa Ln Lot 107, Winter Haven, FL 33881For SaleMLS ID #11688072, Kathy Sutak, Renee's Resales. My State MLS
- $129,9003 bd2 ba1.7k sqft1537 Aberdeen Ln #185, Winter Haven, FL 33881For SaleMLS ID #11662037, Cheryl Dobbs, CRF Communities. My State MLS
- $98,9002 bd2 ba1.2k sqft1511 Aberdeen Ln #198, Winter Haven, FL 33881For SaleMLS ID #11496862, Deb Bartholomew, Sunset Home Sales. My State MLS
- $129,9003 bd2 ba1.8k sqft2805 Laurel Valley Dr #782, Winter Haven, FL 33881For SaleMLS ID #11878273, Kathy Sutak, Renee's Resales. My State MLS
- $110,0002 bd2 ba1.4k sqft1718 Glen Abby Ln #697, Winter Haven, FL 33881For SaleMLS ID #11688124, Cheryl Dobbs, CRF Communities. My State MLS
- $84,9002 bd2 ba1.1k sqft1058 La Costa Ln #100, Winter Haven, FL 33881For SaleMLS ID #11846945, Cheryl Dobbs, CRF Communities. My State MLS
- $149,9002 bd2 ba1.4k sqft1112 La Costa Ln #657, Winter Haven, FL 33881For SaleMLS ID #11737523, Cheryl Dobbs, CRF Communities. My State MLS
- $79,9002 bd2 ba1.1k sqft1604 Glen Abby Ln, Winter Haven, FL 33881For SaleMLS ID #11878293, Cheryl Dobbs, CRF Communities. My State MLS
- $89,9002 bd2 ba1.9k sqft2222 Tamarron Ln #467, Winter Haven, FL 33881For SaleMLS ID #11680503, Cheryl Dobbs, CRF Communities. My State MLS
- $99,0003 bd2 ba1.8k sqft1727 Glen Abby Ln #802, Winter Haven, FL 33881For SaleMLS ID #11629379, Cheryl Dobbs, CRF Communities. My State MLS
- $138,0002 bd2 ba989 sqft6764 Brentwood Dr, Winter Haven, FL 33881For SaleMLS ID #11557144, Toni Albritton, TONI ALBRITTON. My State MLS
- $79,5002 bd2 ba1.2k sqft824 Sunningdale Ct #14, Winter Haven, FL 33881For SaleMLS ID #11558563, Kathy Sutak, Renee's Resales. My State MLS
- $90,0002 bd2 ba1.2k sqft355 Putter Cir N, Winter Haven, FL 33881For SaleMLS ID #11639329, Cindy Minnick, Sun Resales, Inc.. My State MLS
- $115,0002 bd2 ba1.6k sqft3000 Us Highway 17 West 633 #92, Haines City, FL 33844For SaleMLS ID #11779408, Linda Gunderson, Renee's Resales. My State MLS
- $79,9002 bd2 ba1.2k sqft259 Fairway Cir #259, Winter Haven, FL 33881For SaleMLS ID #11692516, Brandi Sappington, CRF Communities. My State MLS
