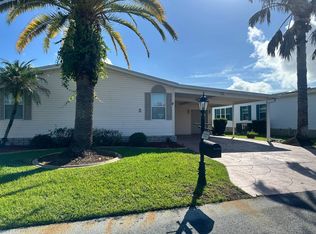
Welcome to one of the most desirable 55+ communities in Florida! You have found this hidden gem located on a canal front lot between Lake Henry and Lake Hamilton in Northeast Winter Haven. This FURNISHED 2-bedroom, 2-bathroom manufactured home will offer you a relaxing move-in ready lifestyle with multiple upgrades. Some of the extras included in your purchase are a new roof, upgraded kitchen appliances, a large bonus 'Florida Room' with wall mounted A/C for added comfort, additional enclosed front patio, a workshop with laundry, and so much more...... Oh, and did I forget to mention, you OWN your lot! That's right -, NO LOT RENT! Here at Lake 'N Golf Estates you will enjoy multiple community amenities including a large multi-purpose clubhouse with daily and weekly activities, heated pool, spa, shuffleboard courts, a boat dock and boat ramp and low ANNUAL Hoa fees of only $550. This low fee makes this home affordable whether you choose to live here year-round or seasonally. Enjoy the convenience of living close to HWY 27, midway between Tampa and Orlando with easy access to dining, shopping, medical offices and of course the famous 'Winter Haven Chain of Lakes'. Call today to schedule your private showing.
For sale
Price cut: $5K (8/15)
$133,000
6764 Brentwood Dr, Winter Haven, FL 33881
2beds
989sqft
Manufactured Home
Built in 1984
4,791 Square Feet Lot
$-- Zestimate®
$134/sqft
$46/mo HOA
What's special
Heated poolWorkshop with laundryCanal front lotShuffleboard courtsEnclosed front patioUpgraded kitchen appliances
- 382 days
- 122
- 6
Zillow last checked:
Listing updated:
Listed by:
Toni Albritton 863-258-6822,
TONI ALBRITTON
Source: My State MLS,MLS#: 11557144
Facts & features
Interior
Bedrooms & bathrooms
- Bedrooms: 2
- Bathrooms: 2
- Full bathrooms: 2
Rooms
- Room types: Bonus Room, Breakfast Room, Dining Room, En Suite, Kitchen, Laundry Room, Living Room, Master Bedroom, Private Guest Room, Walk-in Closet
Kitchen
- Features: Galley, Laminate Counters
Basement
- Area: 0
Heating
- Electric, Forced Air, Zoned
Cooling
- Central, Wall/Window Unit(s), Zoned
Appliances
- Included: Dishwasher, Dryer, Refrigerator, Microwave, Oven, Washer, Water Heater, Stainless Steel Appliances
Features
- Flooring: Carpet, Laminate
- Has basement: No
- Has fireplace: No
- Furnished: Yes
Interior area
- Total structure area: 989
- Total interior livable area: 989 sqft
- Finished area above ground: 989
Property
Parking
- Parking features: Driveway
- Has uncovered spaces: Yes
Features
- Patio & porch: Enclosed Porch
- Has view: Yes
- View description: Canal
- Has water view: Yes
- Water view: Canal
- Waterfront features: Canal
- Body of water: Lake Henry Canal
Lot
- Size: 4,791 Square Feet
Details
- Parcel number: 262801521020000120
- Lease amount: $0
Construction
Type & style
- Home type: MobileManufactured
- Property subtype: Manufactured Home
Materials
- Vinyl Siding
- Roof: Asphalt,Metal
Condition
- New construction: No
- Year built: 1984
Utilities & green energy
- Electric: Amps(0)
- Sewer: Community
- Water: Municipal
Community & HOA
Community
- Features: Pool, 55 and Over, Clubhouse, Recreation Room
- Senior community: Yes
- Subdivision: Lake 'N Golf Estates
HOA
- Has HOA: Yes
- Amenities included: Pool, 55 and Over, Clubhouse, Recreation Room
- HOA fee: $46 monthly
- HOA name: Lake 'N Golf Estates HOA
- HOA phone: 254-462-8202
Location
- Region: Winter Haven
Financial & listing details
- Price per square foot: $134/sqft
- Annual tax amount: $1,714
- Date on market: 8/16/2025
- Date available: 08/15/2025
- Listing agreement: Exclusive
Estimated market value
Not available
Estimated sales range
Not available
$1,439/mo
Price history
| Date | Event | Price |
|---|---|---|
| 8/15/2026 | Price change | $133,000-3.6%$134/sqft |
Source: My State MLS #11557144 Report a problem | ||
| 4/20/2026 | Price change | $138,000-6.1%$140/sqft |
Source: My State MLS #11557144 Report a problem | ||
| 12/6/2025 | Price change | $147,000-3.3%$149/sqft |
Source: My State MLS #11557144 Report a problem | ||
| 8/16/2025 | Listed for sale | $152,000$154/sqft |
Source: My State MLS #11557144 Report a problem | ||
Public tax history
Tax history is unavailable.
Monthly payment
Climate risks
Neighborhood: 33881
Nearby schools
Schools provided by the listing agent
- District: 000000
Source: My State MLS. This data may not be complete. We recommend contacting the local school district to confirm school assignments for this home.
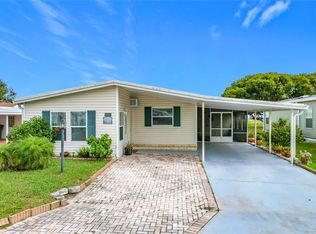
- $112,400-- bd-- ba989 sqft6764 Brentwood Dr, Lake Wales, FL 33898Off Market
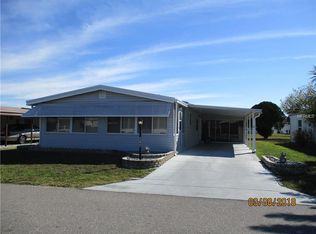
- $102,6002 bd2 ba989 sqft6766 Brentwood Dr NE, Winter Haven, FL 33881Off Market

- $130,0002 bd2 ba1.1k sqft6762 Brentwood Dr NE, Winter Haven, FL 33881Sold
- $140,3002 bd2 ba1.1k sqft6768 Brentwood Dr NE, Winter Haven, FL 33881Off Market
Similar homes
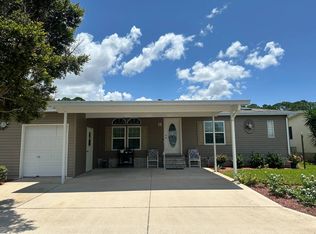
- $129,9003 bd2 ba1.4k sqft1682 Glen Abby Ln #715, Winter Haven, FL 33881For Sale
 MLS ID #11933334, Cheryl Dobbs, CRF Communities. My State MLS
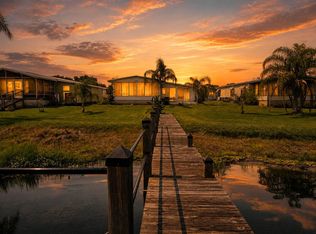
 - $89,9902 bd2 ba1.2k sqft262 Alpine Dr #262, Winter Haven, FL 33881For Sale
 MLS ID #11959745, Chrissy Walter, Sunset Home Sales. My State MLS
 - $129,9002 bd2 ba1.4k sqft1256 Las Brisas Ln #365, Winter Haven, FL 33881For Sale
 MLS ID #11680471, Cheryl Dobbs, CRF Communities. My State MLS
 - $119,9002 bd2 ba1.4k sqft2309 Prestwick Pl #313, Winter Haven, FL 33881For Sale
 MLS ID #11779448, Cheryl Dobbs, CRF Communities. My State MLS
 - $127,0002 bd2 ba864 sqft379 TOWNBRIDGE DRIVE, HAINES CITY, FL 33844For Sale
 MLS ID #L4963128, Anita Love, SWEETWATER RESALES. Stellar MLS
 - $129,9002 bd2 ba1.1k sqft6033 GRAND OAKS DRIVE SE, WINTER HAVEN, FL 33884For SaleMLS ID #P4936903, Peggy Lewellen, COLDWELL BANKER REALTY. Stellar MLS
