Charming Gem,Perfectly Priced in Winter Haven Homes in the Four Lakes Golf & Country Club, a pet-friendly, 55+ golf community in Winter Haven, Florida, are on lot leased land. Owning the home, but not the land, you pay a monthly lot rent of $711 which gives you and your guest access to the amenities of the community. Welcome to this perfectly priced, charming gem in the coveted Four Lakes community! This thoughtfully designed home offers exceptional value and comfortable Florida living. This home has lovely curb appeal and a spacious driveway with carport. Enter the home into an inviting open concept living and dining area showcasing attractive laminate flooring throughout. The well-appointed pass-through kitchen features an island, built-in desk area, and generous eat-in space - perfect for both daily life and entertaining friends and family. Capture the essence of Florida living on the front screened lanai, where you can relax and enjoy the gentle breezes. The primary suite impresses with a walk-in closet and luxury ensuite bathroom, complete with dual sinks and a garden tub. A second bedroom and full bathroom provide comfortable space for family or guests. Additional highlights include a dedicated laundry room (including a washer and dryer) with extra storage and direct access to the 12 x 18 golf cart shed. This versatile space comes complete with a golf cart, utility sink, and abundant storage options. Contact Michelle to Schedule your viewing today! Located in Winter Haven's desirable Four Lakes Community, this home presents an outstanding opportunity for those seeking both comfort and value. Four Lakes Golf Club is an affordable, award-winning retirement community. It carries on that tradition with only the finest homes, amenities and service that is second to none. Anyone looking for an active retirement community in the Central Florida area need look no further. Amenities include: 22,000 sq. ft. full-service clubhouse; Four beautiful lakes with marina; Large heated swimming pool; Master whirlpool spa; 18-hole regulation golf course; Billiard and game room; Library and surround sound theater; 24-hour gated security; Exercise room with sauna; Fully equipped crafts room w/ kilns; Putting greens and pro-shop; and Access control gate with attendant. Pets under 40 lbs. allowed. Conveniently located just west of US 27 off State Road 544, Four Lakes Golf Community combines tranquil living with easy access to modern amenities. Essential services, including shopping centers, medical facilities, and various businesses, are just minutes away. Our Central Florida location puts you within an hour's reach of the region's renowned attractions. The local area features Lake Eva Park, known for its year-round community events, the historic BOK Tower Botanical Gardens, Legoland Florida, Chain of Lakes Stadium, and Posner Park shopping mall. Situated between Orlando and Tampa, residents have convenient access to both cities' international airports and attractions, including Disney World. Beach lovers will appreciate Four Lake Golf Community's strategic location-both Gulf and Atlantic coast beaches are just a 90-minute drive away, making day trips a breeze. Experience the best of Florida living in this highly sought-after community that truly feels like home. Disclaimer: Park Community background check is required. All information is deemed accurate but not guaranteed as changes within community policies may occur from time to time. It is the buyer's responsibility to confirm ALL Park Community lot rent and rules and regulations to include pet policies in reference to the number and type of pets allowed within each household applicable to ALL residents.
For sale
Price cut: $22.9K (7/9)
$75,000
1689 Glen Abby Ln #795, Winter Haven, FL 33881
2beds
1,508sqft
Manufactured Home
Built in 2002
-- sqft lot
$-- Zestimate®
$50/sqft
$-- HOA
What's special
Built-in desk areaLuxury ensuite bathroomUtility sinkWasher and dryerGarden tubAbundant storage optionsPass-through kitchen
- 563 days |
- 181 |
- 8 |
Zillow last checked:
Listing updated:
Listed by:
Michelle Gentile 617-834-6527,
Renee's Resales,
Kelley Donofrio 863-514-3425
Source: My State MLS,MLS#: 11430844
Facts & features
Interior
Bedrooms & bathrooms
- Bedrooms: 2
- Bathrooms: 2
- Full bathrooms: 2
Rooms
- Room types: Dining Room, En Suite, First Floor Bathroom, Kitchen, Laundry Room, Living Room, Master Bedroom, Private Guest Room, Walk-in Closet
Kitchen
- Features: Eat-in Kitchen, Laminate Counters
Basement
- Area: 0
Heating
- Has Heating (Unspecified Type)
Cooling
- Central
Appliances
- Included: Disposal, Dryer, Refrigerator, Microwave, Oven, Washer, Water Heater
Features
- Flooring: Carpet, Laminate
- Has basement: No
- Has fireplace: No
- Furnished: Yes
Interior area
- Total structure area: 1,508
- Total interior livable area: 1,508 sqft
- Finished area above ground: 1,508
Property
Parking
- Parking features: Driveway
- Has carport: Yes
- Has uncovered spaces: Yes
Features
- Patio & porch: Enclosed Porch
Details
- Additional structures: Shed(s), Carport
- On leased land: Yes
- Lease amount: $711
Construction
Type & style
- Home type: MobileManufactured
- Property subtype: Manufactured Home
Materials
- Vinyl Siding
- Roof: Asphalt
Condition
- New construction: No
- Year built: 2002
Utilities & green energy
- Electric: Amps(0)
Community & HOA
Community
- Features: Gym, Pool, 55 and Over, Clubhouse, Tennis Court
- Senior community: Yes
HOA
- Has HOA: No
- Amenities included: Gym, Pool, 55 and Over, Clubhouse, Pets Allowed, Tennis Court
Location
- Region: Winter Haven
Financial & listing details
- Price per square foot: $50/sqft
- Date on market: 2/9/2025
- Date available: 02/09/2025
- Listing agreement: Exclusive
Estimated market value
Not available
Estimated sales range
Not available
Not available
Price history
| Date | Event | Price |
|---|---|---|
| 7/9/2026 | Price change | $75,000-23.4%$50/sqft |
Source: My State MLS #11430844 Report a problem | ||
| 1/31/2026 | Price change | $97,900-10.9%$65/sqft |
Source: My State MLS #11430844 Report a problem | ||
| 8/23/2025 | Price change | $109,900-8.3%$73/sqft |
Source: My State MLS #11430844 Report a problem | ||
| 4/22/2025 | Price change | $119,900-7.7%$80/sqft |
Source: My State MLS #11430844 Report a problem | ||
| 2/9/2025 | Listed for sale | $129,900-7.1%$86/sqft |
Source: My State MLS #11430844 Report a problem | ||
| 2/3/2025 | Listing removed | $139,900$93/sqft |
Source: My State MLS #11325274 Report a problem | ||
| 7/23/2024 | Listed for sale | $139,900$93/sqft |
Source: My State MLS #11325274 Report a problem | ||
Public tax history
Tax history is unavailable.
Monthly payment
Climate risks
Neighborhood: 33881
Nearby schools
GreatSchools rating
- 4/10Fred G. Garner Elementary SchoolGrades: PK-5Distance: 5.1 mi
- 3/10Denison Middle SchoolGrades: 6-8Distance: 5.3 mi
- 3/10Winter Haven Senior High SchoolGrades: 9-12Distance: 5.7 mi
- $--3 bd2 ba1.6k sqft1686 Glen Abby Ln #713, Winter Haven, FL 33881Off Market
- $159,0002 bd2 ba1.7k sqft1690 Glen Abby Ln #711, Winter Haven, FL 33881For Sale
- $129,9003 bd2 ba1.8k sqft2805 Laurel Valley Dr #782, Winter Haven, FL 33881For Sale
- $129,9003 bd2 ba1.4k sqft1682 Glen Abby Ln #715, Winter Haven, FL 33881For Sale
- $--3 bd2 ba1.4k sqft1693 Glen Abby Ln, Winter Haven, FL 33881Off Market
- $92,8002 bd2 ba1.3k sqft1732 Glen Abby Ln, Winter Haven, FL 33881Off Market
- $114,9002 bd2 ba1.4k sqft2911 Shoal Creek Pl #797, Winter Haven, FL 33881For Sale
- $--3 bd2 ba2k sqft1680 Glen Abby Ln, Winter Haven, FL 33881Off Market
Similar homes
- $74,9002 bd2 ba1.9k sqft2222 Tamarron Ln #467, Winter Haven, FL 33881For Sale
 MLS ID #11680503, Cheryl Dobbs, CRF Communities. My State MLS
 - $77,0002 bd2 ba1.1k sqft1010 Eagle Dr, Winter Haven, FL 33881For Sale
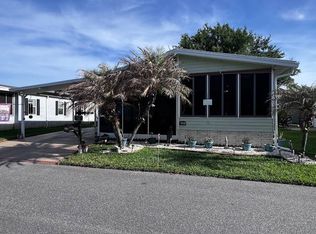 MLS ID #11741274, Cindy Minnick, Sun Resales, Inc.. My State MLS
 - $69,0002 bd2 ba1.1k sqft1011 Eagle Dr, Winter Haven, FL 33881For Sale
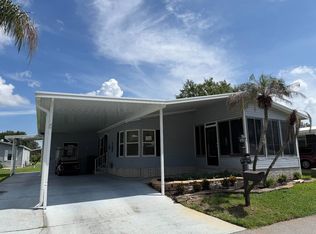 MLS ID #11926632, Cindy Minnick, Sun Resales, Inc.. My State MLS
 - $79,5002 bd2 ba1.2k sqft824 Sunningdale Ct #14, Winter Haven, FL 33881For Sale
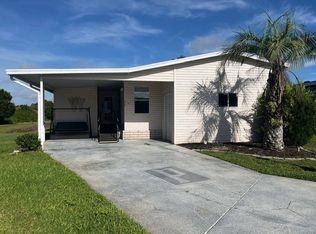 MLS ID #11558563, Kathy Sutak, Renee's Resales. My State MLS
 - $65,0002 bd2 ba1k sqft1014 Eagle Dr, Winter Haven, FL 33881For SaleMLS ID #11679738, Cindy Minnick, Sun Resales, Inc.. My State MLS
- $87,0002 bd2 ba960 sqft1263 Las Brisas Ln #419, Winter Haven, FL 33881For SaleMLS ID #11894861, Kathy Sutak, Renee's Resales. My State MLS
- $95,0002 bd2 ba1.2k sqft1521 Aberdeen Ln #193, Winter Haven, FL 33881For SaleMLS ID #11740541, Kathy Sutak, Renee's Resales. My State MLS
- $59,9002 bd2 ba1k sqft138 Greenview Dr #138, Winter Haven, FL 33881For SaleMLS ID #11677802, Brandi Sappington, CRF Communities. My State MLS
- $90,0002 bd2 ba1.2k sqft355 Putter Cir N, Winter Haven, FL 33881For SaleMLS ID #11639329, Cindy Minnick, Sun Resales, Inc.. My State MLS
- $89,9002 bd2 ba1k sqftFour Lakes Golf & Country Club, Winter Haven, FL 33881For SaleMLS ID #11436486, Michelle Gentile, Renee's Resales. My State MLS
- $99,9002 bd2 ba1.3k sqftFour Lakes Golf & Country Club, Winter Haven, FL 33881For SaleMLS ID #11434715, Michelle Gentile, Renee's Resales. My State MLS
- $79,9002 bd2 ba1.6k sqftThe Landings at Lake Henry, Haines City, FL 33844For SaleMLS ID #606693, Natasha Rivera. MHBO
- $79,9002 bd2 ba1.1k sqftHeartland Estates, Haines City, FL 33844For SaleMLS ID #11587304, Mark Schneider, Heartland Estates. My State MLS
- $70,0002 bd2 ba1.1k sqft45 Creek Cir, Lake Alfred, FL 33850For SaleMLS ID #11598909, Tina Carter, Someday Mobile Home Sales, LLC. My State MLS
- $105,0003 bd2 ba1.6k sqft1072 La Costa Ln Lot 107, Winter Haven, FL 33881For SaleMLS ID #11688072, Kathy Sutak, Renee's Resales. My State MLS
- $64,9002 bd2 ba1.7k sqft142 E Hampton Dr, Auburndale, FL 33823For SaleMLS ID #11432797, Joseph Remkus, American Mobile Home Sales of Tampa Bay, Inc.. My State MLS
- $87,9002 bd2 ba1k sqftClubhouse, Winter Haven, FL 33881For SaleMLS ID #11581332, Russ Heitman, CRF Communities. My State MLS
- $58,9003 bd2 ba1.4k sqft3000 Us Highway 17/92 W #497, Haines City, FL 33844For SaleMLS ID #11800366, Mary Sergent, USA Mobile & Manufactured Home Sales, LLC.. My State MLS
- $60,0003 bd2 ba1.2k sqftKings Pointe, Lake Alfred, FL 33850For SaleMLS ID #563610, Madison Judy. MHBO
- $64,9002 bd2 ba1.3k sqftLake Juliana Landings, Auburndale, FL 33823For SaleMLS ID #587630, Madison Judy. MHBO
