NO LOT RENT! Location, location, location….this beautifully updated double-wide home sits on a scenic pond with a water fountain and a view of the 10th hole! Live the retirement lifestyle you’ve earned in the highly sought-after 55+ gated golf community of Sweetwater Golf & Tennis Club, where ownership begins at age 50. Here, you own the land and a share in the community, giving every resident a voice. This amenity-rich community features an 18-hole golf course for just $5 per round, a Pro Shop, tennis, pickleball, shuffleboard, horseshoes, bocce ball, a heated swimming pool, hot tub, and fitness center. The private pub and clubhouse include a craft room, library, and host a variety of social activities like billiards, bingo, card games, and community dinners. Enjoy fishing and boating on 800+ acre Lake Henry, with optional boat storage at the community dock. Inside the home, you’ll find 2 bedrooms, 2 full bathrooms, and a separate workshop perfect for storage or hobbies. The seller has poured love into the property, with upgrades including a new electrical panel, 2023 HVAC system, luxury vinyl plank flooring throughout, new appliances, ceiling fans, and toilets. The home is being sold fully furnished. The ICON golf cart is for sale outside of the home purchase, so you can start enjoying the community in style! With a low HOA of just $387/month covering cable, internet, water, sewer, and trash (just pay electric and taxes), this is affordable retirement living at its best. Located only 8 miles from AdventHealth Heart of Florida Hospital and within 5 miles of Publix, Winn-Dixie, Walmart, dining, and shopping, this home offers the perfect blend of comfort, convenience, and community. Schedule your showing today and start living the lifestyle you deserve!
For sale
Price cut: $10.9K (6/5)
$149,000
81 STRAPHMORE DRIVE, HAINES CITY, FL 33844
2beds
1,120sqft
Manufactured Home, Single Family Residence
Built in 1992
4,417 Square Feet Lot
$-- Zestimate®
$133/sqft
$387/mo HOA
What's special
Beautifully updated double-wide homeNew appliancesCeiling fansNew electrical panel
- 144 days |
- 209 |
- 5 |
Zillow last checked:
Listing updated:
Listed by:
Jenn Manzella 863-866-0335,
FLORIDA REALTY MARKETPLACE 863-877-1915
Source: Stellar MLS,MLS#: P4938086 Originating MLS: Orlando Regional
Originating MLS: Orlando Regional
Facts & features
Interior
Bedrooms & bathrooms
- Bedrooms: 2
- Bathrooms: 2
- Full bathrooms: 2
Primary bedroom
- Description: Room4
- Features: Ceiling Fan(s), En Suite Bathroom, Shower No Tub, Walk-In Closet(s)
- Level: First
- Area: 190.13 Square Feet
- Dimensions: 15.7x12.11
Bedroom 2
- Description: Room6
- Features: Ceiling Fan(s), Built-in Closet
- Level: First
- Area: 160.8 Square Feet
- Dimensions: 12x13.4
Primary bathroom
- Description: Room5
- Features: Shower No Tub
- Level: First
- Area: 45.5 Square Feet
- Dimensions: 6.5x7
Bathroom 2
- Description: Room7
- Features: Tub With Shower
- Level: First
- Area: 45.12 Square Feet
- Dimensions: 4.7x9.6
Balcony porch lanai
- Description: Room8
- Level: First
- Area: 127.4 Square Feet
- Dimensions: 13x9.8
Dining room
- Description: Room3
- Level: First
- Area: 207.7 Square Feet
- Dimensions: 15.5x13.4
Kitchen
- Description: Room2
- Features: Breakfast Bar
- Level: First
- Area: 122.33 Square Feet
- Dimensions: 12.1x10.11
Living room
- Description: Room1
- Features: Ceiling Fan(s)
- Level: First
- Area: 265.65 Square Feet
- Dimensions: 16.1x16.5
Workshop
- Description: Room9
- Features: Other
- Level: First
- Area: 133.1 Square Feet
- Dimensions: 11x12.1
Heating
- Central
Cooling
- Central Air
Appliances
- Included: Dishwasher, Disposal, Dryer, Electric Water Heater, Microwave, Range, Refrigerator, Washer
- Laundry: Inside, Other
Features
- Ceiling Fan(s), Open Floorplan, Primary Bedroom Main Floor, Walk-In Closet(s)
- Flooring: Luxury Vinyl
- Doors: French Doors
- Windows: Window Treatments
- Has fireplace: No
- Furnished: Yes
Interior area
- Total structure area: 1,120
- Total interior livable area: 1,120 sqft
Property
Parking
- Total spaces: 1
- Parking features: Covered, Driveway, Golf Cart Parking
- Carport spaces: 1
- Has uncovered spaces: Yes
Features
- Levels: One
- Stories: 1
- Patio & porch: Covered, Enclosed, Rear Porch
- Exterior features: Irrigation System, Lighting, Rain Gutters, Storage, Boat Slip
- Has view: Yes
- View description: Golf Course, Water, Pond
- Has water view: Yes
- Water view: Water,Pond
- Waterfront features: Pond, Lake Privileges, Fishing Pier
- Body of water: LAKE HENRY
Lot
- Size: 4,417 Square Feet
- Features: Level, On Golf Course
Details
- Additional structures: Workshop, Boat House
- Parcel number: 262726490051010810
- Zoning: RES
- Special conditions: None
Construction
Type & style
- Home type: MobileManufactured
- Property subtype: Manufactured Home, Single Family Residence
Materials
- Vinyl Siding
- Foundation: Crawlspace
- Roof: Other
Condition
- New construction: No
- Year built: 1992
Utilities & green energy
- Sewer: Public Sewer
- Water: Public
- Utilities for property: BB/HS Internet Available, Cable Connected, Electricity Connected, Public, Sewer Connected, Water Connected
Community & HOA
Community
- Features: Association Recreation - Owned, Buyer Approval Required, Clubhouse, Community Mailbox, Deed Restrictions, Dog Park, Fitness Center, Gated Community - Guard, Gated Community - No Guard, Golf Carts OK, Golf, Pool, Special Community Restrictions, Tennis Court(s)
- Pet fee: $0 monthly
- Senior community: Yes
- Subdivision: SWEETWATER GOLF & TENNIS CLUB
HOA
- Has HOA: Yes
- Amenities included: Cable TV, Clubhouse, Fitness Center, Gated, Golf Course, Maintenance, Optional Additional Fees, Pickleball Court(s), Pool, Recreation Facilities, Shuffleboard Court, Spa/Hot Tub, Tennis Court(s)
- Services included: Cable TV, Common Area Taxes, Community Pool, Reserve Fund, Internet, Private Road, Recreational Facilities, Sewer, Trash, Water
- HOA fee: $387 monthly
- HOA name: Erica Mingel
- HOA phone: 863-956-3822
Location
- Region: Haines City
Financial & listing details
- Price per square foot: $133/sqft
- Tax assessed value: $114,554
- Annual tax amount: $1,874
- Date on market: 3/9/2026
- Cumulative days on market: 394 days
- Listing terms: Cash,Conventional,FHA,USDA Loan,VA Loan
- Ownership: Fee Simple
- Total actual rent: 0
- Electric utility on property: Yes
- Road surface type: Paved
- Body type: Double Wide

Jenn Manzella
(863) 866-0335
By pressing Contact Agent, you agree that the real estate professional identified above may call/text you about your search, which may involve use of automated means and pre-recorded/artificial voices. You don't need to consent as a condition of buying any property, goods, or services. Message/data rates may apply. You also agree to our Terms of Use. Zillow does not endorse any real estate professionals. We may share information about your recent and future site activity with your agent to help them understand what you're looking for in a home.
Estimated market value
Not available
Estimated sales range
Not available
Not available
Price history
| Date | Event | Price |
|---|---|---|
| 6/5/2026 | Price change | $149,000-6.8%$133/sqft |
Source:  Stellar MLS #P4938086 Report a problem Stellar MLS #P4938086 Report a problem | ||
| 3/9/2026 | Listed for sale | $159,900$143/sqft |
Source: Stellar MLS #P4938086 Report a problem | ||
| 3/4/2026 | Listing removed | $159,900$143/sqft |
Source: Stellar MLS #L4959870 Report a problem | ||
| 3/3/2026 | Listed for sale | $159,900-4.3%$143/sqft |
Source: Stellar MLS #L4959870 Report a problem | ||
| 2/23/2026 | Listing removed | $167,000$149/sqft |
Source: Stellar MLS #P4936919 Report a problem | ||
| 1/2/2026 | Price change | $167,000-5.6%$149/sqft |
Source: Stellar MLS #P4936919 Report a problem | ||
| 11/4/2025 | Listed for sale | $177,000$158/sqft |
Source: Stellar MLS #P4936919 Report a problem | ||
| 11/4/2025 | Listing removed | $177,000$158/sqft |
Source: Stellar MLS #P4935200 Report a problem | ||
| 10/21/2025 | Price change | $177,000-1.7%$158/sqft |
Source: Stellar MLS #P4935200 Report a problem | ||
| 6/16/2025 | Listed for sale | $180,000+30.7%$161/sqft |
Source: Stellar MLS #P4935200 Report a problem | ||
| 3/14/2023 | Sold | $137,700-12.8%$123/sqft |
Source: Public Record Report a problem | ||
| 1/20/2023 | Pending sale | $158,000$141/sqft |
Source: Stellar MLS #P4923356 Report a problem | ||
| 11/3/2022 | Listed for sale | $158,000+117.9%$141/sqft |
Source: Stellar MLS #P4923356 Report a problem | ||
| 1/9/2004 | Sold | $72,500+27.2%$65/sqft |
Source: Public Record Report a problem | ||
| 4/30/2002 | Sold | $57,000$51/sqft |
Source: Public Record Report a problem | ||
Public tax history
| Year | Property taxes | Tax assessment |
|---|---|---|
| 2025 | $1,481 -1.7% | $114,554 -1.6% |
| 2024 | $1,506 +6.2% | $116,371 +7.7% |
| 2023 | $1,418 +630.1% | $108,095 +82.7% |
| 2022 | $194 -0.6% | $59,170 +3% |
| 2021 | $195 +0.5% | $57,447 +1.4% |
| 2020 | $195 +1.4% | $56,654 +2.3% |
| 2019 | $192 -51.8% | $55,380 +1.9% |
| 2018 | $398 +4.2% | $54,347 +2.1% |
| 2017 | $382 +98.1% | $53,229 +2.1% |
| 2016 | $193 -3.7% | $52,134 +0.7% |
| 2015 | $200 -43.2% | $51,772 +0.8% |
| 2014 | $352 +73.8% | $51,361 +1.5% |
| 2013 | $203 +3.9% | $50,602 +1.7% |
| 2012 | $195 -18.8% | $49,756 -9.7% |
| 2011 | $240 -7.7% | $55,071 -2.7% |
| 2010 | $261 -5.4% | $56,610 -4.8% |
| 2009 | $275 -0.4% | $59,437 +0.1% |
| 2008 | $277 | $59,378 |
| 2007 | -- | -- |
| 2006 | $550 | -- |
| 2005 | -- | -- |
| 2004 | $886 -0.4% | -- |
| 2003 | $889 +166.5% | $54,010 +20.6% |
| 2002 | $334 +3.7% | $44,779 +1.6% |
| 2001 | $322 | $44,074 |
Find assessor info on the county website
Monthly payment
Climate risks
Neighborhood: 33844
Nearby schools
GreatSchools rating
- 3/10Lake Alfred Elementary SchoolGrades: PK-5Distance: 2.9 mi
- 3/10Shelley S. Boone Middle SchoolGrades: 6-8Distance: 4.1 mi
- 3/10Haines City Senior High SchoolGrades: PK,9-12Distance: 4.3 mi
- $171,1002 bd2 ba1.1k sqft80 Straphmore Dr, Haines City, FL 33844Off Market
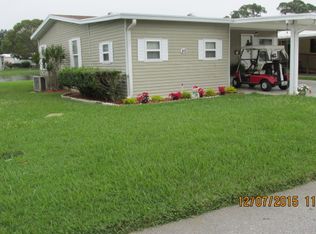
- $175,0002 bd2 ba1k sqft82 Straphmore Dr, Haines City, FL 33844Sold
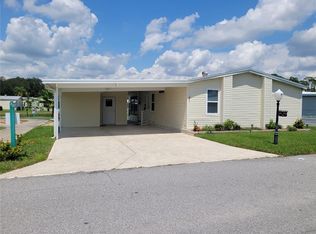
- $159,400-- bd-- ba1k sqft79 Straphmore Dr, Haines City, FL 33844Off Market
- $22,000-- bd-- ba-- sqftStraphmore Dr, Haines city, FL 33844Off Market
- $167,0002 bd2 ba1.2k sqft74 Straphmore Dr, Haines City, FL 33844For Sale
- $142,800-- bd-- ba1k sqft72 Straphmore Dr, Haines City, FL 33844Off Market
- $147,9002 bd2 ba1.2k sqft75 Straphmore Dr, Haines City, FL 33844Off Market
- $143,100-- bd-- ba1.2k sqft71 Straphmore Dr, Haines City, FL 33844Off Market
Similar homes
- $155,5002 bd2 ba1k sqft356 MELBOURN DRIVE, HAINES CITY, FL 33844For Sale
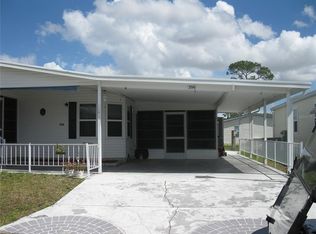
 MLS ID #L4959980, Lucille Spaulding, SWEETWATER RESALES. Stellar MLS
 - $185,0002 bd2 ba1.3k sqft57 STRAPHMORE DRIVE, HAINES CITY, FL 33844For Sale
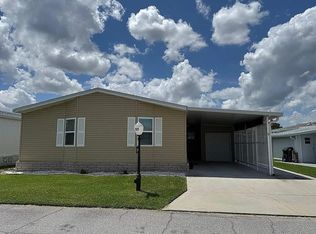 MLS ID #O6428526, Chevon Eaton, CHEVON EATON. Stellar MLS
 - $159,9002 bd2 ba1k sqft102 NEWCASTLE BOULEVARD, HAINES CITY, FL 33844For Sale
 MLS ID #L4960684, Anita Love, SWEETWATER RESALES. Stellar MLS
 - $167,0002 bd2 ba1.2k sqft74 STRAPHMORE DRIVE, HAINES CITY, FL 33844For Sale
 MLS ID #O6424208, Jarrett West, GREAT WESTERN REALTY. Stellar MLS
 - $169,9002 bd2 ba1k sqft33 EDINBURGH DRIVE, HAINES CITY, FL 33844For SaleMLS ID #L4952608, Anita Love, SWEETWATER RESALES. Stellar MLS
- $174,9992 bd2 ba1k sqft311 TOWNBRIDGE DRIVE, HAINES CITY, FL 33844For SaleMLS ID #P4939188, Sanda Andrews, GOOD COMPANY REALTY INC.. Stellar MLS
- $135,0002 bd2 ba1k sqft236 RAMSGATE WAY, HAINES CITY, FL 33844For SaleMLS ID #TB8491410, Ken Jones, EXP REALTY LLC. Stellar MLS
- $175,0002 bd2 ba1k sqft144 VICTORIA DRIVE, HAINES CITY, FL 33844For SaleMLS ID #L4962887, Anita Love, SWEETWATER RESALES. Stellar MLS
- $127,0002 bd2 ba864 sqft379 TOWNBRIDGE DRIVE, HAINES CITY, FL 33844For SaleMLS ID #L4963128, Anita Love, SWEETWATER RESALES. Stellar MLS
- $189,9003 bd2 ba1k sqft242 RAMSGATE WAY, HAINES CITY, FL 33844For SaleMLS ID #L4962291, Lucille Spaulding, SWEETWATER RESALES. Stellar MLS
- $185,0002 bd2 ba1.1k sqft212 YORK COTTAGE DRIVE, HAINES CITY, FL 33844For SaleMLS ID #L4961778, Anita Love, SWEETWATER RESALES. Stellar MLS
- $184,0002 bd2 ba1.6k sqft157 VICTORIA DRIVE, HAINES CITY, FL 33844For SaleMLS ID #L4961277, Anita Love, SWEETWATER RESALES. Stellar MLS
- $214,0002 bd2 ba1.3k sqft88 STRAPHMORE DRIVE, HAINES CITY, FL 33844For SaleMLS ID #P4938683, Sanda Andrews, GOOD COMPANY REALTY INC.. Stellar MLS
- $197,5002 bd2 ba1.4k sqft336 VICTORIA DRIVE, HAINES CITY, FL 33844For SaleMLS ID #P4938489, Sanda Andrews, GOOD COMPANY REALTY INC.. Stellar MLS
- $205,0003 bd2 ba1.4k sqft251 RAMSGATE WAY, HAINES CITY, FL 33844For SaleMLS ID #L4962017, Lucille Spaulding, SWEETWATER RESALES. Stellar MLS
- $85,0002 bd2 ba1k sqft245 RAMSGATE WAY, HAINES CITY, FL 33844For SaleMLS ID #P4939151, Sanda Andrews, GOOD COMPANY REALTY INC.. Stellar MLS
- $145,0002 bd2 ba1k sqft6773 BRENTWOOD DRIVE NE, WINTER HAVEN, FL 33881For SaleMLS ID #P4938301, KATHY Devor, COLDWELL BANKER REALTY. Stellar MLS
- $149,9002 bd2 ba1.2k sqft6133 GRAND OAKS DRIVE SE, WINTER HAVEN, FL 33884For SaleMLS ID #L4959932, Anita Lowe, LOCKHART & ASSOCIATES INC. Stellar MLS
- $139,9002 bd2 ba1.4k sqft119 KENNY BOULEVARD, HAINES CITY, FL 33844For SaleMLS ID #A4661374, Arno Isaian, REALTY ONE GROUP SUNSHINE. Stellar MLS
- $149,9902 bd2 ba1.5k sqft282 Alpine Dr, Winter Haven, FL 33881For SaleMLS ID #11730461, Chrissy Walter, Sunset Home Sales. My State MLS
