This 2005 split bedroom home has 1170 SF of living space. A/C unit has been serviced annually and is in good condition. The Rubber roof over is in good condition and has a lifetime warranty. Windows are single pane, no gray pipe. Large Florida room with vinyl windows. Appliances are original except for the refrigerator & stove which are newer. As you enter the front room there is a very nice coat closet for storage. Laundry is located in the kitchen. The house will be partially furnished. The golf cart will stay with the house, as well. Sweetwater is a very active 55+ community. We have a heated & chilled pool, hot tub, exercise room. The clubhouse contains an ole Fashion English Pub, along with 2 Billiard table, shuffleboard table, and a beautiful Ball room for parties and meetings.
For sale
$185,000
212 YORK COTTAGE DRIVE, HAINES CITY, FL 33844
2beds
1,170sqft
Manufactured Home, Single Family Residence
Built in 2005
3,999 Square Feet Lot
$180,400 Zestimate®
$158/sqft
$387/mo HOA
What's special
- 110 days |
- 53 |
- 0 |
Zillow last checked:
Listing updated:
Listed by:
Anita Love 863-632-3152,
SWEETWATER RESALES 863-438-7480
Source: Stellar MLS,MLS#: L4961778 Originating MLS: Lakeland
Originating MLS: Lakeland
Facts & features
Interior
Bedrooms & bathrooms
- Bedrooms: 2
- Bathrooms: 2
- Full bathrooms: 2
Primary bedroom
- Features: Built-in Closet
- Level: First
Bedroom 2
- Features: Built-in Closet
- Level: First
Primary bathroom
- Features: Shower No Tub
- Level: First
Bathroom 2
- Features: Tub With Shower
- Level: First
Dining room
- Level: First
Kitchen
- Level: First
Living room
- Level: First
Heating
- Electric
Cooling
- Central Air
Appliances
- Included: Dishwasher, Dryer, Electric Water Heater, Microwave, Range, Refrigerator, Washer
- Laundry: In Kitchen
Features
- Ceiling Fan(s), Living Room/Dining Room Combo, Primary Bedroom Main Floor
- Flooring: Carpet, Vinyl
- Has fireplace: No
Interior area
- Total structure area: 1,170
- Total interior livable area: 1,170 sqft
Video & virtual tour
Property
Parking
- Total spaces: 1
- Parking features: Carport
- Carport spaces: 1
Features
- Levels: One
- Stories: 1
- Exterior features: Irrigation System
- Waterfront features: Lake
Lot
- Size: 3,999 Square Feet
- Dimensions: 50 x 80
Details
- Parcel number: 262726490051082120
- Special conditions: None
Construction
Type & style
- Home type: MobileManufactured
- Property subtype: Manufactured Home, Single Family Residence
Materials
- Vinyl Siding
- Foundation: Crawlspace
- Roof: Roof Over
Condition
- New construction: No
- Year built: 2005
Utilities & green energy
- Sewer: Private Sewer
- Water: Well
- Utilities for property: BB/HS Internet Available, Cable Connected, Electricity Connected, Sewer Connected, Street Lights, Underground Utilities, Water Connected
Community & HOA
Community
- Features: Boat Slip, Dock, Lake, Marina, Private Boat Ramp, Buyer Approval Required, Clubhouse, Deed Restrictions, Dog Park, Fitness Center, Gated Community - No Guard, Golf Carts OK, Golf, Tennis Court(s)
- Pet fee: $0 monthly
- Senior community: Yes
- Subdivision: SWEETWATER GOLF & TENNIS CLUB ADD 01
HOA
- Has HOA: Yes
- Amenities included: Cable TV, Clubhouse, Fence Restrictions, Fitness Center, Gated, Golf Course, Pickleball Court(s), Shuffleboard Court, Spa/Hot Tub, Tennis Court(s)
- Services included: Cable TV, Internet, Pool Maintenance, Private Road, Sewer, Trash, Water
- HOA fee: $387 monthly
- HOA name: Erica Mingle
Location
- Region: Haines City
Financial & listing details
- Price per square foot: $158/sqft
- Tax assessed value: $149,960
- Annual tax amount: $1,731
- Date on market: 5/9/2026
- Cumulative days on market: 111 days
- Listing terms: Cash,Conventional,FHA,VA Loan
- Ownership: Fee Simple
- Total actual rent: 0
- Electric utility on property: Yes
- Road surface type: Asphalt
- Body type: Double Wide
Estimated market value
$180,400
$171,000 - $189,000
$1,695/mo
Price history
| Date | Event | Price |
|---|---|---|
| 5/9/2026 | Listed for sale | $185,000+21.7%$158/sqft |
Source:  Stellar MLS #L4961778 Report a problem Stellar MLS #L4961778 Report a problem | ||
| 4/28/2022 | Sold | $152,000+510.4%$130/sqft |
Source: Public Record Report a problem | ||
| 11/14/2005 | Sold | $24,900$21/sqft |
Source: Public Record Report a problem | ||
Public tax history
| Year | Property taxes | Tax assessment |
|---|---|---|
| 2025 | $1,338 +3.5% | $143,711 +2.9% |
| 2024 | $1,293 +2.8% | $139,661 +3% |
| 2023 | $1,258 -20.5% | $135,593 +27.7% |
| 2022 | $1,583 +16.7% | $106,149 +10% |
| 2021 | $1,356 +9.4% | $96,499 +10% |
| 2020 | $1,239 +7.9% | $87,726 +10% |
| 2019 | $1,148 -15.2% | $79,751 +7.3% |
| 2018 | $1,354 +6.2% | $74,353 +1.6% |
| 2017 | $1,275 +18.9% | $73,207 +0.9% |
| 2016 | $1,072 +3.9% | $72,524 +6.5% |
| 2015 | $1,032 -7.5% | $68,077 +4% |
| 2014 | $1,115 +19.6% | $65,474 +9.1% |
| 2013 | $932 +2.3% | $60,019 +1.3% |
| 2012 | $911 -11.2% | $59,226 -10.2% |
| 2011 | $1,026 -3.8% | $65,931 -1.9% |
| 2010 | $1,066 -16.6% | $67,218 -11.3% |
| 2009 | $1,278 -10.2% | $75,772 -16.4% |
| 2008 | $1,423 | $90,635 |
| 2007 | -- | -- |
| 2006 | $361 | -- |
| 2005 | -- | -- |
| 2004 | $308 +46.8% | -- |
| 2003 | $210 -2.4% | $12,750 |
| 2002 | $215 | $12,750 |
| 2001 | $215 | $12,750 |
Find assessor info on the county website
Monthly payment
Climate risks
Neighborhood: 33844
Nearby schools
GreatSchools rating
- 3/10Lake Alfred Elementary SchoolGrades: PK-5Distance: 2.6 mi
- 3/10Shelley S. Boone Middle SchoolGrades: 6-8Distance: 4.3 mi
- 3/10Haines City Senior High SchoolGrades: PK,9-12Distance: 4.5 mi
- $136,8002 bd2 ba864 sqft211 York Cottage Dr, Haines City, FL 33844Off Market
- $179,9003 bd2 ba1.1k sqft213 York Cottage Dr, Haines City, FL 33844For Sale
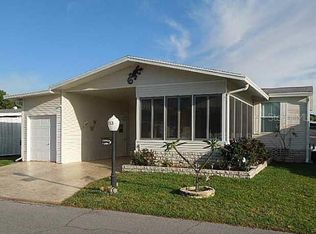
- $119,600-- bd-- ba1k sqft185 Dartmouth Dr, Haines City, FL 33844Off Market
- $134,600-- bd-- ba1.2k sqft184 Dartmouth Dr, Haines City, FL 33844Off Market
- $114,4002 bd2 ba768 sqft214 York Cottage Dr, Haines City, FL 33844Off Market
- $153,800-- bd-- ba920 sqft186 Dartmouth Dr, Haines City, FL 33844Off Market
- $163,300-- bd-- ba1.4k sqft222 York Cottage Dr, Haines City, FL 33844Off Market
- $167,7003 bd2 ba1k sqft210 York Cottage Dr, Haines City, FL 33844Off Market
Similar homes
- $185,0002 bd2 ba1.3k sqft57 STRAPHMORE DRIVE, HAINES CITY, FL 33844For Sale
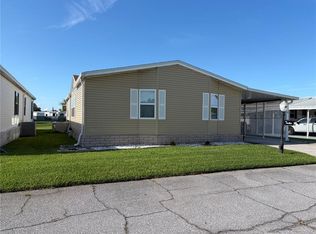
 MLS ID #L4964047, Anita Love, SWEETWATER RESALES. Stellar MLS
 - $184,0002 bd2 ba1.6k sqft157 VICTORIA DRIVE, HAINES CITY, FL 33844For Sale
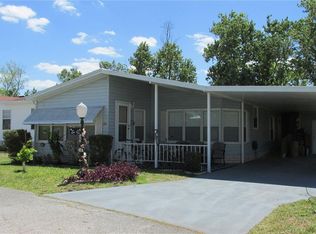 MLS ID #L4961277, Anita Love, SWEETWATER RESALES. Stellar MLS
 - $174,9992 bd2 ba1k sqft311 TOWNBRIDGE DRIVE, HAINES CITY, FL 33844For Sale
 MLS ID #P4939188, Sanda Andrews, GOOD COMPANY REALTY INC.. Stellar MLS
 - $175,0002 bd2 ba1k sqft144 VICTORIA DRIVE, HAINES CITY, FL 33844For Sale
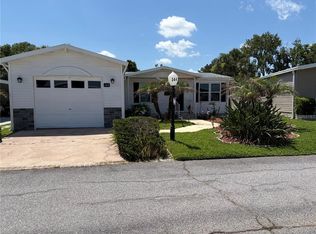 MLS ID #L4962887, Anita Love, SWEETWATER RESALES. Stellar MLS
 - $209,9002 bd2 ba1.3k sqft88 STRAPHMORE DRIVE, HAINES CITY, FL 33844For SaleMLS ID #P4938683, Sanda Andrews, GOOD COMPANY REALTY INC.. Stellar MLS
- $159,9002 bd2 ba1.2k sqft74 STRAPHMORE DRIVE, HAINES CITY, FL 33844For SaleMLS ID #O6424208, Jarrett West, GREAT WESTERN REALTY. Stellar MLS
- $159,9002 bd2 ba1k sqft102 NEWCASTLE BOULEVARD, HAINES CITY, FL 33844For SaleMLS ID #L4960684, Anita Love, SWEETWATER RESALES. Stellar MLS
- $195,9942 bd2 ba1.7k sqft312 TOWNBRIDGE DRIVE, HAINES CITY, FL 33844For SaleMLS ID #P4933286, Sanda Andrews, GOOD COMPANY REALTY INC.. Stellar MLS
- $199,9992 bd2 ba1.7k sqft131 VICTORIA DRIVE, HAINES CITY, FL 33844For SaleMLS ID #P4937914, Sanda Andrews, GOOD COMPANY REALTY INC.. Stellar MLS
- $225,0002 bd2 ba1.1k sqft332 VICTORIA DRIVE, HAINES CITY, FL 33844For SaleMLS ID #P4939074, Sanda Andrews, GOOD COMPANY REALTY INC.. Stellar MLS
- $127,0002 bd2 ba864 sqft379 TOWNBRIDGE DRIVE, HAINES CITY, FL 33844For SaleMLS ID #L4963128, Anita Love, SWEETWATER RESALES. Stellar MLS
- $149,9002 bd2 ba1.3k sqft3000 Us Highway 17/92 W #642, Haines City, FL 33844For SaleMLS ID #11835215, Mary Sergent, USA Mobile & Manufactured Home Sales, LLC.. My State MLS
- $164,8002 bd2 ba1.3k sqft628 LAKESIDE RANCH LANE, WINTER HAVEN, FL 33881For SaleMLS ID #P4939529, Sanda Andrews, GOOD COMPANY REALTY INC.. Stellar MLS
- $179,9002 bd2 ba1.3k sqft6107 GRAND OAKS DRIVE SE, WINTER HAVEN, FL 33884For SaleMLS ID #P4934363, Peggy Lewellen, COLDWELL BANKER REALTY. Stellar MLS
- $149,9002 bd2 ba1.4k sqft1112 La Costa Ln #657, Winter Haven, FL 33881For SaleMLS ID #11737523, Cheryl Dobbs, CRF Communities. My State MLS
- $192,5002 bd2 ba1.2k sqft5415 JACOB AVENUE, POLK CITY, FL 33868For SaleMLS ID #O6412716, Nancy Langley, PREMIUM PROPERTIES R.E SERVICE. Stellar MLS
- $169,5002 bd2 ba1k sqft6081 SOUTHERN OAKS DRIVE SE, WINTER HAVEN, FL 33884For SaleMLS ID #L4959229, Anita Lowe, LOCKHART & ASSOCIATES INC. Stellar MLS
- $164,9002 bd2 ba1.2k sqft6114 GRAND OAKS DRIVE SE, WINTER HAVEN, FL 33884For SaleMLS ID #L4961323, Kimberly Davis, CROSBY & ASSOCIATES, INC.. Stellar MLS
- $129,9003 bd2 ba1.4k sqft1682 Glen Abby Ln #715, Winter Haven, FL 33881For SaleMLS ID #11933334, Cheryl Dobbs, CRF Communities. My State MLS
- $184,9993 bd2 ba1k sqft731 POLO PARK EAST BOULEVARD, DAVENPORT, FL 33897For SaleMLS ID #O6429798, Nicholas Sebastiano, REAL BROKER, LLC. Stellar MLS
