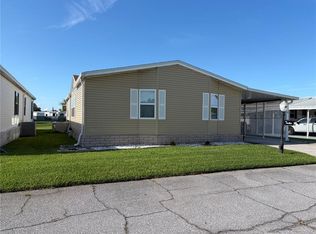
This well maintained 1990 Palm Harbor home sits on a corner lot. 1040 SF plus 117 additional as part of the Florida room attached to the living room. Air conditioning, and roof replaced 2023. Double pane windows with vinyl siding makes for easy upkeep. Kitchen was updated in 2005 with drawers and lazy Susan for ease of storage. Dishwasher & Microwave was replaced in 2024; hot water tank was new in 2022. No gray pipe plumbing to be concerned about. Nice shaded front porch for sitting and watching traffic and pedestrians enjoy their morning walks. House is partially furniture with a king size bed, sofa, coffee table, side tables and dinette table including 4 chairs. Laundry is located in the rear entrance to the home. Golf Cart is also included. Come join this active community with something for everyone to enjoy and take part in, no boredom.
For sale
$159,900
102 NEWCASTLE BOULEVARD, HAINES CITY, FL 33844
2beds
1,040sqft
Manufactured Home, Single Family Residence
Built in 1990
4,665 Square Feet Lot
$154,400 Zestimate®
$154/sqft
$387/mo HOA
What's special
Corner lotVinyl sidingDouble pane windowsAir conditioning
- 140 days |
- 52 |
- 2 |
Zillow last checked:
Listing updated:
Listed by:
Anita Love 863-632-3152,
SWEETWATER RESALES 863-438-7480
Source: Stellar MLS,MLS#: L4960684 Originating MLS: Lakeland
Originating MLS: Lakeland
Facts & features
Interior
Bedrooms & bathrooms
- Bedrooms: 2
- Bathrooms: 2
- Full bathrooms: 2
Primary bedroom
- Features: Built-In Shelving, Built-in Closet
- Level: First
Bedroom 2
- Features: Built-in Closet
- Level: First
Primary bathroom
- Features: Shower No Tub
- Level: First
Bathroom 2
- Features: Tub With Shower
- Level: First
Dinette
- Level: First
Florida room
- Level: First
Kitchen
- Features: Pantry
- Level: First
Living room
- Level: First
Heating
- Electric
Cooling
- Central Air
Appliances
- Included: Dishwasher, Dryer, Electric Water Heater, Exhaust Fan, Microwave, Refrigerator, Washer
- Laundry: Electric Dryer Hookup, Inside, Laundry Room, Washer Hookup
Features
- Ceiling Fan(s), Living Room/Dining Room Combo, Open Floorplan, Primary Bedroom Main Floor
- Flooring: Laminate
- Windows: Skylight(s), Shutters
- Has fireplace: No
Interior area
- Total structure area: 1,157
- Total interior livable area: 1,040 sqft
Video & virtual tour
Property
Parking
- Total spaces: 1
- Parking features: Carport
- Carport spaces: 1
Features
- Levels: One
- Stories: 1
- Waterfront features: Lake
Lot
- Size: 4,665 Square Feet
- Dimensions: 60 x 80
Details
- Parcel number: 262726490051021020
- Special conditions: None
Construction
Type & style
- Home type: MobileManufactured
- Property subtype: Manufactured Home, Single Family Residence
Materials
- Vinyl Siding
- Foundation: Crawlspace
- Roof: Shingle
Condition
- New construction: No
- Year built: 1990
Utilities & green energy
- Sewer: Private Sewer
- Water: Well
- Utilities for property: Cable Connected, Electricity Connected, Sewer Connected, Sprinkler Well, Street Lights, Underground Utilities, Water Connected
Community & HOA
Community
- Features: Dock, Fishing, Lake, Private Boat Ramp, Buyer Approval Required, Clubhouse, Deed Restrictions, Dog Park, Fitness Center, Gated Community - No Guard, Golf Carts OK, Golf, Pool, Tennis Court(s)
- Pet fee: $0 monthly
- Senior community: Yes
- Subdivision: SWEETWATER GOLF & TENNIS CLUB ADD 01
HOA
- Has HOA: Yes
- Amenities included: Cable TV, Clubhouse, Fence Restrictions, Fitness Center, Golf Course, Pickleball Court(s), Pool, Shuffleboard Court, Spa/Hot Tub
- Services included: Cable TV, Community Pool, Internet, Sewer, Trash, Water
- HOA fee: $387 monthly
- HOA name: Erica Mingle
- HOA phone: 863-956-3822
Location
- Region: Haines City
Financial & listing details
- Price per square foot: $154/sqft
- Tax assessed value: $103,625
- Annual tax amount: $1,213
- Date on market: 3/29/2026
- Cumulative days on market: 7 days
- Listing terms: Cash,Conventional,FHA,VA Loan
- Ownership: Fee Simple
- Total actual rent: 0
- Electric utility on property: Yes
- Road surface type: Asphalt
- Body type: Double Wide
Estimated market value
$154,400
$147,000 - $162,000
$1,545/mo
Price history
| Date | Event | Price |
|---|---|---|
| 3/29/2026 | Listed for sale | $159,900+36.7%$154/sqft |
Source:  Stellar MLS #L4960684 Report a problem Stellar MLS #L4960684 Report a problem | ||
| 9/1/2022 | Sold | $117,000+157.1%$113/sqft |
Source: Public Record Report a problem | ||
| 6/2/2000 | Sold | $45,500+8.3%$44/sqft |
Source: Public Record Report a problem | ||
| 7/15/1997 | Sold | $42,000$40/sqft |
Source: Public Record Report a problem | ||
Public tax history
| Year | Property taxes | Tax assessment |
|---|---|---|
| 2025 | $820 -1.1% | $103,625 -0.2% |
| 2024 | $830 -34.7% | $103,868 +7.2% |
| 2023 | $1,271 +619.7% | $96,867 +71.5% |
| 2022 | $177 -0.4% | $56,491 +3% |
| 2021 | $177 +0.6% | $54,846 +1.4% |
| 2020 | $176 +1.6% | $54,089 +2.3% |
| 2019 | $173 -54.3% | $52,873 +1.9% |
| 2018 | $379 +4.5% | $51,887 +2.1% |
| 2017 | $363 +109.9% | $50,820 +2.1% |
| 2016 | $173 -3.6% | $49,775 +0.7% |
| 2015 | $179 -46% | $49,429 +0.8% |
| 2014 | $332 +83.8% | $49,037 +1.5% |
| 2013 | $181 +4.1% | $48,312 +1.6% |
| 2012 | $174 -16.8% | $47,541 -7.7% |
| 2011 | $209 -7.5% | $51,495 -2.3% |
| 2010 | $226 -14.5% | $52,720 -9.9% |
| 2009 | $264 -0.4% | $58,504 +0.1% |
| 2008 | $265 | $58,446 |
| 2007 | -- | -- |
| 2006 | $526 | -- |
| 2005 | -- | -- |
| 2004 | $445 +0.2% | -- |
| 2003 | $444 +7.3% | $52,439 +4.9% |
| 2002 | $414 -51.5% | $50,010 -1% |
| 2001 | $852 | $50,510 |
Find assessor info on the county website
Monthly payment
Climate risks
Neighborhood: 33844
Nearby schools
GreatSchools rating
- 3/10Lake Alfred Elementary SchoolGrades: PK-5Distance: 2.7 mi
- 3/10Shelley S. Boone Middle SchoolGrades: 6-8Distance: 4.2 mi
- 3/10Haines City Senior High SchoolGrades: PK,9-12Distance: 4.4 mi
- $171,0002 bd2 ba1k sqft101 Newcastle Blvd, Haines City, FL 33844Sold

- $142,0002 bd2 ba984 sqft103 Leopold Ln, Haines City, FL 33844Sold
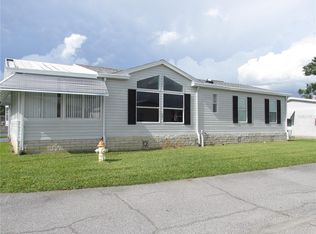
- $208,4002 bd2 ba2.3k sqft61 Straphmore Dr, Haines City, FL 33844Off Market
- $185,100-- bd-- ba1.5k sqft104 Leopold Ln, Haines City, FL 33844Off Market
- $149,3002 bd2 ba852 sqft100 Newcastle Blvd, Haines City, FL 33844Off Market
- $157,100-- bd-- ba1.4k sqft92 Newcastle Blvd, Haines City, FL 33844Off Market
- $160,700-- bd-- ba1.1k sqft60 Straphmore Dr, Haines City, FL 33844Off Market
- $172,3002 bd2 ba1.4k sqft93 Newcastle Blvd, Haines City, FL 33844Off Market
Similar homes
- $155,5002 bd2 ba1k sqft356 MELBOURN DRIVE, HAINES CITY, FL 33844For Sale
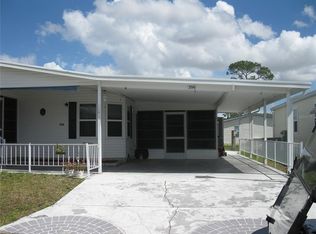
 MLS ID #L4959980, Lucille Spaulding, SWEETWATER RESALES. Stellar MLS
 - $169,9002 bd2 ba1k sqft33 EDINBURGH DRIVE, HAINES CITY, FL 33844For Sale
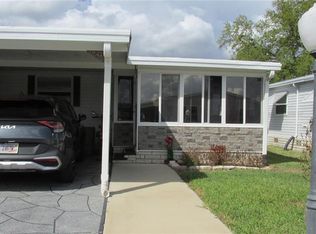 MLS ID #L4952608, Anita Love, SWEETWATER RESALES. Stellar MLS
 - $175,0002 bd2 ba1k sqft144 VICTORIA DRIVE, HAINES CITY, FL 33844For Sale
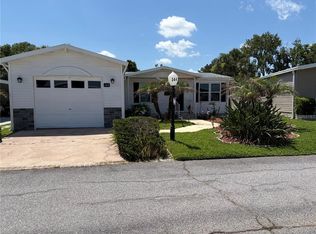 MLS ID #L4962887, Anita Love, SWEETWATER RESALES. Stellar MLS
 - $185,0002 bd2 ba1.3k sqft57 STRAPHMORE DRIVE, HAINES CITY, FL 33844For Sale
 MLS ID #L4964047, Anita Love, SWEETWATER RESALES. Stellar MLS
 - $174,9992 bd2 ba1k sqft311 TOWNBRIDGE DRIVE, HAINES CITY, FL 33844For SaleMLS ID #P4939188, Sanda Andrews, GOOD COMPANY REALTY INC.. Stellar MLS
- $185,0002 bd2 ba1.1k sqft212 YORK COTTAGE DRIVE, HAINES CITY, FL 33844For SaleMLS ID #L4961778, Anita Love, SWEETWATER RESALES. Stellar MLS
- $127,0002 bd2 ba864 sqft379 TOWNBRIDGE DRIVE, HAINES CITY, FL 33844For SaleMLS ID #L4963128, Anita Love, SWEETWATER RESALES. Stellar MLS
- $129,0002 bd2 ba1k sqft236 RAMSGATE WAY, HAINES CITY, FL 33844For SaleMLS ID #TB8491410, Ken Jones, EXP REALTY LLC. Stellar MLS
- $155,0003 bd2 ba1k sqft2936 N PALM CIRCLE, HAINES CITY, FL 33844For SaleMLS ID #P4938480, Anthony Medina, KELLER WILLIAMS REALTY SMART 1. Stellar MLS
- $205,0003 bd2 ba1.4k sqft251 RAMSGATE WAY, HAINES CITY, FL 33844For SaleMLS ID #L4962017, Lucille Spaulding, SWEETWATER RESALES. Stellar MLS
- $209,9002 bd2 ba1.3k sqft88 STRAPHMORE DRIVE, HAINES CITY, FL 33844For SaleMLS ID #P4938683, Sanda Andrews, GOOD COMPANY REALTY INC.. Stellar MLS
- $225,0002 bd2 ba1.1k sqft332 VICTORIA DRIVE, HAINES CITY, FL 33844For SaleMLS ID #P4939074, Sanda Andrews, GOOD COMPANY REALTY INC.. Stellar MLS
- $164,8002 bd2 ba1.3k sqft628 LAKESIDE RANCH LANE, WINTER HAVEN, FL 33881For SaleMLS ID #P4939529, Sanda Andrews, GOOD COMPANY REALTY INC.. Stellar MLS
- $229,0003 bd2 ba1k sqft4008 PINE LANE, HAINES CITY, FL 33844For SaleMLS ID #TB8497507, Laura Pope, ORCHID REALTY TEAM INC. Stellar MLS
- $189,9002 bd2 ba900 sqft251 PATTERSON ROAD #B23, HAINES CITY, FL 33844For SaleMLS ID #P4938323, Susie Peterson, CENTURY 21 MYERS REALTY. Stellar MLS
- $185,0002 bd2 ba925 sqft1980 TRINITY CIRCLE, HAINES CITY, FL 33844For SaleMLS ID #P4938975, Gerald Moore, PALM RIDGE REALTY. Stellar MLS
- $179,9002 bd2 ba770 sqft251 PATTERSON ROAD #i46, HAINES CITY, FL 33844For SaleMLS ID #P4932765, Susie Peterson, CENTURY 21 MYERS REALTY. Stellar MLS
- $159,7502 bd2 ba1.2k sqft6309 GROVE POINTE DRIVE SE, WINTER HAVEN, FL 33884For SaleMLS ID #P4938313, Sanda Andrews, GOOD COMPANY REALTY INC.. Stellar MLS
- $130,0002 bd2 ba574 sqft251 PATTERSON ROAD #C-31, HAINES CITY, FL 33844For SaleMLS ID #P4930244, Karen Branch, FLORIDA REALTY MARKETPLACE. Stellar MLS
- $139,9903 bd2 ba1k sqft251 PATTERSON ROAD #H29, HAINES CITY, FL 33844For SaleMLS ID #O6346187, Jacklyn Kuilan, CMI REALTY. Stellar MLS
