Back on the market, but not for long. These homes are hard to come by, so move quickly or miss out. Ready to move in!! 55+ Gated Community Retreat – Perfect for Relaxed Retirement Living. Discover your forever home in this 55+ gated community, where maintenance-free living and resort-style amenities create the ideal retirement lifestyle. This charming 2-bedroom, 1.5-bath home features a split floor plan for privacy and comfort. Inside, you'll find beautiful engineered wood flooring, ceramic tile, and stylish new bathroom vanities topped with elegant quartz countertops. The home offers flexibility with existing plumbing ready for conversion back to two full bathrooms, if desired. The spacious open-concept living and dining area creates a bright, welcoming space for everyday living and entertaining. The fully equipped kitchen makes meal preparation a breeze, while the single-car garage provides convenient parking and storage. Updates include a new roof (2017) with architectural shingles, air handler replaced (2019), and additional attic insulation for improved energy efficiency. Step outside to your PRIVATE SCREENED PORCH — **THE ONLY ONE OF ITS KIND in the Community** — perfect for enjoying morning coffee or evening breezes. The well-manicured yard features irrigation and mature landscaping, offering effortless curb appeal. Residents enjoy access to the community clubhouse, ideal for hosting family gatherings and special events (reservations required). This turnkey home is move-in ready and waiting for you. Schedule your private showing today and experience the lifestyle this exceptional property has available!
For sale
Price cut: $5K (7/8)
$185,000
1980 TRINITY CIRCLE, HAINES CITY, FL 33844
2beds
925sqft
Single Family Residence
Built in 1999
4,996 Square Feet Lot
$183,000 Zestimate®
$200/sqft
$90/mo HOA
What's special
- 88 days
- 527
- 30
Zillow last checked:
Listing updated:
Listed by:
Gerald Moore 863-207-7353,
PALM RIDGE REALTY 863-307-0680
Source: Stellar MLS,MLS#: P4938975 Originating MLS: East Polk
Originating MLS: East Polk
Facts & features
Interior
Bedrooms & bathrooms
- Bedrooms: 2
- Bathrooms: 2
- Full bathrooms: 1
- 1/2 bathrooms: 1
Primary bedroom
- Features: Built-in Closet
- Level: First
- Area: 176 Square Feet
- Dimensions: 11x16
Bedroom 2
- Features: Built-in Closet
- Level: First
- Area: 110 Square Feet
- Dimensions: 10x11
Balcony porch lanai
- Level: First
- Area: 130 Square Feet
- Dimensions: 10x13
Kitchen
- Level: First
- Area: 96 Square Feet
- Dimensions: 8x12
Living room
- Level: First
- Area: 299 Square Feet
- Dimensions: 13x23
Heating
- Central
Cooling
- Central Air
Appliances
- Included: Dishwasher, Disposal, Dryer, Electric Water Heater, Microwave, Range, Refrigerator, Washer
- Laundry: In Garage
Features
- Ceiling Fan(s), Living Room/Dining Room Combo, Thermostat, Walk-In Closet(s)
- Flooring: Ceramic Tile, Engineered Hardwood
- Has fireplace: No
Interior area
- Total structure area: 1,319
- Total interior livable area: 925 sqft
Video & virtual tour
Property
Parking
- Total spaces: 1
- Parking features: Garage - Attached
- Attached garage spaces: 1
Features
- Levels: One
- Stories: 1
- Patio & porch: Front Porch, Rear Porch, Screened
- Exterior features: Irrigation System, Rain Gutters
- Fencing: Wood
Lot
- Size: 4,996 Square Feet
- Residential vegetation: Trees/Landscaped
Details
- Additional structures: Shed(s), Storage
- Parcel number: 272728776625000480
- Zoning: RESI
- Special conditions: None
Construction
Type & style
- Home type: SingleFamily
- Property subtype: Single Family Residence
Materials
- Block, Stucco
- Foundation: Slab
- Roof: Shingle
Condition
- Completed
- New construction: No
- Year built: 1999
Utilities & green energy
- Sewer: Public Sewer
- Water: Public
- Utilities for property: Cable Available, Electricity Connected, Phone Available, Sewer Connected, Water Connected
Community & HOA
Community
- Features: Clubhouse, Deed Restrictions, Gated Community - No Guard
- Security: Gated Community, Touchless Entry
- Pet fee: $0 monthly
- Senior community: Yes
- Subdivision: LANDMARK BAPTIST VILLAGE PH 02
HOA
- Has HOA: Yes
- Amenities included: Clubhouse, Shuffleboard Court
- Services included: Maintenance Grounds, Recreational Facilities, Trash
- HOA fee: $90 monthly
- HOA name: David Rhinehart
- HOA phone: 863-660-4223
- Second HOA name: Landmark Baptist Village Assoc.
Location
- Region: Haines City
Financial & listing details
- Price per square foot: $200/sqft
- Tax assessed value: $123,310
- Annual tax amount: $916
- Date on market: 6/10/2026
- Cumulative days on market: 61 days
- Listing terms: Cash,Conventional,FHA,VA Loan
- Ownership: Fee Simple
- Total actual rent: 0
- Electric utility on property: Yes
- Road surface type: Paved
Estimated market value
$183,000
$174,000 - $192,000
$1,337/mo
Price history
| Date | Event | Price |
|---|---|---|
| 8/11/2026 | Listed for sale | $185,000$200/sqft |
Source:  Stellar MLS #P4938975 Report a problem Stellar MLS #P4938975 Report a problem | ||
| 8/3/2026 | Pending sale | $185,000$200/sqft |
Source: Stellar MLS #P4938975 Report a problem | ||
| 7/30/2026 | Listed for sale | $185,000$200/sqft |
Source: Stellar MLS #P4938975 Report a problem | ||
| 7/11/2026 | Contingent | $185,000$200/sqft |
Source: Stellar MLS #P4938975 Report a problem | ||
| 7/8/2026 | Price change | $185,000-2.6%$200/sqft |
Source: Stellar MLS #P4938975 Report a problem | ||
| 6/10/2026 | Listed for sale | $190,000+77.7%$205/sqft |
Source: Stellar MLS #P4938975 Report a problem | ||
| 7/24/2020 | Sold | $106,900-2.7%$116/sqft |
Source: Stellar MLS #P4911176 Report a problem | ||
| 6/19/2020 | Pending sale | $109,900$119/sqft |
Source: STACEY TOWNS REALTY LLC #P4911176 Report a problem | ||
| 6/14/2020 | Listed for sale | $109,900+52.6%$119/sqft |
Source: STACEY TOWNS REALTY LLC #P4911176 Report a problem | ||
| 2/8/2017 | Sold | $72,000+7.5%$78/sqft |
Source: Public Record Report a problem | ||
| 1/7/2015 | Sold | $67,000-3.6%$72/sqft |
Source: Public Record Report a problem | ||
| 9/25/2014 | Listed for sale | $69,500+27.5%$75/sqft |
Source: Gold Team Realty, Inc. #T2718475 Report a problem | ||
| 9/26/2012 | Sold | $54,500-9%$59/sqft |
Source: Public Record Report a problem | ||
| 7/13/2012 | Listed for sale | $59,900+13.9%$65/sqft |
Source: BARON MYERS REALTY LLC #P4621531 Report a problem | ||
| 6/16/1999 | Sold | $52,600$57/sqft |
Source: Public Record Report a problem | ||
Public tax history
| Year | Property taxes | Tax assessment |
|---|---|---|
| 2025 | $594 +0.6% | $70,441 +2.9% |
| 2024 | $591 +0.7% | $68,456 +3% |
| 2023 | $586 +0.9% | $66,462 +3% |
| 2022 | $581 -1.2% | $64,526 +3% |
| 2021 | $588 +5.6% | $62,647 +10.5% |
| 2020 | $557 -0.7% | $56,678 +2.3% |
| 2019 | $561 -31% | $55,404 +1.9% |
| 2018 | $813 +0.1% | $54,371 -11.9% |
| 2017 | $812 +112.7% | $61,681 +16.1% |
| 2016 | $382 -65.1% | $53,149 +7.1% |
| 2015 | $1,096 -10.3% | $49,641 +6.5% |
| 2014 | $1,221 +16.9% | $46,628 +0.8% |
| 2013 | $1,044 +238% | $46,237 +2.8% |
| 2012 | $309 -11.4% | $44,961 -7.6% |
| 2011 | $349 -20.3% | $48,675 -13.3% |
| 2010 | $437 +7.6% | $56,142 +2.7% |
| 2009 | $406 -0.2% | $54,666 +0.1% |
| 2008 | $407 | $54,611 |
| 2007 | -- | -- |
| 2006 | $626 | -- |
| 2005 | -- | -- |
| 2004 | $609 -1% | -- |
| 2003 | $615 +8.3% | $51,488 +4.9% |
| 2002 | $568 +3.4% | $49,103 +1.6% |
| 2001 | $549 | $48,330 |
Find assessor info on the county website
Monthly payment
Est. payment
Payment breakdown
Explore the cost of this home by adjusting the details. Changes won't be saved.Climate risks
Neighborhood: 33844
Similar homes
- $180,0002 bd2 ba880 sqft41 N 20TH ST #18, HAINES CITY, FL 33844For Sale

 MLS ID #P4939483, Gerald Moore, PALM RIDGE REALTY. Stellar MLS
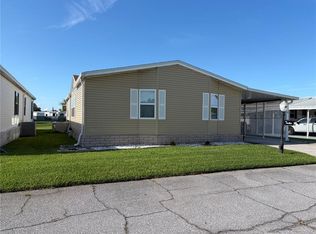
 - $185,0002 bd2 ba1.3k sqft57 STRAPHMORE DRIVE, HAINES CITY, FL 33844For Sale
 MLS ID #L4964047, Anita Love, SWEETWATER RESALES. Stellar MLS
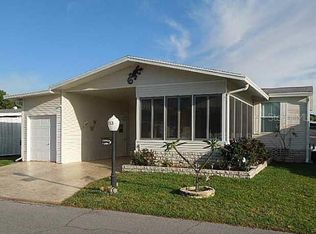
 - $179,9003 bd2 ba1.1k sqft213 YORK COTTAGE DRIVE, HAINES CITY, FL 33844For Sale
 MLS ID #P4939418, Sanda Andrews, GOOD COMPANY REALTY INC.. Stellar MLS
 - $174,9992 bd2 ba1k sqft311 TOWNBRIDGE DRIVE, HAINES CITY, FL 33844For Sale
 MLS ID #P4939188, Sanda Andrews, GOOD COMPANY REALTY INC.. Stellar MLS
 - $194,4902 bd2 ba1.1k sqft3011 HEMINGWAY CIRCLE #3011, HAINES CITY, FL 33844For SaleMLS ID #S5150462, Adriana Cornejo, LA ROSA REALTY KISSIMMEE. Stellar MLS
- $175,0002 bd2 ba1k sqft144 VICTORIA DRIVE, HAINES CITY, FL 33844For SaleMLS ID #L4962887, Anita Love, SWEETWATER RESALES. Stellar MLS
- $179,9002 bd2 ba770 sqft251 PATTERSON ROAD #i46, HAINES CITY, FL 33844For SaleMLS ID #P4932765, Susie Peterson, CENTURY 21 MYERS REALTY. Stellar MLS
- $159,9002 bd2 ba1.2k sqft74 STRAPHMORE DRIVE, HAINES CITY, FL 33844For SaleMLS ID #O6424208, Jarrett West, GREAT WESTERN REALTY. Stellar MLS
- $209,9002 bd2 ba1.3k sqft88 STRAPHMORE DRIVE, HAINES CITY, FL 33844For SaleMLS ID #P4938683, Sanda Andrews, GOOD COMPANY REALTY INC.. Stellar MLS
- $215,0002 bd2 ba1.2k sqft29 BUCK CIRCLE, HAINES CITY, FL 33844For SaleMLS ID #S5154181, Areatha Anderson, FLORIDA REALTY MARKETPLACE. Stellar MLS
- $175,0002 bd2 ba1.3k sqft6107 GRAND OAKS DRIVE SE, WINTER HAVEN, FL 33884For SaleMLS ID #L4964771, Anita Lowe, LOCKHART & ASSOCIATES INC. Stellar MLS
- $225,0002 bd2 ba1.1k sqft332 VICTORIA DRIVE, HAINES CITY, FL 33844For SaleMLS ID #P4939074, Sanda Andrews, GOOD COMPANY REALTY INC.. Stellar MLS
- $229,0003 bd2 ba1k sqft4008 PINE LANE, HAINES CITY, FL 33844For SaleMLS ID #TB8497507, Laura Pope, ORCHID REALTY TEAM INC. Stellar MLS
- $200,0002 bd2 ba1.2k sqft2338 SALZBURG LOOP, WINTER HAVEN, FL 33884For SaleMLS ID #P4939643, Marti Sutton, CENTURY 21 WATSON & MYERS REALTY. Stellar MLS
- $235,0003 bd1 ba1.3k sqft103 GORDON DRIVE, HAINES CITY, FL 33844For SaleMLS ID #S5139371, Rosemary Encarnacion, LPT REALTY, LLC. Stellar MLS
- $198,9002 bd2 ba1.3k sqft1307 INNSBRUCK CT, WINTER HAVEN, FL 33884For SaleMLS ID #P4939570, Marti Sutton, CENTURY 21 WATSON & MYERS REALTY. Stellar MLS
- $129,0002 bd2 ba1k sqft236 RAMSGATE WAY, HAINES CITY, FL 33844For SaleMLS ID #TB8491410, Ken Jones, EXP REALTY LLC. Stellar MLS
- $185,0002 bd1 ba934 sqft790 AVENUE Q SE, WINTER HAVEN, FL 33880For SaleMLS ID #L4963793, Amy Reynolds, LOCKHART & ASSOCIATES INC. Stellar MLS
- $198,0002 bd2 ba1.1k sqft683 BROADMOOR CIRCLE #683, WINTER HAVEN, FL 33884For SaleMLS ID #P4933896, Darlene Bice, TOWN & COUNTRY REAL ESTATE. Stellar MLS
- $164,8002 bd2 ba1.3k sqft628 LAKESIDE RANCH LANE, WINTER HAVEN, FL 33881For SaleMLS ID #P4939529, Sanda Andrews, GOOD COMPANY REALTY INC.. Stellar MLS
