Under contract-accepting backup offers. This 1994 Palm Harbor 1316 SF home is located on a small pond, very hard to find available in our community. It won't last long. 2 bedrooms, 2 bathrooms, with tile flooring throughout. The A/C unit was replaced in 2021 and a new roof installed in 2023. Windows replaced in 2017. Home will be partially furnished. Comes with a generator transfer switch for your generator. Kitchen has been updated with pull out drawers for ease of locating kitchen utensils. Plenty of room for preparing and cooking. Small area for breakfast table and viewing the outside early in the morning. A 2018 Yamaha Golf Cart with 2025 Batteries is part of the deal on this property. The lanai is finished and makes a great place for viewing the pond and relaxing. A King-sized Master Bedroom with large walk-in closet and Master Bath updated with new tiled shower. The guest bedroom is a nice size for out-of-town guests. If you enjoy grilling outside and entertaining in a nice, screened area this home has that too. The Community has many amenities to enjoy, including a 900-acre lake for fishing and boating, outside & inside shuffleboard game and 2 billiards table to go along with the ole fashioned English Pub. Laundry is located inside.
Under contract
$199,900
91 STRAPHMORE DRIVE, HAINES CITY, FL 33844
2beds
1,316sqft
Manufactured Home, Single Family Residence
Built in 1994
5,236 Square Feet Lot
$195,800 Zestimate®
$152/sqft
$387/mo HOA
What's special
Tile flooring throughoutGenerator transfer switchLarge walk-in closetKing-sized master bedroom
- 89 days |
- 2 |
- 0 |
Zillow last checked:
Listing updated:
Listed by:
Anita Love 863-632-3152,
SWEETWATER RESALES 863-438-7480
Source: Stellar MLS,MLS#: L4961625 Originating MLS: Lakeland
Originating MLS: Lakeland
Facts & features
Interior
Bedrooms & bathrooms
- Bedrooms: 2
- Bathrooms: 2
- Full bathrooms: 2
Rooms
- Room types: Florida Room
Primary bedroom
- Features: Ceiling Fan(s), Built-in Closet
- Level: First
Bedroom 2
- Features: Ceiling Fan(s), Built-in Closet
- Level: First
Primary bathroom
- Features: Shower No Tub
- Level: First
Bathroom 2
- Features: Tub With Shower
- Level: First
Dinette
- Level: First
Florida room
- Level: First
Kitchen
- Level: First
Laundry
- Level: First
Living room
- Features: Ceiling Fan(s)
- Level: First
Heating
- Electric
Cooling
- Central Air
Appliances
- Included: Dishwasher, Disposal, Dryer, Electric Water Heater, Freezer, Microwave, Range, Refrigerator, Washer
- Laundry: Inside
Features
- Ceiling Fan(s), Eating Space In Kitchen, Living Room/Dining Room Combo, Primary Bedroom Main Floor, Walk-In Closet(s)
- Flooring: Laminate, Tile
- Doors: Outdoor Grill
- Has fireplace: No
Interior area
- Total structure area: 1,316
- Total interior livable area: 1,316 sqft
Video & virtual tour
Property
Parking
- Total spaces: 1
- Parking features: Driveway, Golf Cart Parking
- Carport spaces: 1
- Has uncovered spaces: Yes
Features
- Levels: One
- Stories: 1
- Exterior features: Irrigation System, Outdoor Grill
- Has view: Yes
- View description: Water, Pond
- Has water view: Yes
- Water view: Water,Pond
- Waterfront features: Lake, Pond, Pond Access
Lot
- Size: 5,236 Square Feet
- Dimensions: 61 x 85
- Features: FloodZone, Near Golf Course
Details
- Parcel number: 262726490051010910
- Special conditions: None
Construction
Type & style
- Home type: MobileManufactured
- Property subtype: Manufactured Home, Single Family Residence
Materials
- Vinyl Siding
- Foundation: Crawlspace
- Roof: Shingle
Condition
- New construction: No
- Year built: 1994
Utilities & green energy
- Sewer: Private Sewer
- Water: Well
- Utilities for property: Cable Connected
Community & HOA
Community
- Features: Dock, Fishing, Lake, Private Boat Ramp, Buyer Approval Required, Clubhouse, Deed Restrictions, Dog Park, Fitness Center, Gated Community - No Guard, Golf Carts OK, Golf, Tennis Court(s)
- Security: Gated Community, Smoke Detector(s)
- Pet fee: $0 monthly
- Senior community: Yes
- Subdivision: SWEETWATER GOLF & TENNIS CLUB
HOA
- Has HOA: Yes
- Amenities included: Cable TV, Clubhouse, Fence Restrictions, Fitness Center, Gated, Golf Course, Pickleball Court(s), Pool, Shuffleboard Court, Tennis Court(s)
- Services included: Cable TV, Internet, Sewer, Trash, Water
- HOA fee: $387 monthly
- HOA name: Erica Mingle
- HOA phone: 863-956-3822
Location
- Region: Haines City
Financial & listing details
- Price per square foot: $152/sqft
- Tax assessed value: $136,260
- Annual tax amount: $647
- Date on market: 5/4/2026
- Cumulative days on market: 37 days
- Listing terms: Cash,Conventional,FHA,VA Loan
- Ownership: Fee Simple
- Total actual rent: 0
- Road surface type: Asphalt
- Body type: Double Wide
Anita Love
Anita Love
(863) 632-3152
By pressing Contact Agent, you agree that the real estate professional identified above may call/text you about your search, which may involve use of automated means and pre-recorded/artificial voices. You don't need to consent as a condition of buying any property, goods, or services. Message/data rates may apply. You also agree to our Terms of Use. Zillow does not endorse any real estate professionals. We may share information about your recent and future site activity with your agent to help them understand what you're looking for in a home.
Estimated market value
$195,800
$186,000 - $206,000
$1,442/mo
Price history
| Date | Event | Price |
|---|---|---|
| 7/8/2026 | Contingent | $199,900$152/sqft |
Source:  Stellar MLS #L4961625 Report a problem Stellar MLS #L4961625 Report a problem | ||
| 5/16/2026 | Pending sale | $199,900$152/sqft |
Source: Stellar MLS #L4961625 Report a problem | ||
| 5/5/2026 | Listed for sale | $199,900+15.5%$152/sqft |
Source: Stellar MLS #L4961625 Report a problem | ||
| 11/3/2022 | Sold | $173,000+88%$131/sqft |
Source: Public Record Report a problem | ||
| 11/18/2016 | Sold | $92,000-9.8%$70/sqft |
Source: Public Record Report a problem | ||
| 7/12/2016 | Listing removed | $102,000$78/sqft |
Source: CENTURY 21 At Your Service Realty #P4707199 Report a problem | ||
| 4/29/2016 | Price change | $102,000-2.9%$78/sqft |
Source: CENTURY 21 At Your Service Realty #P4707199 Report a problem | ||
| 9/25/2015 | Listed for sale | $105,000+68%$80/sqft |
Source: CENTURY 21 AT YOUR SERVICE #P4707199 Report a problem | ||
| 8/17/2012 | Sold | $62,500-9.3%$47/sqft |
Source: Stellar MLS #P4618165 Report a problem | ||
| 7/7/2012 | Price change | $68,900-12.8%$52/sqft |
Source: QUINN & COMPANY REALTORS, LLC #P4618165 Report a problem | ||
| 5/18/2012 | Price change | $79,000-8%$60/sqft |
Source: QUINN & COMPANY REALTORS, LLC #P4618165 Report a problem | ||
| 3/24/2012 | Price change | $85,900-7.6%$65/sqft |
Source: QUINN & COMPANY REALTORS, LLC #P4618165 Report a problem | ||
| 2/13/2012 | Price change | $93,000-5.1%$71/sqft |
Source: QUINN & COMPANY REALTORS, LLC #P4618165 Report a problem | ||
| 12/29/2011 | Price change | $98,000-5.8%$74/sqft |
Source: QUINN & COMPANY REALTORS, LLC #P4618165 Report a problem | ||
| 11/24/2011 | Price change | $104,000-4.6%$79/sqft |
Source: QUINN & COMPANY REALTORS, LLC #P4618165 Report a problem | ||
| 10/7/2011 | Listed for sale | $109,000$83/sqft |
Source: QUINN & COMPANY REALTORS, LLC #P4618165 Report a problem | ||
Public tax history
| Year | Property taxes | Tax assessment |
|---|---|---|
| 2025 | $254 +6.7% | $44,668 +2.9% |
| 2024 | $238 +5.9% | $43,409 +3% |
| 2023 | $225 -57.3% | $42,145 -46.8% |
| 2022 | $527 +4.1% | $79,258 +4.3% |
| 2021 | $506 +1.7% | $75,979 +1.4% |
| 2020 | $497 -0.8% | $74,930 +2.3% |
| 2019 | $501 -29.1% | $73,245 +1.9% |
| 2018 | $707 +2.2% | $71,879 +2.1% |
| 2017 | $692 -31% | $70,401 +3.8% |
| 2016 | $1,003 +133.1% | $67,818 +18.6% |
| 2015 | $430 -24.8% | $57,170 +0.8% |
| 2014 | $572 +32.2% | $56,716 +1.5% |
| 2013 | $433 -48.8% | $55,878 +1.8% |
| 2012 | $844 -11.6% | $54,878 -10.6% |
| 2011 | $955 -4.4% | $61,370 -2.6% |
| 2010 | $999 -16.1% | $62,977 -10.7% |
| 2009 | $1,190 -8.4% | $70,545 -14.7% |
| 2008 | $1,299 | $82,741 |
| 2007 | -- | -- |
| 2006 | $1,277 | -- |
| 2005 | -- | -- |
| 2004 | $972 -1% | -- |
| 2003 | $981 +13% | $59,597 +15.8% |
| 2002 | $868 -1.5% | $51,460 -1.5% |
| 2001 | $882 | $52,250 |
Find assessor info on the county website
Monthly payment
Climate risks
Neighborhood: 33844
Nearby schools
GreatSchools rating
- 3/10Lake Alfred Elementary SchoolGrades: PK-5Distance: 2.8 mi
- 3/10Shelley S. Boone Middle SchoolGrades: 6-8Distance: 4.2 mi
- 3/10Haines City Senior High SchoolGrades: PK,9-12Distance: 4.4 mi
- $148,2002 bd2 ba1.4k sqft90 Straphmore Dr, Haines City, FL 33844Off Market

- $156,700-- bd-- ba1.4k sqft92 Newcastle Blvd, Haines City, FL 33844Off Market
- $173,0002 bd2 ba1.4k sqft93 Newcastle Blvd, Haines City, FL 33844Off Market

- $143,6002 bd2 ba1.3k sqft89 Straphmore Dr, Haines City, FL 33844Off Market
- $127,800-- bd-- ba864 sqft64 Straphmore Dr, Haines City, FL 33844Off Market
- $164,9002 bd2 ba1.4k sqft63 Straphmore Dr, Haines City, FL 33844Off Market
- $180,0003 bd2 ba1.3k sqft94 Newcastle Blvd, Haines City, FL 33844Sold
- $169,9002 bd2 ba1.6k sqft65 Straphmore Dr, Haines City, FL 33844Sold
Similar homes
- $195,0002 bd2 ba1.3k sqft141 VICTORIA DRIVE, HAINES CITY, FL 33844For Sale

 MLS ID #L4963704, Michael Hochadel, BHHS FLORIDA PROPERTIES GROUP. Stellar MLS
 - $197,5002 bd2 ba1.4k sqft336 VICTORIA DRIVE, HAINES CITY, FL 33844For Sale
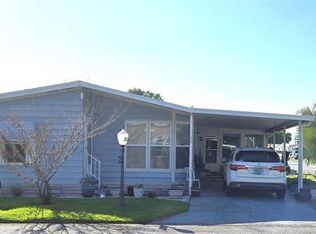 MLS ID #P4938489, Sanda Andrews, GOOD COMPANY REALTY INC.. Stellar MLS
 - $214,0002 bd2 ba1.3k sqft88 STRAPHMORE DRIVE, HAINES CITY, FL 33844For Sale
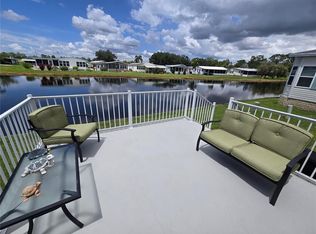 MLS ID #P4938683, Sanda Andrews, GOOD COMPANY REALTY INC.. Stellar MLS
 - $199,9992 bd2 ba1.7k sqft131 VICTORIA DRIVE, HAINES CITY, FL 33844For Sale
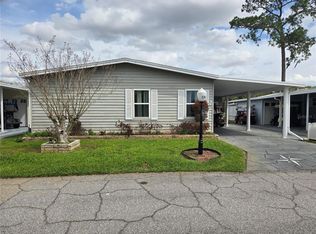 MLS ID #P4937914, Sanda Andrews, GOOD COMPANY REALTY INC.. Stellar MLS
 - $205,0003 bd2 ba1.4k sqft251 RAMSGATE WAY, HAINES CITY, FL 33844For SaleMLS ID #L4962017, Lucille Spaulding, SWEETWATER RESALES. Stellar MLS
- $185,0002 bd2 ba1.1k sqft212 YORK COTTAGE DRIVE, HAINES CITY, FL 33844For SaleMLS ID #L4961778, Anita Love, SWEETWATER RESALES. Stellar MLS
- $195,0002 bd2 ba1.7k sqft43 LEOPOLD LANE, HAINES CITY, FL 33844For SaleMLS ID #P4937098, Sanda Andrews, GOOD COMPANY REALTY INC.. Stellar MLS
- $189,9003 bd2 ba1k sqft242 RAMSGATE WAY, HAINES CITY, FL 33844For SaleMLS ID #L4962291, Lucille Spaulding, SWEETWATER RESALES. Stellar MLS
- $184,0002 bd2 ba1.6k sqft157 VICTORIA DRIVE, HAINES CITY, FL 33844For SaleMLS ID #L4961277, Anita Love, SWEETWATER RESALES. Stellar MLS
- $195,9992 bd2 ba1.7k sqft312 TOWNBRIDGE DRIVE, HAINES CITY, FL 33844For SaleMLS ID #P4933286, Sanda Andrews, GOOD COMPANY REALTY INC.. Stellar MLS
- $167,0002 bd2 ba1.2k sqft74 STRAPHMORE DRIVE, HAINES CITY, FL 33844For SaleMLS ID #O6424208, Jarrett West, GREAT WESTERN REALTY. Stellar MLS
- $174,9992 bd2 ba1k sqft311 TOWNBRIDGE DRIVE, HAINES CITY, FL 33844For SaleMLS ID #P4939188, Sanda Andrews, GOOD COMPANY REALTY INC.. Stellar MLS
- $225,0002 bd2 ba1.1k sqft332 VICTORIA DRIVE, HAINES CITY, FL 33844For SaleMLS ID #P4939074, Sanda Andrews, GOOD COMPANY REALTY INC.. Stellar MLS
- $175,0002 bd2 ba1k sqft144 VICTORIA DRIVE, HAINES CITY, FL 33844For SaleMLS ID #L4962887, Anita Love, SWEETWATER RESALES. Stellar MLS
- $169,9002 bd2 ba1k sqft33 EDINBURGH DRIVE, HAINES CITY, FL 33844For SaleMLS ID #L4952608, Anita Love, SWEETWATER RESALES. Stellar MLS
- $159,9002 bd2 ba1k sqft102 NEWCASTLE BOULEVARD, HAINES CITY, FL 33844For SaleMLS ID #L4960684, Anita Love, SWEETWATER RESALES. Stellar MLS
- $149,0002 bd2 ba1.1k sqft81 STRAPHMORE DRIVE, HAINES CITY, FL 33844For SaleMLS ID #P4938086, Jenn Manzella, FLORIDA REALTY MARKETPLACE. Stellar MLS
- $135,0002 bd2 ba1k sqft236 RAMSGATE WAY, HAINES CITY, FL 33844For SaleMLS ID #TB8491410, Ken Jones, EXP REALTY LLC. Stellar MLS
- $127,0002 bd2 ba864 sqft379 TOWNBRIDGE DRIVE, HAINES CITY, FL 33844For SaleMLS ID #L4963128, Anita Love, SWEETWATER RESALES. Stellar MLS
- $185,0002 bd2 ba1k sqft251 PATTERSON ROAD #B26, HAINES CITY, FL 33844For SaleMLS ID #P4937700, Susie Peterson, CENTURY 21 MYERS REALTY. Stellar MLS
