WELCOME TO YOUR FLORIDA RETIREMENT OASIS OR FULL-TIME LIVING HOME IN A GATED 55+COMMUNITY, WHERE YOU OWN YOUR LAND...UPDATED and FURNISHED 2 Beds/2 Bath home located in the Heart of Central Florida. Home offers the WOW FACTOR as soon as you enter the home that brings you into the Living Room area for relaxing. Kitchen offers lots of light/bright cabinets with gray granite countertops and a breakfast bar. Stainless steel appliances including a dishwasher. Primary Bedroom with built-in closet (room for king size bed) and has bath with shower and inside laundry closet. Guest bedroom has built-in closet and in the hall is the Guest bath with a walk-in shower. Shed for all your storage needs located at the end of the covered parking area on side of the house. Metal Roof. This GATED GOLF CART COMMUNITY offers a large Recreational Building/Clubhouse, SOLAR HEATED POOL, Shuffleboard, Bocce Ball, PICKLEBALL Court, Mini Putt-Putt Golf and so much more. Great location just off Hwy 27, minutes from Shopping, Restaurants, Medical/Hospital and easily accessible to Central Florida attractions and don't forget our East/West Coast Beaches! HOME IS TURNKEY!
For sale
$185,000
251 PATTERSON ROAD #B26, HAINES CITY, FL 33844
2beds
1,028sqft
Manufactured Home, Single Family Residence
Built in 1994
2,993 Square Feet Lot
$-- Zestimate®
$180/sqft
$83/mo HOA
What's special
Solar heated poolBreakfast barMetal roofGray granite countertopsInside laundry closetBath with showerStainless steel appliances
- 236 days
- 24
- 1
Zillow last checked:
Listing updated:
Listed by:
Susie Peterson 863-412-1907,
CENTURY 21 MYERS REALTY 863-875-5656
Source: Stellar MLS,MLS#: P4937700 Originating MLS: East Polk
Originating MLS: East Polk
Facts & features
Interior
Bedrooms & bathrooms
- Bedrooms: 2
- Bathrooms: 2
- Full bathrooms: 2
Rooms
- Room types: Utility Room
Primary bedroom
- Features: Ceiling Fan(s), Built-in Closet
- Level: First
- Area: 168 Square Feet
- Dimensions: 14x12
Bedroom 2
- Features: Ceiling Fan(s), Built-in Closet
- Level: First
- Area: 130 Square Feet
- Dimensions: 13x10
Dining room
- Level: First
- Area: 104 Square Feet
- Dimensions: 13x8
Kitchen
- Level: First
- Area: 140 Square Feet
- Dimensions: 20x7
Living room
- Level: First
- Area: 192 Square Feet
- Dimensions: 16x12
Utility room
- Level: First
- Area: 88 Square Feet
- Dimensions: 11x8
Heating
- Central
Cooling
- Central Air
Appliances
- Included: Dishwasher, Dryer, Electric Water Heater, Microwave, Range, Refrigerator, Washer
- Laundry: Inside
Features
- Ceiling Fan(s), High Ceilings
- Flooring: Laminate
- Has fireplace: No
- Furnished: Yes
Interior area
- Total structure area: 1,028
- Total interior livable area: 1,028 sqft
Video & virtual tour
Property
Parking
- Total spaces: 1
- Parking features: Parking Pad
- Carport spaces: 1
- Has uncovered spaces: Yes
Features
- Levels: One
- Stories: 1
- Patio & porch: Covered
- Exterior features: Awning(s), Rain Gutters
Lot
- Size: 2,993 Square Feet
- Dimensions: 50 x 69
Details
- Additional structures: Shed(s)
- Parcel number: 272717741002002180
- Special conditions: None
Construction
Type & style
- Home type: MobileManufactured
- Property subtype: Manufactured Home, Single Family Residence
Materials
- Vinyl Siding
- Foundation: Crawlspace
- Roof: Metal
Condition
- New construction: No
- Year built: 1994
Utilities & green energy
- Sewer: Public Sewer
- Water: Public
- Utilities for property: Cable Available, Electricity Connected, Public, Sewer Connected, Water Connected
Community & HOA
Community
- Features: Association Recreation - Owned, Clubhouse, Community Mailbox, Deed Restrictions, Gated Community - No Guard, Golf Carts OK, Pool
- Pet fee: $0 monthly
- Senior community: Yes
- Subdivision: WEST VIEW RIDGE RESORTS INC
HOA
- Has HOA: Yes
- Amenities included: Clubhouse, Gated, Pickleball Court(s), Pool, Shuffleboard Court
- Services included: Community Pool, Reserve Fund, Private Road, Recreational Facilities, Trash
- HOA fee: $83 monthly
- HOA name: ADRIANNA
- HOA phone: 863-422-6106
Location
- Region: Haines City
Financial & listing details
- Price per square foot: $180/sqft
- Tax assessed value: $99,882
- Annual tax amount: $1,565
- Date on market: 2/7/2026
- Cumulative days on market: 225 days
- Listing terms: Cash,Conventional,FHA,VA Loan
- Ownership: Fee Simple
- Total actual rent: 0
- Electric utility on property: Yes
- Road surface type: Asphalt
- Body type: Single Wide
Estimated market value
Not available
Estimated sales range
Not available
Not available
Price history
| Date | Event | Price |
|---|---|---|
| 2/8/2026 | Listed for sale | $185,000+208.3%$180/sqft |
Source:  Stellar MLS #P4937700 Report a problem Stellar MLS #P4937700 Report a problem | ||
| 4/18/2013 | Sold | $60,000-63.6%$58/sqft |
Source: Public Record Report a problem | ||
| 6/23/2005 | Sold | $165,000+469%$161/sqft |
Source: Public Record Report a problem | ||
| 2/14/2000 | Sold | $29,000-7.9%$28/sqft |
Source: Public Record Report a problem | ||
| 3/31/1998 | Sold | $31,500$31/sqft |
Source: Public Record Report a problem | ||
Public tax history
| Year | Property taxes | Tax assessment |
|---|---|---|
| 2025 | $1,133 +6.2% | $79,141 +10% |
| 2024 | $1,066 +9.8% | $71,946 +10% |
| 2023 | $971 +16.2% | $65,405 +10% |
| 2022 | $836 +11.7% | $59,459 +10% |
| 2021 | $749 +6.7% | $54,054 +7.6% |
| 2020 | $702 +5.2% | $50,214 +8.4% |
| 2019 | $667 -25.4% | $46,340 -0.3% |
| 2018 | $894 +2.8% | $46,459 +12.8% |
| 2017 | $870 +47.2% | $41,193 +6.3% |
| 2016 | $591 +10.7% | $38,743 +10% |
| 2015 | $534 -17.6% | $35,221 +5.5% |
| 2014 | $648 +32.8% | $33,384 +6.3% |
| 2013 | $488 -5.4% | $31,413 -6.2% |
| 2012 | $515 -5.3% | $33,501 -4.2% |
| 2011 | $544 -16% | $34,986 -15.4% |
| 2010 | $648 -14.8% | $41,350 -9.3% |
| 2009 | $761 -2% | $45,584 -8.9% |
| 2008 | $776 | $50,023 |
| 2007 | -- | -- |
| 2006 | $806 | -- |
| 2005 | -- | -- |
| 2004 | $663 +8.4% | -- |
| 2003 | $612 +4.8% | $37,160 +7.6% |
| 2002 | $584 +14.8% | $34,530 +14.8% |
| 2001 | $509 | $30,090 |
Find assessor info on the county website
Monthly payment
Climate risks
Neighborhood: 33844
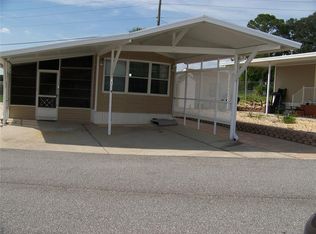
- $95,0001 bd2 ba585 sqft251 Patterson Rd LOT A18, Haines City, FL 33844Sold
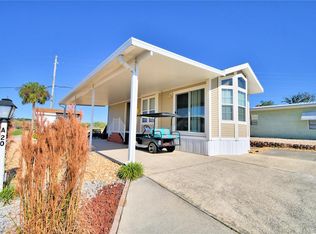
- $115,0001 bd1 ba560 sqft251 Patterson Rd LOT A20, Haines City, FL 33844Sold
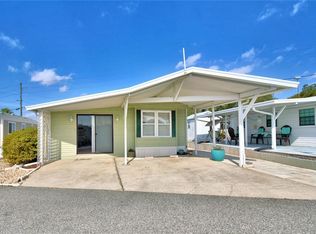
- $98,9001 bd1 ba827 sqft251 Patterson Rd LOT A22, Haines City, FL 33844For Sale
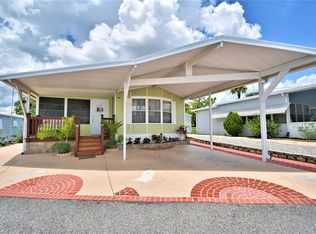
- $163,0002 bd2 ba904 sqft251 Patterson Rd LOT A28, Haines City, FL 33844Sold
Similar homes
- $189,9002 bd2 ba900 sqft251 PATTERSON ROAD #B23, HAINES CITY, FL 33844For Sale
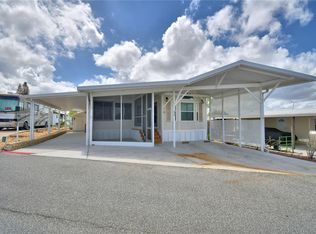
 MLS ID #P4938323, Susie Peterson, CENTURY 21 MYERS REALTY. Stellar MLS
 - $179,9002 bd2 ba770 sqft251 PATTERSON ROAD #i46, HAINES CITY, FL 33844For Sale
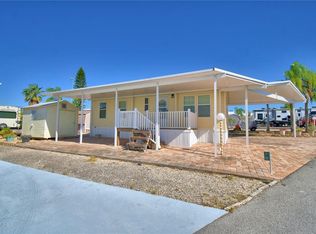 MLS ID #P4932765, Susie Peterson, CENTURY 21 MYERS REALTY. Stellar MLS
 - $209,9002 bd2 ba1k sqft251 PATTERSON ROAD #I47, HAINES CITY, FL 33844For Sale
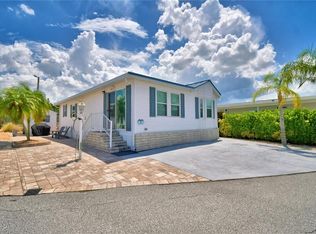 MLS ID #P4936033, Susie Peterson, CENTURY 21 MYERS REALTY. Stellar MLS
 - $199,9002 bd2 ba960 sqft251 PATTERSON ROAD #I17, HAINES CITY, FL 33844For Sale
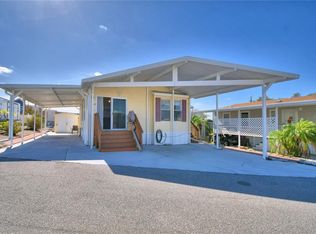 MLS ID #P4932426, Susie Peterson, CENTURY 21 MYERS REALTY. Stellar MLS
 - $120,0002 bd2 ba783 sqft251 PATTERSON ROAD #F22, HAINES CITY, FL 33844For SaleMLS ID #P4937285, Stacey Towns Friend, STACEY TOWNS REALTY LLC. Stellar MLS
- $109,9002 bd2 ba940 sqft251 PATTERSON ROAD #E12, HAINES CITY, FL 33844For SaleMLS ID #P4932104, Susie Peterson, CENTURY 21 MYERS REALTY. Stellar MLS
- $195,0002 bd2 ba1.3k sqft141 VICTORIA DRIVE, HAINES CITY, FL 33844For SaleMLS ID #L4963704, Michael Hochadel, BHHS FLORIDA PROPERTIES GROUP. Stellar MLS
- $192,5002 bd2 ba1.3k sqft91 STRAPHMORE DRIVE, HAINES CITY, FL 33844For SaleMLS ID #L4961625, Anita Love, SWEETWATER RESALES. Stellar MLS
- $178,0002 bd2 ba880 sqft41 N 20TH ST #18, HAINES CITY, FL 33844For SaleMLS ID #P4939483, Gerald Moore, PALM RIDGE REALTY. Stellar MLS
- $114,9001 bd2 ba812 sqft251 PATTERSON ROAD #H38, HAINES CITY, FL 33844For SaleMLS ID #P4938709, Susie Peterson, CENTURY 21 MYERS REALTY. Stellar MLS
- $205,0003 bd2 ba1.4k sqft3140 4TH STREET, DAVENPORT, FL 33837For SaleMLS ID #TB8532913, Lindsey Funderburk, JT REALTY & ASSOCIATES. Stellar MLS
- $125,0001 bd1 ba1k sqft251 PATTERSON ROAD #G9, HAINES CITY, FL 33844For SaleMLS ID #G5095388, Jeri Anarumo, FLORIDA REALTY MARKETPLACE. Stellar MLS
- $95,0001 bd1 ba858 sqft251 PATTERSON ROAD #D32, HAINES CITY, FL 33844For SaleMLS ID #S5145758, Vicky Torres Rodriguez, RE/MAX HERITAGE PROFESSIONALS. Stellar MLS
- $209,9002 bd2 ba1.3k sqft88 STRAPHMORE DRIVE, HAINES CITY, FL 33844For SaleMLS ID #P4938683, Sanda Andrews, GOOD COMPANY REALTY INC.. Stellar MLS
- $98,9001 bd1 ba827 sqft251 PATTERSON ROAD #A22, HAINES CITY, FL 33844For SaleMLS ID #P4933229, Susie Peterson, CENTURY 21 MYERS REALTY. Stellar MLS
- $178,0002 bd1 ba879 sqft16 CHAMPIONSHIP DR, DAVENPORT, FL 33837For SaleMLS ID #S5137803, Nancy Lanzillo, KELLER WILLIAMS REALTY AT THE LAKES. Stellar MLS
- $177,9002 bd2 ba1.1k sqft130 JOANNE DRIVE, DAVENPORT, FL 33897For SaleMLS ID #L4964314, Wiley Sowell, LIVE FLORIDA REALTY. Stellar MLS
- $164,8002 bd2 ba1.3k sqft628 LAKESIDE RANCH LANE, WINTER HAVEN, FL 33881For SaleMLS ID #P4939529, Sanda Andrews, GOOD COMPANY REALTY INC.. Stellar MLS
- $129,0002 bd2 ba1k sqft236 RAMSGATE WAY, HAINES CITY, FL 33844For SaleMLS ID #TB8491410, Ken Jones, EXP REALTY LLC. Stellar MLS
- $175,0002 bd2 ba1.3k sqft6107 GRAND OAKS DRIVE SE, WINTER HAVEN, FL 33884For SaleMLS ID #L4964771, Anita Lowe, LOCKHART & ASSOCIATES INC. Stellar MLS
