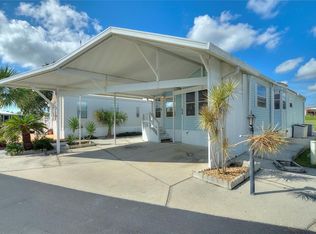
Park Model On DEER CREEK GOLF COURSE fairway #1 is partially furnished on OWNED land with East facing 4-seasons FL room & patio. It has 2-vehicle Carport, Covered Walkway and Stairs to front entry. 2 Bedroom / Great Room / Updated Full Bath with Laundry / Solid Surface Floors throughout. 2025 updates: Shingled Roof, Underhome Armor Tie-Down System, Water Heater, Dual side-rail stairs from 4-seasons room to the GOLF COURSE frontage patio. 2024 updates: Fiberglass front door and storm door. 2023 updates: Bath Fitter shower & LG French door refrigerator. 2022 Updates: Bryant 3-ton 14 Seer A/C & heat pump, Carport, Covered walkway, Stairs, GE stacked washer/dryer, Maytag microwave. Stainless-steel appliances. Seller says dishwasher could be installed in a free-standing kitchen island. Recently painted interior walls and ceilings. Newer ceiling fans and vaulted ceiling throughout. Golf ball net on north side of home. Sold As-Is. Mockingbird Ridge is a 55+ golf cart friendly community. $155 monthly Mockingbird Ridge fee includes water, sewer, trash pickup, lawn care and exclusive access to private Mockingbird Ridge community center and pool. Adjacent to executive 18-hole Deer Creek Golf & Country Club, privately owned and open to the public. Restaurants, shopping, Disney, Universal, Orlando & Central FL entertainment nearby, easy access to I-4, medical facilities, airports & Sunrail Station. Advent Health hospital is 4 miles away.
For sale
$178,000
16 CHAMPIONSHIP DR, DAVENPORT, FL 33837
2beds
879sqft
Manufactured Home, Single Family Residence
Built in 1997
2,452 Square Feet Lot
$-- Zestimate®
$203/sqft
$155/mo HOA
What's special
Great roomSolid surface floors throughoutStainless-steel appliancesLg french door refrigeratorBath fitter shower
- 291 days |
- 67 |
- 2 |
Zillow last checked:
Listing updated:
Listed by:
Nancy Lanzillo 717-586-6690,
KELLER WILLIAMS REALTY AT THE LAKES 407-566-1800,
Vito Lanzillo, Jr 717-586-9339,
KELLER WILLIAMS REALTY AT THE LAKES
Source: Stellar MLS,MLS#: S5137803 Originating MLS: Osceola
Originating MLS: Osceola
Facts & features
Interior
Bedrooms & bathrooms
- Bedrooms: 2
- Bathrooms: 1
- Full bathrooms: 1
Rooms
- Room types: Florida Room, Great Room, Utility Room
Primary bedroom
- Description: Room2
- Features: Built-In Shelving, Ceiling Fan(s), Built-in Closet
- Level: First
- Area: 77 Square Feet
- Dimensions: 7x11
Bedroom 2
- Description: Room4
- Features: Built-In Shelving, Ceiling Fan(s), Built-in Closet
- Level: First
- Area: 100 Square Feet
- Dimensions: 10x10
Bathroom 1
- Description: Room3
- Features: Built-In Shelving, Shower No Tub, Single Vanity, Window/Skylight in Bath, Built-in Closet
- Level: First
- Area: 49 Square Feet
- Dimensions: 7x7
Balcony porch lanai
- Description: Room7
- Level: First
- Area: 32 Square Feet
- Dimensions: 8x4
Balcony porch lanai
- Description: Room8
- Level: First
- Area: 286 Square Feet
- Dimensions: 26x11
Florida room
- Description: Room5
- Features: Ceiling Fan(s)
- Level: First
- Area: 180 Square Feet
- Dimensions: 18x10
Great room
- Description: Room1
- Features: Ceiling Fan(s)
- Level: First
- Area: 220 Square Feet
- Dimensions: 10x22
Kitchen
- Description: Room6
- Level: First
- Area: 126 Square Feet
- Dimensions: 14x9
Heating
- Electric, Heat Pump
Cooling
- Central Air
Appliances
- Included: Convection Oven, Dryer, Electric Water Heater, Microwave, Range, Refrigerator, Washer
- Laundry: Electric Dryer Hookup, Inside, Washer Hookup
Features
- Built-in Features, Cathedral Ceiling(s), Ceiling Fan(s), Eating Space In Kitchen, Open Floorplan, Primary Bedroom Main Floor, Thermostat
- Flooring: Bamboo, Laminate, Luxury Vinyl, Tile
- Doors: Sliding Doors
- Windows: Window Treatments
- Has fireplace: No
- Fireplace features: Decorative, Electric, Free Standing, Non Wood Burning, Ventless
Interior area
- Total structure area: 879
- Total interior livable area: 879 sqft
Video & virtual tour
Property
Parking
- Total spaces: 2
- Parking features: Covered, Driveway, Off Street
- Carport spaces: 2
- Has uncovered spaces: Yes
Features
- Levels: One
- Stories: 1
- Patio & porch: Covered, Front Porch, Patio
- Exterior features: Rain Gutters
- Pool features: Heated, In Ground, Outside Bath Access
- Has view: Yes
- View description: Golf Course
Lot
- Size: 2,452 Square Feet
- Features: In County, Level, On Golf Course, Above Flood Plain
Details
- Parcel number: 272617704400000160
- Zoning: PUD
- Special conditions: None
Construction
Type & style
- Home type: MobileManufactured
- Architectural style: Elevated
- Property subtype: Manufactured Home, Single Family Residence
Materials
- Metal Frame, Vinyl Siding
- Foundation: Crawlspace
- Roof: Shingle
Condition
- Completed
- New construction: No
- Year built: 1997
Details
- Builder model: Park Model with FL Room & Patio facing Golf Course
Utilities & green energy
- Sewer: Public Sewer
- Water: Public
- Utilities for property: BB/HS Internet Available, Cable Available, Electricity Connected, Phone Available, Public, Sewer Connected, Underground Utilities, Water Connected
Community & HOA
Community
- Features: Association Recreation - Owned, Buyer Approval Required, Clubhouse, Community Mailbox, Deed Restrictions, Gated Community - Guard, Golf Carts OK, Golf, Pool
- Security: Gated Community, Security Gate, Smoke Detector(s)
- Pet fee: $0 monthly
- Senior community: Yes
- Subdivision: DEER CREEK GOLF AND TENNIS RV RESORT PH1
HOA
- Has HOA: Yes
- Amenities included: Clubhouse, Fence Restrictions, Gated, Golf Course, Pool, Recreation Facilities, Vehicle Restrictions
- Services included: Common Area Taxes, Community Pool, Maintenance Grounds, Private Road, Recreational Facilities, Trash, Water
- HOA fee: $155 monthly
- HOA name: Janessa Rotondo
- HOA phone: 863-424-6277
Location
- Region: Davenport
Financial & listing details
- Price per square foot: $203/sqft
- Annual tax amount: $752
- Date on market: 11/8/2025
- Cumulative days on market: 290 days
- Listing terms: Cash,Conventional
- Ownership: Fee Simple
- Total actual rent: 0
- Electric utility on property: Yes
- Road surface type: Paved
- Body type: Single Wide
Estimated market value
Not available
Estimated sales range
Not available
Not available
Price history
| Date | Event | Price |
|---|---|---|
| 3/21/2026 | Price change | $178,000-1.7%$203/sqft |
Source:  Stellar MLS #S5137803 Report a problem Stellar MLS #S5137803 Report a problem | ||
| 11/8/2025 | Listed for sale | $181,000$206/sqft |
Source: Stellar MLS #S5137803 Report a problem | ||
Public tax history
Tax history is unavailable.
Monthly payment
Climate risks
Neighborhood: 33837
Nearby schools
GreatSchools rating
- 2/10Loughman Oaks Elementary SchoolGrades: PK-5Distance: 4.2 mi
- 9/10Ridgeview Global Studies AcademyGrades: K-12Distance: 2 mi
- 2/10Ridge Community High SchoolGrades: 9-12Distance: 4.8 mi
- $57,698-- bd-- ba396 sqft42769 Highway 27 LOT 51, Davenport, FL 33837Off Market
- $58,8082 bd1 ba420 sqft42769 Highway 27 LOT 16, Davenport, FL 33837Off Market

- $63,491-- bd-- ba480 sqft42769 Highway 27 LOT 67, Davenport, FL 33837Off Market
- $61,085-- bd-- ba432 sqft42769 Highway 27 LOT 47, Davenport, FL 33837Off Market
- $57,009-- bd-- ba408 sqft42769 Highway 27 LOT 56, Davenport, FL 33837Off Market
- $55,567-- bd-- ba396 sqft42769 Highway 27 LOT 60, Davenport, FL 33837Off Market
- $55,687-- bd-- ba504 sqft42769 Highway 27 LOT 7, Davenport, FL 33837Off Market
- $60,132-- bd-- ba480 sqft42769 Highway 27 LOT 49, Davenport, FL 33837Off Market
Similar homes
- $160,0002 bd2 ba980 sqft252 CITRUS RIDGE DRIVE, DAVENPORT, FL 33837For Sale

 MLS ID #O6432555, Robert Anarumo, FLORIDA REALTY MARKETPLACE. Stellar MLS
 - $149,9002 bd2 ba480 sqft305 ARNOLD PALMER DRIVE, DAVENPORT, FL 33837For Sale
 MLS ID #O6345107, Gerald Buck, FIVE STAR REAL ESTATE OF FL. Stellar MLS
 - $179,0001 bd1 ba500 sqft2336 ST GEORGE DRIVE, DAVENPORT, FL 33837For Sale
 MLS ID #O6412318, Gerald Buck, FIVE STAR REAL ESTATE OF FL. Stellar MLS
 - $124,9002 bd1 ba808 sqft67 CITRUS RIDGE DRIVE, DAVENPORT, FL 33837For Sale
 MLS ID #S5154204, Sherry Feck, WEICHERT REALTORS HALLMARK PRO. Stellar MLS
 - $179,9002 bd2 ba770 sqft251 PATTERSON ROAD #i46, HAINES CITY, FL 33844For SaleMLS ID #P4932765, Susie Peterson, CENTURY 21 MYERS REALTY. Stellar MLS
- $185,0002 bd2 ba1k sqft251 PATTERSON ROAD #B26, HAINES CITY, FL 33844For SaleMLS ID #P4937700, Susie Peterson, CENTURY 21 MYERS REALTY. Stellar MLS
- $189,9002 bd2 ba900 sqft251 PATTERSON ROAD #B23, HAINES CITY, FL 33844For SaleMLS ID #P4938323, Susie Peterson, CENTURY 21 MYERS REALTY. Stellar MLS
- $240,0002 bd2 ba1k sqft1549 ADAIR ROAD, DAVENPORT, FL 33837For SaleMLS ID #S5155629, Coach Will Fonseca, EXP REALTY LLC. Stellar MLS
- $199,9002 bd2 ba960 sqft251 PATTERSON ROAD #I17, HAINES CITY, FL 33844For SaleMLS ID #P4932426, Susie Peterson, CENTURY 21 MYERS REALTY. Stellar MLS
- $168,0002 bd1 ba748 sqft9000 US HIGHWAY 192 #38, CLERMONT, FL 34714For SaleMLS ID #P4938212, Susie Peterson, CENTURY 21 MYERS REALTY. Stellar MLS
- $169,0002 bd2 ba1k sqft409 TIVOLI PARK DRIVE, DAVENPORT, FL 33897For SaleMLS ID #O6421187, Dorothy Santomarco, EPIQUE REALTY INC.. Stellar MLS
- $125,0001 bd1 ba504 sqft300 SKY CREST LOOP, DAVENPORT, FL 33837For SaleMLS ID #O6422361, Derrice Pankeyefre, CHARLES RUTENBERG REALTY ORLANDO. Stellar MLS
- $215,0002 bd2 ba1k sqft251 PATTERSON ROAD #I47, HAINES CITY, FL 33844For SaleMLS ID #P4936033, Susie Peterson, CENTURY 21 MYERS REALTY. Stellar MLS
- $174,9002 bd2 ba1.2k sqft6086 SOUTHERN OAKS DRIVE, WINTER HAVEN, FL 33884For SaleMLS ID #L4964177, Joanne Summeralls, COLDWELL BANKER REALTY. Stellar MLS
- $188,5002 bd2 ba1.1k sqft6450 HOLLYBERRY LANE NE, WINTER HAVEN, FL 33881For SaleMLS ID #L4960650, David Small, KELLER WILLIAMS REALTY SMART 1. Stellar MLS
- $139,9903 bd2 ba1k sqft251 PATTERSON ROAD #H29, HAINES CITY, FL 33844For SaleMLS ID #O6346187, Jacklyn Kuilan, CMI REALTY. Stellar MLS
- $120,0002 bd2 ba783 sqft251 PATTERSON ROAD #F22, HAINES CITY, FL 33844For SaleMLS ID #P4937285, Stacey Towns Friend, STACEY TOWNS REALTY LLC. Stellar MLS
- $147,5002 bd2 ba748 sqft9000 US HWY 192 # 545, CLERMONT, FL 34714For SaleMLS ID #S5146849, Audrey Bahrman, RE/MAX HERITAGE. Stellar MLS
- $185,0003 bd2 ba1.2k sqft2308 KAY STREET, LAKE ALFRED, FL 33850For SaleMLS ID #TB8509915, Clarisa Moody, MARZUCCO REAL ESTATE. Stellar MLS
- $149,9992 bd2 ba1k sqft2733 CRANMOOR DRIVE, KISSIMMEE, FL 34758For SaleMLS ID #O6374880, Chris Soucy, REALTY ONE GROUP MVP. Stellar MLS
