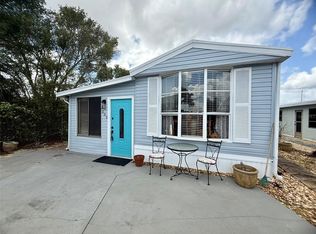
Welcome home to this meticulously maintained and move-in-ready gem! Pride of ownership shines throughout this beautifully cared-for property, offering numerous updates and valuable improvements for peace of mind. Major updates include a new A/C installed July 21, 2026, complete with a 10-year manufacturer's warranty and 1-year labor warranty. The roof and siding were replaced in 2017, and the roof carries a lifetime transferable warranty that converts to a new 15-year warranty for the new owner. The home features a beautifully remodeled kitchen (2010) with custom cabinetry, decorative glass inserts, abundant storage, and a ceiling fan. The updated bathroom (2010) showcases a custom-tiled walk-in shower. Additional updates include newer flooring (2009), energy-efficient windows (2012), a new refrigerator (2021), new storm door (2025), new patio pavers, and a driveway replaced in 2017. The hot water heater was professionally serviced in 2026, and the home has been maintained with quarterly pest control, most recently completed in June 2026. The spacious living room features a ceiling fan, while the primary bedroom offers a large closet with a custom dresser insert for added organization. The second bedroom also includes a ceiling fan and provides access to the peaceful backyard patio. Step outside and enjoy the serene outdoor living space overlooking the canal, creating a quiet and relaxing setting perfect for morning coffee or evening sunsets. The property also includes a storage shed with electricity, providing excellent space for hobbies or additional storage. As an added bonus, the new patio furniture and a like-new golf cart (driven only a few times) are included with the sale! Residents enjoy an active lifestyle with outstanding community amenities, including a newer swimming pool, pickleball courts, shuffleboard, horseshoe pits, fitness center, library, and a vibrant social calendar filled with clubs, activities, and events. Don't miss this exceptional opportunity! Schedule your private showing today!
For sale
Price cut: $5K (9/9)
$119,900
67 CITRUS RIDGE DRIVE, DAVENPORT, FL 33837
2beds
808sqft
Manufactured Home, Single Family Residence
Built in 2001
2,400 Square Feet Lot
$-- Zestimate®
$148/sqft
$104/mo HOA
What's special
Beautifully remodeled kitchenCeiling fanNew storm doorCustom cabinetryAbundant storageEnergy-efficient windowsNew refrigerator
- 71 days
- 205
- 9
Zillow last checked:
Listing updated:
Listed by:
Sherry Feck 720-980-0725,
WEICHERT REALTORS HALLMARK PRO 407-891-1220
Source: Stellar MLS,MLS#: S5154204 Originating MLS: Osceola
Originating MLS: Osceola
Facts & features
Interior
Bedrooms & bathrooms
- Bedrooms: 2
- Bathrooms: 1
- Full bathrooms: 1
Primary bedroom
- Features: Built-in Closet
- Level: First
- Area: 90 Square Feet
- Dimensions: 9x10
Bedroom 2
- Features: No Closet
- Level: First
- Area: 90 Square Feet
- Dimensions: 9x10
Bathroom 1
- Level: First
- Area: 30 Square Feet
- Dimensions: 6x5
Balcony porch lanai
- Level: First
- Area: 30 Square Feet
- Dimensions: 5x6
Dinette
- Level: First
- Area: 30 Square Feet
- Dimensions: 6x5
Family room
- Level: First
- Area: 252 Square Feet
- Dimensions: 21x12
Kitchen
- Level: First
- Area: 88 Square Feet
- Dimensions: 8x11
Heating
- Central, Electric
Cooling
- Central Air
Appliances
- Included: Convection Oven, Dryer, Microwave, Range, Refrigerator, Washer
- Laundry: Inside, Laundry Room
Features
- Built-in Features, Ceiling Fan(s), Eating Space In Kitchen, Open Floorplan, Pest Guard System, Thermostat
- Flooring: Ceramic Tile, Laminate
- Windows: Skylight(s), Window Treatments
- Has fireplace: No
- Furnished: Yes
Interior area
- Total structure area: 808
- Total interior livable area: 808.50 sqft
Video & virtual tour
Property
Features
- Levels: One
- Stories: 1
- Patio & porch: Front Porch, Patio
- Exterior features: Lighting
- Has view: Yes
- View description: Trees/Woods, Water, Pond
- Has water view: Yes
- Water view: Water,Pond
- Waterfront features: Pond Access
Lot
- Size: 2,400 Square Feet
- Dimensions: 40 x 60
- Features: Drainage Canal, Landscaped
- Residential vegetation: Mature Landscaping, Trees/Landscaped
Details
- Additional structures: Shed(s)
- Parcel number: 272620706001000670
- Special conditions: None
Construction
Type & style
- Home type: MobileManufactured
- Architectural style: Traditional
- Property subtype: Manufactured Home, Single Family Residence
Materials
- Vinyl Siding, Wood Frame
- Foundation: Crawlspace
- Roof: Shingle
Condition
- New construction: No
- Year built: 2001
Utilities & green energy
- Sewer: Private Sewer
- Water: Public
- Utilities for property: Electricity Connected, Public, Sewer Connected, Street Lights, Water Connected
Community & HOA
Community
- Features: Association Recreation - Lease, Buyer Approval Required, Clubhouse, Community Mailbox, Dog Park, Fitness Center, Pool, Special Community Restrictions
- Pet fee: $0 monthly
- Senior community: Yes
- Subdivision: CITRUS RIDGE PH 01
HOA
- Has HOA: Yes
- Services included: Common Area Taxes, Community Pool, Maintenance Repairs, Pool Maintenance, Recreational Facilities
- HOA fee: $104 monthly
- HOA name: Codie Smithler
- HOA phone: 863-424-2909
Location
- Region: Davenport
Financial & listing details
- Price per square foot: $148/sqft
- Tax assessed value: $94,440
- Annual tax amount: $1,625
- Date on market: 7/22/2026
- Cumulative days on market: 66 days
- Listing terms: Cash,Conventional,FHA,VA Loan
- Ownership: Fee Simple
- Total actual rent: 0
- Electric utility on property: Yes
- Road surface type: Paved, Asphalt
- Body type: Single Wide
Estimated market value
Not available
Estimated sales range
Not available
Not available
Price history
| Date | Event | Price |
|---|---|---|
| 9/9/2026 | Price change | $119,900-4%$148/sqft |
Source:  Stellar MLS #S5154204 Report a problem Stellar MLS #S5154204 Report a problem | ||
| 8/14/2026 | Listed for sale | $124,900$154/sqft |
Source: Stellar MLS #S5154204 Report a problem | ||
| 8/10/2026 | Pending sale | $124,900$154/sqft |
Source: Stellar MLS #S5154204 Report a problem | ||
| 7/22/2026 | Listed for sale | $124,900+66.5%$154/sqft |
Source: Stellar MLS #S5154204 Report a problem | ||
| 4/30/2009 | Sold | $75,000+154.2%$93/sqft |
Source: Public Record Report a problem | ||
| 10/29/1999 | Sold | $29,500-1.7%$36/sqft |
Source: Public Record Report a problem | ||
| 3/28/1997 | Sold | $30,000$37/sqft |
Source: Public Record Report a problem | ||
Public tax history
| Year | Property taxes | Tax assessment |
|---|---|---|
| 2025 | $1,221 +2.3% | $94,440 +4.8% |
| 2024 | $1,194 +7% | $90,156 +10% |
| 2023 | $1,116 +8.4% | $81,960 +10% |
| 2022 | $1,029 +9.7% | $74,509 +10% |
| 2021 | $938 +3.4% | $67,735 +4.3% |
| 2020 | $907 +2.5% | $64,918 +8.5% |
| 2019 | $885 -19.3% | $59,822 +10% |
| 2018 | $1,097 +10.9% | $54,384 +1.4% |
| 2017 | $989 +30.9% | $53,632 +4.9% |
| 2016 | $756 +0.8% | $51,125 +3.3% |
| 2015 | $750 -15.9% | $49,505 -0.8% |
| 2014 | $892 +17.7% | $49,916 +2.3% |
| 2013 | $758 -0.3% | $48,784 -1.3% |
| 2012 | $760 -6.4% | $49,410 -5.3% |
| 2011 | $812 -8.7% | $52,171 -7% |
| 2010 | $890 +3.6% | $56,088 +10.2% |
| 2009 | $859 +0.8% | $50,907 -6.2% |
| 2008 | $852 | $54,278 |
| 2007 | -- | -- |
| 2006 | $869 | -- |
| 2005 | -- | -- |
| 2004 | $622 +9.3% | -- |
| 2003 | $569 +4.9% | $34,180 +7.4% |
| 2002 | $543 +36.5% | $31,820 +36.5% |
| 2001 | $398 | $23,310 |
Find assessor info on the county website
Monthly payment
Climate risks
Neighborhood: 33837
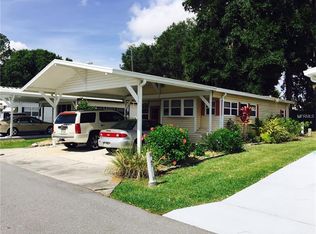
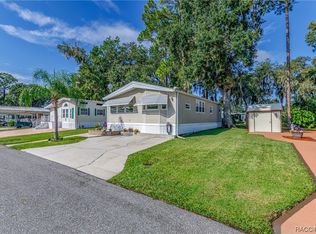
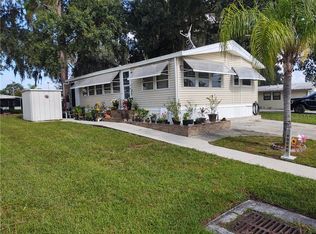
Similar homes
- $119,0001 bd1 ba504 sqft300 SKY CREST LOOP, DAVENPORT, FL 33837For Sale
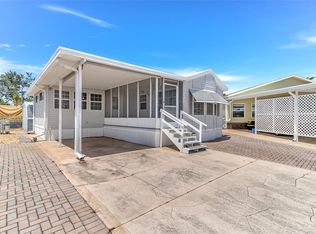
 MLS ID #O6439551, Earl King, Jr, NEST SEEKERS FLORIDA, LLC. Stellar MLS
 - $120,0002 bd2 ba783 sqft251 PATTERSON ROAD #F22, HAINES CITY, FL 33844For Sale
 MLS ID #P4937285, Stacey Towns Friend, STACEY TOWNS REALTY LLC. Stellar MLS
 - $152,5002 bd2 ba432 sqft627 ARNOLD PALMER DRIVE, DAVENPORT, FL 33837For Sale
 MLS ID #O6389451, Gerald Buck, FIVE STAR REAL ESTATE OF FL. Stellar MLS
 - $145,0002 bd1 ba1.1k sqft205 PANSY STREET, DAVENPORT, FL 33837For Sale
 MLS ID #P4938448, Katherine Montana - De Jesus, KELLER WILLIAMS REALTY SMART 1. Stellar MLS
 - $175,0001 bd1 ba490 sqft422 GARY PLAYER DRIVE, DAVENPORT, FL 33837For SaleMLS ID #S5157812, Kemarie Johnson, CENTURY 21 EDGE. Stellar MLS
- $132,0001 bd1 ba638 sqft538 CENTER CREST BOULEVARD, DAVENPORT, FL 33837For SaleMLS ID #P4939173, Katherine Montana - De Jesus, KELLER WILLIAMS REALTY SMART 1. Stellar MLS
- $178,0002 bd1 ba879 sqft16 CHAMPIONSHIP DR, DAVENPORT, FL 33837For SaleMLS ID #S5137803, Nancy Lanzillo, KELLER WILLIAMS REALTY AT THE LAKES. Stellar MLS
- $114,9001 bd2 ba812 sqft251 PATTERSON ROAD #H38, HAINES CITY, FL 33844For SaleMLS ID #P4938709, Susie Peterson, CENTURY 21 MYERS REALTY. Stellar MLS
- $109,9002 bd2 ba940 sqft251 PATTERSON ROAD #E12, HAINES CITY, FL 33844For SaleMLS ID #P4932104, Susie Peterson, CENTURY 21 MYERS REALTY. Stellar MLS
- $130,0002 bd2 ba574 sqft251 PATTERSON ROAD #C-31, HAINES CITY, FL 33844For SaleMLS ID #P4930244, Karen Branch, FLORIDA REALTY MARKETPLACE. Stellar MLS
- $125,0001 bd1 ba1k sqft251 PATTERSON ROAD #G9, HAINES CITY, FL 33844For SaleMLS ID #G5095388, Jeri Anarumo, FLORIDA REALTY MARKETPLACE. Stellar MLS
- $124,5002 bd2 ba864 sqft379 TOWNBRIDGE DRIVE, HAINES CITY, FL 33844For SaleMLS ID #L4963128, Anita Love, SWEETWATER RESALES. Stellar MLS
- $97,5002 bd2 ba492 sqft251 PATTERSON ROAD #C29, HAINES CITY, FL 33844For SaleMLS ID #P4937773, Reva Martin, AMERICAN HOMES REALTY GROUP. Stellar MLS
- $110,0002 bd2 ba756 sqft97 MUSTANG TERRACE, HAINES CITY, FL 33844For SaleMLS ID #S5156890, Steve Pugh, EXP REALTY LLC. Stellar MLS
- $105,9003 bd3 ba650 sqft50989 HIGHWAY 27 #21, DAVENPORT, FL 33897For SaleMLS ID #O6397448, Timothy Forgette, LOKATION. Stellar MLS
- $130,0002 bd2 ba748 sqft9000 US HIGHWAY 192 #894, CLERMONT, FL 34714For SaleMLS ID #G5113447, Christy Lupien, WATSON REALTY CORP., REALTORS. Stellar MLS
- $119,9001 bd1 ba697 sqft9000 US HWY 192 #297, CLERMONT, FL 34714For SaleMLS ID #S5152796, Audrey Bahrman, RE/MAX HERITAGE. Stellar MLS
- $98,9001 bd1 ba827 sqft251 PATTERSON ROAD #A22, HAINES CITY, FL 33844For SaleMLS ID #P4933229, Susie Peterson, CENTURY 21 MYERS REALTY. Stellar MLS
- $129,0002 bd2 ba1k sqft236 RAMSGATE WAY, HAINES CITY, FL 33844For SaleMLS ID #TB8491410, Ken Jones, EXP REALTY LLC. Stellar MLS
- $95,0001 bd1 ba858 sqft251 PATTERSON ROAD #D32, HAINES CITY, FL 33844For SaleMLS ID #S5145758, Vicky Torres Rodriguez, RE/MAX HERITAGE PROFESSIONALS. Stellar MLS
