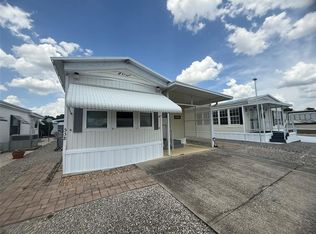
SELLER WILL PAY ONE YEAR OF HOA'S WITH PURCHASE OF PROPERTY! Buy the home as is! With a few updates, this home has lots of potential! Another option is lots can be split. Live on one lot & sell or rent other lot! MOTIVATED SELLERS WITH LOTS OF OPTIONS! Welcome to DEER CREEK RV GOLF & COUNTRY CLUB! It’s the perfect time to purchase your new FLORIDA GETAWAY! Whether you are looking for a sunny place to winter or a full-time residency, this two-bedroom, two-bath, well-maintained park model is perfect! Situated on two lots in Osprey Point, this home boasts an open floor plan with living, kitchen & dining room! Sliding doors off the kitchen lead to the Florida Room overlooking the back yard! Beautiful green space with lots of flowering bushes & trees! The large, covered patio/carport is a great place for entertaining with family & friends! There’s plenty of parking for your cars & golf carts plus a shed for storing your golf clubs & toys. You’ll love sipping your coffee or reading your favorite book on the 12 x 12 front deck! The Osprey Point Community Clubhouse, Pool, Hot Tub, Shuffleboard Courts & many activities are just a golf cart ride away! If you love RESORT style living, this is the place for you & perfect for guests! Deer Creek Community also has a MAIN CLUBHOUSE offering a variety of social events throughout the year such as Karaoke, Trivia, Line Dancing, Crafts, Swing Dancing & more! Soak up the sun at Deer Creek’s MAIN pool, cabana & hot tub area! Try water volleyball, pickleball, tennis, shuffleboard or pool aerobics! Love golfing? Check out Deer Creek’s 18 Hole Executive Golf Course Leagues & shopping at the Pro Shop! The Tiki Bar is a great place to meet new friends with occasional live bands & music! The Greenside Grill is perfect for onsite dining! Deer Creek is centrally located in Davenport just 20 minutes from Disney & all the attractions that families enjoy! Hop on your golf cart & ride to many restaurants & shops nearby. Bealls, Marshalls, Target & Star Bucks are in Posner Park less than a mile away! Call today to view this HIDDEN GEM in sunny Florida! Just 1.5 hours to each COAST! A new Publix is opening soon just across the street! Let us show you Deer Creek RV Golf & Country Club today!
For sale
$139,000
917 ST GEORGE DRIVE, DAVENPORT, FL 33837
2beds
1,078sqft
Manufactured Home, Single Family Residence
Built in 1999
7,196 Square Feet Lot
$-- Zestimate®
$129/sqft
$642/mo HOA
What's special
Well-maintained park modelTwo-bedroom two-bath
- 98 days |
- 107 |
- 2 |
Zillow last checked:
Listing updated:
Listed by:
Gerald Buck 231-690-0565,
FIVE STAR REAL ESTATE OF FL 616-791-1500
Source: Stellar MLS,MLS#: O6402318 Originating MLS: Orlando Regional
Originating MLS: Orlando Regional
Facts & features
Interior
Bedrooms & bathrooms
- Bedrooms: 2
- Bathrooms: 2
- Full bathrooms: 2
Rooms
- Room types: Florida Room
Primary bedroom
- Features: Built-in Closet
- Level: First
- Area: 99 Square Feet
- Dimensions: 9x11
Bedroom 2
- Features: Built-in Closet
- Level: First
- Area: 99 Square Feet
- Dimensions: 9x11
Primary bathroom
- Features: Built-in Closet
- Level: First
- Area: 49 Square Feet
- Dimensions: 7x7
Bathroom 2
- Features: Built-in Closet
- Level: First
- Area: 35 Square Feet
- Dimensions: 5x7
Florida room
- Level: Basement
- Area: 187 Square Feet
- Dimensions: 11x17
Kitchen
- Level: First
- Area: 130 Square Feet
- Dimensions: 13x10
Living room
- Features: Ceiling Fan(s)
- Level: First
- Area: 187 Square Feet
- Dimensions: 11x17
Heating
- Central, Electric
Cooling
- Central Air
Appliances
- Included: Cooktop, Dishwasher, Dryer, Microwave, Range, Refrigerator, Washer
- Laundry: Electric Dryer Hookup
Features
- Ceiling Fan(s)
- Flooring: Carpet, Laminate
- Doors: Sliding Doors
- Windows: Window Treatments
- Has fireplace: No
Interior area
- Total structure area: 1,070
- Total interior livable area: 1,078 sqft
Video & virtual tour
Property
Parking
- Parking features: Covered
Features
- Levels: One
- Stories: 1
- Patio & porch: Covered, Deck, Front Porch
- Pool features: Heated, In Ground, Solar Cover
- Has spa: Yes
- Spa features: Heated, In Ground
- Fencing: Vinyl
Lot
- Size: 7,196 Square Feet
- Features: Cleared, Landscaped, Level, Near Golf Course, On Golf Course, Sidewalk
Details
- Parcel number: 272618704451005790
- Special conditions: None
Construction
Type & style
- Home type: MobileManufactured
- Architectural style: Ranch
- Property subtype: Manufactured Home, Single Family Residence
- Attached to another structure: Yes
Materials
- Vinyl Siding
- Foundation: Slab
- Roof: Membrane
Condition
- Completed
- New construction: No
- Year built: 1999
Utilities & green energy
- Sewer: Public Sewer
- Water: Public
- Utilities for property: BB/HS Internet Available, Sewer Connected, Water Connected
Community & HOA
Community
- Features: Clubhouse, Community Mailbox, Deed Restrictions, Dog Park, Gated Community - Guard, Golf Carts OK, Golf, Irrigation-Reclaimed Water, Pool, Restaurant, Sidewalks, Tennis Court(s)
- Pet fee: $0 monthly
- Senior community: Yes
- Subdivision: DEER CREEK GOLF & TENNIS RV RESORT PH 03-A
HOA
- Has HOA: Yes
- Amenities included: Basketball Court, Clubhouse, Gated, Golf Course, Laundry, Pickleball Court(s), Pool, Recreation Facilities, Sauna, Shuffleboard Court, Spa/Hot Tub, Tennis Court(s)
- Services included: Community Pool, Maintenance Grounds, Manager, Pool Maintenance, Private Road, Recreational Facilities, Security, Trash
- HOA fee: $642 monthly
- HOA name: Artemis Lifestyles - Samantha Jewell
- HOA phone: 863-424-2839
Location
- Region: Davenport
Financial & listing details
- Price per square foot: $129/sqft
- Tax assessed value: $115,845
- Annual tax amount: $1,902
- Date on market: 4/25/2026
- Cumulative days on market: 100 days
- Listing terms: Cash,Conventional
- Ownership: Fee Simple
- Total actual rent: 0
- Road surface type: Paved
- Body type: Double Wide

Gerald Buck
(231) 690-0565
By pressing Contact Agent, you agree that the real estate professional identified above may call/text you about your search, which may involve use of automated means and pre-recorded/artificial voices. You don't need to consent as a condition of buying any property, goods, or services. Message/data rates may apply. You also agree to our Terms of Use. Zillow does not endorse any real estate professionals. We may share information about your recent and future site activity with your agent to help them understand what you're looking for in a home.
Estimated market value
Not available
Estimated sales range
Not available
$1,211/mo
Price history
| Date | Event | Price |
|---|---|---|
| 4/26/2026 | Listed for sale | $139,000+86%$129/sqft |
Source:  Stellar MLS #O6402318 Report a problem Stellar MLS #O6402318 Report a problem | ||
| 1/6/2026 | Listing removed | $74,750$69/sqft |
Source: Stellar MLS #O6298202 Report a problem | ||
| 1/6/2026 | Price change | $74,750-50%$69/sqft |
Source: Stellar MLS #O6298202 Report a problem | ||
| 4/10/2025 | Listed for sale | $149,500+130%$139/sqft |
Source: Stellar MLS #O6298202 Report a problem | ||
| 4/29/1998 | Sold | $65,000$60/sqft |
Source: Public Record Report a problem | ||
Public tax history
| Year | Property taxes | Tax assessment |
|---|---|---|
| 2025 | $1,498 +4.8% | $115,845 +4.9% |
| 2024 | $1,430 +447.3% | $110,448 +42.6% |
| 2023 | $261 -6.7% | $77,450 +3% |
| 2022 | $280 -2.2% | $75,194 +3% |
| 2021 | $286 -40.4% | $73,004 +1.4% |
| 2020 | $480 -0.8% | $71,996 +2.3% |
| 2019 | $484 -30.4% | $70,377 +1.9% |
| 2018 | $695 +2.3% | $69,065 +2.1% |
| 2017 | $680 +41.6% | $67,644 +2.1% |
| 2016 | $480 -2.4% | $66,253 +0.7% |
| 2015 | $492 -22.4% | $65,792 +0.8% |
| 2014 | $634 +27.8% | $65,270 +1.5% |
| 2013 | $496 +0.4% | $64,305 -0.5% |
| 2012 | $494 -22.6% | $64,626 -17.9% |
| 2011 | $639 -33.5% | $78,732 -19.9% |
| 2010 | $960 +0% | $98,250 +2.7% |
| 2009 | $960 +5.9% | $95,667 +0.1% |
| 2008 | $906 | $95,571 |
| 2007 | -- | -- |
| 2006 | $1,154 | -- |
| 2005 | -- | -- |
| 2004 | $1,005 +2.7% | -- |
| 2003 | $979 -8.5% | $83,736 -4.5% |
| 2002 | $1,070 -29% | $87,700 -0.7% |
| 2001 | $1,507 | $88,310 |
Find assessor info on the county website
Monthly payment
Climate risks
Neighborhood: 33837
Nearby schools
GreatSchools rating
- 2/10Loughman Oaks Elementary SchoolGrades: PK-5Distance: 4.5 mi
- 9/10Ridgeview Global Studies AcademyGrades: K-12Distance: 1.6 mi
- 2/10Ridge Community High SchoolGrades: 9-12Distance: 5.1 mi
Schools provided by the listing agent
- Elementary: Ridgeview Elem
- Middle: Citrus Ridge
- High: Ridge Community Senior High
Source: Stellar MLS. This data may not be complete. We recommend contacting the local school district to confirm school assignments for this home.
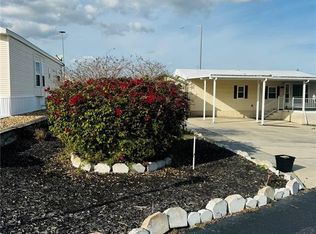
- $74,7507,196 Square Feet917 Saint George Dr LOT 579, Davenport, FL 33837Lot/Land
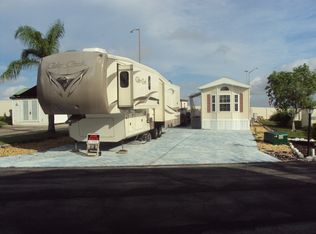
- $104,6001 bd1 ba480 sqft911 Saint George Dr, Davenport, FL 33837Off Market
- $54,336-- bd-- ba490 sqft929 Saint George Dr, Davenport, FL 33837Off Market
- $118,100-- bd-- ba490 sqft929 Saint George Dr, Davenport, FL 33837Off Market
- $190,7001 bd2 ba1k sqft918 Saint George Dr, Davenport, FL 33837Off Market
- $177,200-- bd-- ba408 sqft924 Saint George Dr, Davenport, FL 33837Off Market
- $107,900-- bd1 ba-- sqft905 Saint George Dr, Davenport, FL 33837Off Market
- $135,300-- bd-- ba480 sqft935 Saint George Dr, Davenport, FL 33837Off Market
Similar homes
- $145,0002 bd1 ba1.1k sqft205 PANSY STREET, DAVENPORT, FL 33837For Sale
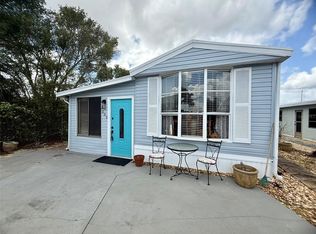
 MLS ID #P4938448, Katherine Montana - De Jesus, KELLER WILLIAMS REALTY SMART 1. Stellar MLS
 - $140,0003 bd2 ba1k sqft251 PATTERSON ROAD #H29, HAINES CITY, FL 33844For Sale
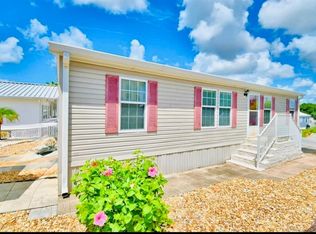 MLS ID #O6346187, Jacklyn Kuilan, CMI REALTY. Stellar MLS
 - $132,0001 bd1 ba638 sqft538 CENTER CREST BOULEVARD, DAVENPORT, FL 33837For Sale
 MLS ID #P4939173, Katherine Montana - De Jesus, KELLER WILLIAMS REALTY SMART 1. Stellar MLS
 - $130,0002 bd2 ba574 sqft251 PATTERSON ROAD #C-31, HAINES CITY, FL 33844For Sale
 MLS ID #P4930244, Karen Branch, FLORIDA REALTY MARKETPLACE. Stellar MLS
 - $135,0002 bd2 ba1k sqft236 RAMSGATE WAY, HAINES CITY, FL 33844For SaleMLS ID #TB8491410, Ken Jones, EXP REALTY LLC. Stellar MLS
- $150,0002 bd1 ba980 sqft50989 HIGHWAY 27 #87, DAVENPORT, FL 33897For SaleMLS ID #OM724340, Sheri Long, ANDERSON SMITH SIGNATURE REALTY LLC. Stellar MLS
- $149,9002 bd2 ba1.2k sqft6133 GRAND OAKS DRIVE SE, WINTER HAVEN, FL 33884For SaleMLS ID #L4959932, Anita Lowe, LOCKHART & ASSOCIATES INC. Stellar MLS
- $149,0002 bd2 ba840 sqft120 KENSINGTON PARK DRIVE, DAVENPORT, FL 33897For SaleMLS ID #O6327428, Nicholas Sebastiano, REAL BROKER, LLC. Stellar MLS
- $98,0002 bd1 ba768 sqft443 PANSY STREET, DAVENPORT, FL 33837For SaleMLS ID #S5140781, Paul Horgan, LA ROSA REALTY CENTRAL FLORIDA LLC. Stellar MLS
- $145,0002 bd2 ba748 sqft9000 US HIGHWAY 192 #894, CLERMONT, FL 34714For SaleMLS ID #G5113447, Christy Lupien, WATSON REALTY CORP., REALTORS. Stellar MLS
- $127,0002 bd2 ba864 sqft379 TOWNBRIDGE DRIVE, HAINES CITY, FL 33844For SaleMLS ID #L4963128, Anita Love, SWEETWATER RESALES. Stellar MLS
- $119,0003 bd2 ba1.2k sqft1948 REGINA DRIVE, LAKE ALFRED, FL 33850For SaleMLS ID #A4700631, James Hogan, EXP REALTY LLC. Stellar MLS
- $145,0002 bd2 ba912 sqft6433 JACARANDA AVENUE NE, WINTER HAVEN, FL 33881For SaleMLS ID #S5144807, Adriana Morales, LA ROSA REALTY ORLANDO LLC. Stellar MLS
- $90,0002 bd1 ba609 sqft317 GOLF CREST LANE #58, DAVENPORT, FL 33837For SaleMLS ID #TB8509111, Paul McGann, BALCORP REALTY, LLC. Stellar MLS
- $128,9002 bd2 ba672 sqft9000 US HIGHWAY 192 #317, CLERMONT, FL 34714For SaleMLS ID #S5127048, Nick Freeze, RE/MAX HERITAGE. Stellar MLS
- $149,0002 bd2 ba1k sqft2412 ISLAND OAKS W, LAKELAND, FL 33805For SaleMLS ID #L4960159, Kristin Kellin, KELLER WILLIAMS REALTY. Stellar MLS
- $189,9002 bd2 ba900 sqft251 PATTERSON ROAD #B23, HAINES CITY, FL 33844For SaleMLS ID #P4938323, Susie Peterson, CENTURY 21 MYERS REALTY. Stellar MLS
- $139,9001 bd1 ba708 sqft9000 US HWY 192 #598, CLERMONT, FL 34714For SaleMLS ID #S5146162, Nick Freeze, RE/MAX HERITAGE. Stellar MLS
- $149,7002 bd2 ba840 sqft5035 SOUTHSHORE DRIVE, POLK CITY, FL 33868For SaleMLS ID #S5144528, Everardo Santos, ESG INVESTMENT ENTERPRISE INC. Stellar MLS
- $130,0002 bd2 ba1k sqft145 JANA CIRCLE, AUBURNDALE, FL 33823For SaleMLS ID #P4936496, Juan Yglesias, KELLER WILLIAMS REALTY SMART 1. Stellar MLS
