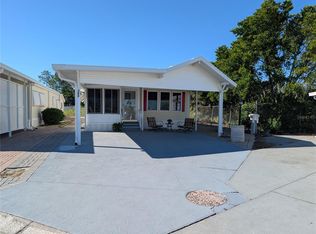
PRICE IMPROVEMENT! Welcome to the gated community of Center Crest in Davenport- where you own your land (NO lot rent!) and enjoy low maintenance living with a remarkably low HOA of just $58/ month. This beautifully updates 2 bedroom,1 bath home features and upgraded kitchen with stainless steel appliances ,energy-efficient mini split system, and ceiling fans throughout for year-round comfort. The standout feature is the expansive 24x17 great room, filled with abundant natural light, perfect for entertaining or relaxing. Step outside to a spacious, private backyard with no rear neighbors, complete with a privacy fence for added seclusion. Offered fully furnished, including washer and dryer, this home is truly move-in ready! Located in one of Davenport's most sought-after communities, Center Crest offers great amenities and an unbeatable lifestyle at and affordable price.
For sale
Price cut: $15K (6/15)
$145,000
205 PANSY STREET, DAVENPORT, FL 33837
2beds
1,110sqft
Manufactured Home, Single Family Residence
Built in 1989
3,054 Square Feet Lot
$-- Zestimate®
$131/sqft
$61/mo HOA
What's special
Abundant natural lightEnergy-efficient mini split system
- 146 days
- 40
- 7
Zillow last checked:
Listing updated:
Listed by:
Katherine Montana - De Jesus 863-508-3000,
KELLER WILLIAMS REALTY SMART 1 863-508-3000,
Linda Knudson 812-230-0034,
KELLER WILLIAMS REALTY SMART 1
Source: Stellar MLS,MLS#: P4938448 Originating MLS: East Polk
Originating MLS: East Polk
Facts & features
Interior
Bedrooms & bathrooms
- Bedrooms: 2
- Bathrooms: 1
- Full bathrooms: 1
Primary bedroom
- Features: Ceiling Fan(s), Built-in Closet
- Level: First
- Area: 100.21 Square Feet
- Dimensions: 9.11x11
Bedroom 2
- Features: Storage Closet
- Level: First
- Area: 73.6 Square Feet
- Dimensions: 9.2x8
Bathroom 1
- Level: First
- Area: 36 Square Feet
- Dimensions: 8x4.5
Dining room
- Features: Ceiling Fan(s)
- Level: First
- Area: 112.32 Square Feet
- Dimensions: 9.6x11.7
Great room
- Features: Ceiling Fan(s)
- Level: First
Kitchen
- Features: Ceiling Fan(s)
- Level: First
Living room
- Features: Ceiling Fan(s)
- Level: First
- Area: 220.5 Square Feet
- Dimensions: 22.5x9.8
Heating
- Heat Pump, Wall Units / Window Unit
Cooling
- Ductless
Appliances
- Included: Dishwasher, Microwave, Range, Refrigerator
- Laundry: Other, Outside
Features
- Ceiling Fan(s), Eating Space In Kitchen, Open Floorplan, Split Bedroom
- Flooring: Vinyl
- Doors: French Doors
- Has fireplace: No
- Furnished: Yes
- Common walls with other units/homes: Corner Unit
Interior area
- Total structure area: 1,110
- Total interior livable area: 1,110 sqft
Video & virtual tour
Property
Features
- Levels: Multi/Split
- Fencing: Chain Link,Fenced,Vinyl
Lot
- Size: 3,054 Square Feet
- Dimensions: 23 x 80
Details
- Additional structures: Shed(s)
- Parcel number: 272704725001002140
- Special conditions: None
Construction
Type & style
- Home type: MobileManufactured
- Property subtype: Manufactured Home, Single Family Residence
Materials
- Vinyl Siding
- Foundation: Slab
- Roof: Membrane
Condition
- Completed
- New construction: No
- Year built: 1989
Utilities & green energy
- Sewer: Public Sewer
- Water: Public
- Utilities for property: Cable Available, Electricity Connected, Public, Sewer Connected
Community & HOA
Community
- Features: Clubhouse, Community Mailbox, Gated Community - No Guard, Golf Carts OK, Pool
- Pet fee: $0 monthly
- Senior community: Yes
- Subdivision: CENTER CREST R V PARK
HOA
- Has HOA: Yes
- Amenities included: Clubhouse, Gated
- Services included: Common Area Taxes, Reserve Fund, Pool Maintenance, Recreational Facilities, Security, Trash
- HOA fee: $61 monthly
- HOA name: Center Crest
- HOA phone: 863-421-6320
Location
- Region: Davenport
Financial & listing details
- Price per square foot: $131/sqft
- Tax assessed value: $72,210
- Annual tax amount: $1,439
- Date on market: 4/14/2026
- Cumulative days on market: 90 days
- Listing terms: Cash,Conventional
- Ownership: Fee Simple
- Total actual rent: 0
- Electric utility on property: Yes
- Road surface type: Asphalt
- Body type: Single Wide
Estimated market value
Not available
Estimated sales range
Not available
Not available
Price history
| Date | Event | Price |
|---|---|---|
| 6/15/2026 | Price change | $145,000-9.4%$131/sqft |
Source:  Stellar MLS #P4938448 Report a problem Stellar MLS #P4938448 Report a problem | ||
| 4/24/2026 | Price change | $160,000-5.9%$144/sqft |
Source: Stellar MLS #P4938448 Report a problem | ||
| 4/14/2026 | Listed for sale | $170,000+400%$153/sqft |
Source: Stellar MLS #P4938448 Report a problem | ||
| 4/23/2012 | Sold | $34,000-27.7%$31/sqft |
Source: Stellar MLS #P4616027 Report a problem | ||
| 4/9/2011 | Listed for sale | $47,000$42/sqft |
Source: AMERICAN DREAM REALTY #P4616027 Report a problem | ||
Public tax history
| Year | Property taxes | Tax assessment |
|---|---|---|
| 2025 | $1,398 +4.2% | $72,210 +4.3% |
| 2024 | $1,341 +3.3% | $69,225 +4.2% |
| 2023 | $1,298 +1770.1% | $66,406 +79.1% |
| 2022 | $69 +3.7% | $37,081 +3% |
| 2021 | $67 +2.7% | $36,001 +1.4% |
| 2020 | $65 +5.4% | $35,504 +2.3% |
| 2019 | $62 -40.5% | $34,706 +1.9% |
| 2018 | $104 +75% | $34,059 +2.1% |
| 2017 | $59 +8.4% | $33,358 +2.1% |
| 2016 | $55 -2% | $32,672 +0.7% |
| 2015 | $56 -75.6% | $32,445 -9.6% |
| 2014 | $229 -68.9% | $35,879 +9.7% |
| 2013 | $738 -0.8% | $32,714 +0.1% |
| 2012 | $743 -3.8% | $32,670 -7.3% |
| 2011 | $772 -4.8% | $35,241 -3.4% |
| 2010 | $811 -17.1% | $36,491 -15.6% |
| 2009 | $978 +6.2% | $43,237 -7.8% |
| 2008 | $921 | $46,913 |
| 2007 | -- | -- |
| 2006 | $989 | -- |
| 2005 | -- | -- |
| 2004 | $499 +43.2% | -- |
| 2003 | $349 +0.4% | $15,060 |
| 2002 | $347 +31% | $15,060 +31% |
| 2001 | $265 | $11,500 |
Find assessor info on the county website
Monthly payment
Climate risks
Neighborhood: 33837
Nearby schools
Schools provided by the listing agent
- Elementary: Horizons Elementary
- Middle: Boone Middle
- High: Ridge Community Senior High
Source: Stellar MLS. This data may not be complete. We recommend contacting the local school district to confirm school assignments for this home.
Similar homes
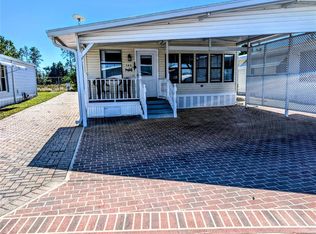
- $132,0001 bd1 ba638 sqft538 CENTER CREST BOULEVARD, DAVENPORT, FL 33837For Sale
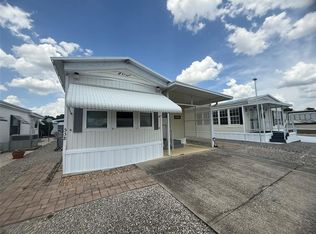
 MLS ID #P4939173, Katherine Montana - De Jesus, KELLER WILLIAMS REALTY SMART 1. Stellar MLS
 - $139,0002 bd2 ba1k sqft917 ST GEORGE DRIVE, DAVENPORT, FL 33837For Sale
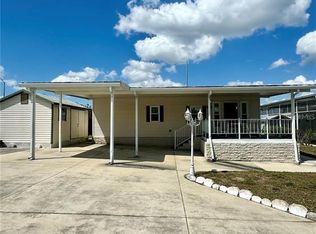 MLS ID #O6402318, Gerald Buck, FIVE STAR REAL ESTATE OF FL. Stellar MLS
 - $152,0002 bd2 ba1.1k sqft6455 HOLLYBERRY LANE NE, WINTER HAVEN, FL 33881For Sale
 MLS ID #S5156959, Harrison Perez Collazo, CAISSA REALTY INVESTMENT INC. Stellar MLS
 - $98,0002 bd1 ba768 sqft443 PANSY STREET, DAVENPORT, FL 33837For Sale
 MLS ID #S5140781, Paul Horgan, LA ROSA REALTY CENTRAL FLORIDA LLC. Stellar MLS
 - $149,9902 bd2 ba728 sqft42 ROELS STREET, HAINES CITY, FL 33844For SaleMLS ID #P4939768, Cristian Sanchez LLC, AXEN REALTY, LLC. Stellar MLS
- $130,0002 bd2 ba574 sqft251 PATTERSON ROAD #C-31, HAINES CITY, FL 33844For SaleMLS ID #P4930244, Karen Branch, FLORIDA REALTY MARKETPLACE. Stellar MLS
- $136,9001 bd1 ba900 sqft411 ST GEORGE DRIVE, DAVENPORT, FL 33837For SaleMLS ID #O6378793, Gerald Buck, FIVE STAR REAL ESTATE OF FL. Stellar MLS
- $75,0001 bd1 ba824 sqft237 PALM CREST LANE, DAVENPORT, FL 33837For SaleMLS ID #O6360981, Larysa Tsyupenko, CHARLES RUTENBERG REALTY ORLANDO. Stellar MLS
- $179,9002 bd2 ba1.4k sqft171 DARTMOUTH DRIVE, HAINES CITY, FL 33844For SaleMLS ID #L4964853, Anita Love, SWEETWATER RESALES. Stellar MLS
- $175,0002 bd2 ba1.3k sqft6107 GRAND OAKS DRIVE SE, WINTER HAVEN, FL 33884For SaleMLS ID #L4964771, Anita Lowe, LOCKHART & ASSOCIATES INC. Stellar MLS
- $145,0002 bd1 ba980 sqft50989 HIGHWAY 27 #87, DAVENPORT, FL 33897For SaleMLS ID #OM724340, Sheri Long, PLATINUM HOMES AND LAND REALTY. Stellar MLS
- $149,9002 bd2 ba1.2k sqft6133 GRAND OAKS DRIVE SE, WINTER HAVEN, FL 33884For SaleMLS ID #L4959932, Anita Lowe, LOCKHART & ASSOCIATES INC. Stellar MLS
- $164,8002 bd2 ba1.3k sqft628 LAKESIDE RANCH LANE, WINTER HAVEN, FL 33881For SaleMLS ID #P4939529, Sanda Andrews, GOOD COMPANY REALTY INC.. Stellar MLS
- $154,0002 bd2 ba1.2k sqft6309 GROVE POINTE DRIVE SE, WINTER HAVEN, FL 33884For SaleMLS ID #P4938313, Sanda Andrews, GOOD COMPANY REALTY INC.. Stellar MLS
- $129,0002 bd2 ba1k sqft236 RAMSGATE WAY, HAINES CITY, FL 33844For SaleMLS ID #TB8491410, Ken Jones, EXP REALTY LLC. Stellar MLS
- $127,0002 bd2 ba864 sqft379 TOWNBRIDGE DRIVE, HAINES CITY, FL 33844For SaleMLS ID #L4963128, Anita Love, SWEETWATER RESALES. Stellar MLS
- $174,9992 bd2 ba1k sqft311 TOWNBRIDGE DRIVE, HAINES CITY, FL 33844For SaleMLS ID #P4939188, Sanda Andrews, GOOD COMPANY REALTY INC.. Stellar MLS
- $145,0002 bd2 ba748 sqft9000 US HIGHWAY 192 #894, CLERMONT, FL 34714For SaleMLS ID #G5113447, Christy Lupien, WATSON REALTY CORP., REALTORS. Stellar MLS
