Welcome to DEER CREEK RV GOLF & COUNTRY CLUB! It’s the perfect time to purchase your new BEACHY FLORIDA GETAWAY! Whether you are looking for a sunny place to winter or a full-time residency, this TURNKEY UNIQUE one-bedroom, one bath bungalow is perfect! From the moment you step into the stick-built Florida Room, you can feel the relaxing Florida vibes! This BEACHY BUNGALOW features luxury vinyl flooring, plantation shutters, freshly painted, tiled shower, tiled Florida Room with fireplace, comfy furniture & the most charming décor in the Osprey Point Community is all yours to enjoy! Relax in the hot tub, or under the pergola with plenty of space for entertaining with family & friends. Sip your morning coffee on the front patio while listening to the sounds of the water feature. Yet, there's more! The stick- built COZY CASITA is complete with a full bathroom, shower & trundle bed perfect for guests! Storage area with workshop is attached for storing all your pool toys & golf clubs! Great location just minutes from the Osprey Point Community Clubhouse, Pool & Shuffleboard Courts! If you love RESORT style living, this is the place for you! Deer Creek Community also has a MAIN CLUBHOUSE offering a variety of social events throughout the year such as Karaoke, Trivia, Cardio Drumming, Line Dancing, Crafts, Swing Dancing & more! Soak up the sun at Deer Creek’s MAIN pool, cabana & hot tub area! Try water volleyball, pickleball, tennis, shuffleboard or pool aerobics! Love golfing? Check out Deer Creek’s 18 Hole Executive Golf Course Leagues & shopping at Pro Shop! The Tiki Bar is a great place to meet new friends with occasional live bands & music! The Greenside Grill is perfect for onsite dining! Deer Creek is centrally located in Davenport just 20 minutes from Disney & all the attractions that families enjoy! Hop on your golf cart & ride to many restaurants & shops nearby. Bealls, Marshalls, Target & Star Bucks are in Posner Park less than a mile away! A new Publix is opening just across the street! Call today to view this HIDDEN GEM in sunny Florida! Just 1.5 hours to each COAST! Looking for a slice of paradise? Let us show you Deer Creek today!
For sale
Price cut: $3.1K (6/3)
$136,900
411 ST GEORGE DRIVE, DAVENPORT, FL 33837
1beds
900sqft
Mobile Home
Built in 2007
2,731 Square Feet Lot
$129,900 Zestimate®
$152/sqft
$321/mo HOA
What's special
Hot tubFreshly paintedFront patioStick-built florida roomLuxury vinyl flooringPlantation shuttersTiled shower
- 181 days |
- 25 |
- 0 |
Zillow last checked:
Listing updated:
Listed by:
Gerald Buck 231-690-0565,
FIVE STAR REAL ESTATE OF FL 616-791-1500
Source: Stellar MLS,MLS#: O6378793 Originating MLS: Orlando Regional
Originating MLS: Orlando Regional
Facts & features
Interior
Bedrooms & bathrooms
- Bedrooms: 1
- Bathrooms: 1
- Full bathrooms: 1
Rooms
- Room types: Bonus Room, Florida Room
Primary bedroom
- Features: Built-in Closet
- Level: First
- Area: 75 Square Feet
- Dimensions: 10x7.5
Bathroom 1
- Features: Shower No Tub
- Level: First
- Area: 48 Square Feet
- Dimensions: 6x8
Dining room
- Features: Ceiling Fan(s)
- Level: First
- Area: 210 Square Feet
- Dimensions: 21x10
Florida room
- Features: Ceiling Fan(s)
- Level: First
- Area: 285 Square Feet
- Dimensions: 30x9.5
Kitchen
- Level: First
Living room
- Features: Bath w Spa/Hydro Massage Tub
- Level: First
- Area: 210 Square Feet
- Dimensions: 21x10
Heating
- Central, Electric
Cooling
- Central Air
Appliances
- Included: Cooktop, Dishwasher, Dryer, Microwave, Range, Refrigerator, Washer
- Laundry: Laundry Closet, Washer Hookup
Features
- Ceiling Fan(s), Kitchen/Family Room Combo, Open Floorplan, Primary Bedroom Main Floor
- Flooring: Ceramic Tile, Luxury Vinyl
- Doors: Outdoor Kitchen
- Windows: Window Treatments
- Has fireplace: No
- Furnished: Yes
Interior area
- Total structure area: 900
- Total interior livable area: 900 sqft
Video & virtual tour
Property
Parking
- Parking features: Driveway, Golf Cart Parking, Ground Level
- Has uncovered spaces: Yes
Features
- Levels: One
- Stories: 1
- Patio & porch: Covered, Patio
- Exterior features: Irrigation System, Outdoor Kitchen
- Pool features: Heated, In Ground, Solar Cover
- Has spa: Yes
- Spa features: Heated, In Ground
Lot
- Size: 2,731 Square Feet
- Features: Level, Near Golf Course
Details
- Additional structures: Guest House
- Parcel number: 272618704451004860
- Special conditions: None
Construction
Type & style
- Home type: MobileManufactured
- Architectural style: Bungalow
- Property subtype: Mobile Home
Materials
- Metal Siding
- Foundation: Crawlspace, Slab
- Roof: Metal
Condition
- Completed
- New construction: No
- Year built: 2007
Utilities & green energy
- Sewer: Public Sewer
- Water: Public
- Utilities for property: Cable Available, Electricity Connected, Sewer Connected
Community & HOA
Community
- Features: Clubhouse, Community Mailbox, Dog Park, Gated Community - Guard, Golf Carts OK, Golf, Irrigation-Reclaimed Water, Pool, Restaurant, Sidewalks, Tennis Court(s)
- Security: Gated Community, Security Lights
- Pet fee: $0 monthly
- Senior community: Yes
- Subdivision: DEER CREEK GOLF & TENNIS RV RESORT PH 03-A
HOA
- Has HOA: Yes
- Amenities included: Basketball Court, Clubhouse, Gated, Golf Course, Laundry, Maintenance, Pickleball Court(s), Pool, Recreation Facilities, Sauna, Security, Shuffleboard Court, Spa/Hot Tub, Tennis Court(s)
- Services included: Community Pool, Maintenance Grounds, Manager, Pool Maintenance, Private Road, Recreational Facilities, Sewer, Trash
- HOA fee: $321 monthly
- HOA name: Samantha Jewell
- HOA phone: 863-424-2839
Location
- Region: Davenport
Financial & listing details
- Price per square foot: $152/sqft
- Tax assessed value: $79,399
- Annual tax amount: $1,431
- Date on market: 2/1/2026
- Cumulative days on market: 182 days
- Listing terms: Cash
- Ownership: Fee Simple
- Total actual rent: 0
- Electric utility on property: Yes
- Road surface type: Paved
- Body type: Double Wide

Gerald Buck
(231) 690-0565
By pressing Contact Agent, you agree that the real estate professional identified above may call/text you about your search, which may involve use of automated means and pre-recorded/artificial voices. You don't need to consent as a condition of buying any property, goods, or services. Message/data rates may apply. You also agree to our Terms of Use. Zillow does not endorse any real estate professionals. We may share information about your recent and future site activity with your agent to help them understand what you're looking for in a home.
Estimated market value
$129,900
$123,000 - $136,000
$1,082/mo
Price history
| Date | Event | Price |
|---|---|---|
| 6/3/2026 | Price change | $136,900-2.2%$152/sqft |
Source:  Stellar MLS #O6378793 Report a problem Stellar MLS #O6378793 Report a problem | ||
| 2/2/2026 | Listed for sale | $139,999+55.7%$156/sqft |
Source: Stellar MLS #O6378793 Report a problem | ||
| 5/12/2022 | Listing removed | -- |
Source:  My State MLS Report a problem My State MLS Report a problem | ||
| 4/4/2022 | Listed for sale | $89,900$100/sqft |
Source: My State MLS #11054563 Report a problem | ||
| 4/1/2022 | Pending sale | $89,900$100/sqft |
Source: My State MLS #11054563 Report a problem | ||
| 3/9/2022 | Price change | $89,900-10%$100/sqft |
Source: My State MLS #11054563 Report a problem | ||
| 2/17/2022 | Price change | $99,900-4.8%$111/sqft |
Source: My State MLS #11054563 Report a problem | ||
| 2/2/2022 | Listed for sale | $104,900+130.5%$117/sqft |
Source: Owner Report a problem | ||
| 6/16/2021 | Sold | $45,500+82.7%$51/sqft |
Source: Public Record Report a problem | ||
| 12/3/1996 | Sold | $24,900$28/sqft |
Source: Public Record Report a problem | ||
Public tax history
| Year | Property taxes | Tax assessment |
|---|---|---|
| 2025 | $1,027 +6.2% | $79,399 +7.9% |
| 2024 | $967 +10.2% | $73,565 +10% |
| 2023 | $877 +6.7% | $66,877 +8.1% |
| 2022 | $822 +26.1% | $61,889 +34.8% |
| 2021 | $652 +10% | $45,911 +10% |
| 2020 | $593 +8.5% | $41,737 +10% |
| 2019 | $546 -27.9% | $37,943 +0.7% |
| 2018 | $758 +1.7% | $37,671 -11.6% |
| 2017 | $745 +12.1% | $42,622 -5.2% |
| 2016 | $665 -1.8% | $44,955 +0.6% |
| 2015 | $677 -14.5% | $44,675 +3.8% |
| 2014 | $791 +22.6% | $43,060 +3.6% |
| 2013 | $646 +3.1% | $41,581 +2.1% |
| 2012 | $627 -19.7% | $40,726 -18.8% |
| 2011 | $780 -23.6% | $50,132 -22.2% |
| 2010 | $1,021 -10.8% | $64,403 -5.1% |
| 2009 | $1,145 +14.6% | $67,865 +6.7% |
| 2008 | $999 | $63,590 |
| 2007 | -- | -- |
| 2006 | $740 | -- |
| 2005 | -- | -- |
| 2004 | $440 +32.3% | -- |
| 2003 | $332 -36.2% | $19,940 -34.6% |
| 2002 | $521 | $30,510 |
| 2001 | $521 | $30,510 |
Find assessor info on the county website
Monthly payment
Climate risks
Neighborhood: 33837
Nearby schools
GreatSchools rating
- 2/10Loughman Oaks Elementary SchoolGrades: PK-5Distance: 4.4 mi
- 9/10Ridgeview Global Studies AcademyGrades: K-12Distance: 1.8 mi
- 2/10Ridge Community High SchoolGrades: 9-12Distance: 4.9 mi
Schools provided by the listing agent
- Elementary: Loughman Oaks Elem
- Middle: Citrus Ridge
- High: Ridge Community Senior High
Source: Stellar MLS. This data may not be complete. We recommend contacting the local school district to confirm school assignments for this home.
- $165,0002 bd2 ba420 sqft417 Saint George Dr, Davenport, FL 33837Sold

- $97,6001 bd1 ba492 sqft405 Saint George Dr, Davenport, FL 33837Off Market

- $125,4002 bd2 ba420 sqft408 Royal Troon Loop, Davenport, FL 33837Off Market
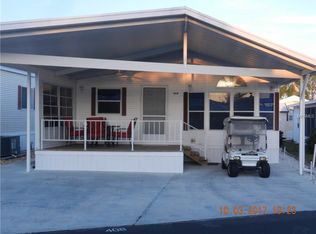
- $123,500-- bd-- ba492 sqft402 Royal Troon Loop, Davenport, FL 33837Off Market
- $106,8001 bd1 ba932 sqft402 Royal Troon Loop #510, Davenport, FL 33837Off Market
- $85,000-- bd-- ba408 sqft423 Saint George Dr, Davenport, FL 33837Sold
- $130,300-- bd-- ba490 sqft333 Saint George Dr, Davenport, FL 33837Off Market
- $189,700-- bd-- ba494 sqft330 Royal Troon Loop, Davenport, FL 33837Off Market
Similar homes
- $136,0001 bd1 ba504 sqft603 ARNOLD PALMER DRIVE, DAVENPORT, FL 33837For Sale
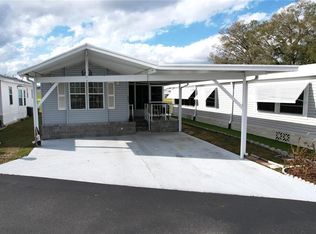
 MLS ID #O6387129, Gerald Buck, FIVE STAR REAL ESTATE OF FL. Stellar MLS
 - $139,0002 bd2 ba1k sqft917 ST GEORGE DRIVE, DAVENPORT, FL 33837For Sale
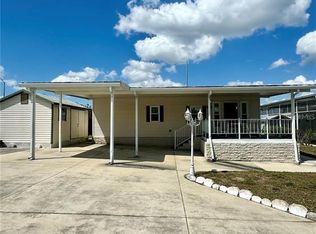 MLS ID #O6402318, Gerald Buck, FIVE STAR REAL ESTATE OF FL. Stellar MLS
 - $139,9002 bd1 ba504 sqft300 ROYAL TROON LOOP, DAVENPORT, FL 33837For Sale
 MLS ID #O6372745, Gerald Buck, FIVE STAR REAL ESTATE OF FL. Stellar MLS
 - $152,5001 bd1 ba464 sqft42769 HIGHWAY 27 #174, DAVENPORT, FL 33837For Sale
 MLS ID #O6406589, Gerald Buck, FIVE STAR REAL ESTATE OF FL. Stellar MLS
 - $164,0001 bd1 ba792 sqft542 Par Pines Blvd #1042, Davenport, FL 33837For SaleMLS ID #11674915, Glenda Oathout, OATS REALTY INC. My State MLS
- $145,0002 bd1 ba1.1k sqft205 PANSY STREET, DAVENPORT, FL 33837For SaleMLS ID #P4938448, Katherine Montana - De Jesus, KELLER WILLIAMS REALTY SMART 1. Stellar MLS
- $132,0001 bd1 ba638 sqft538 CENTER CREST BOULEVARD, DAVENPORT, FL 33837For SaleMLS ID #P4939173, Katherine Montana - De Jesus, KELLER WILLIAMS REALTY SMART 1. Stellar MLS
- $98,0002 bd1 ba768 sqft443 PANSY STREET, DAVENPORT, FL 33837For SaleMLS ID #S5140781, Paul Horgan, LA ROSA REALTY CENTRAL FLORIDA LLC. Stellar MLS
- $130,0002 bd2 ba574 sqft251 PATTERSON ROAD #C-31, HAINES CITY, FL 33844For SaleMLS ID #P4930244, Karen Branch, FLORIDA REALTY MARKETPLACE. Stellar MLS
- $145,0002 bd2 ba748 sqft9000 US HIGHWAY 192 #894, CLERMONT, FL 34714For SaleMLS ID #G5113447, Christy Lupien, WATSON REALTY CORP., REALTORS. Stellar MLS
- $125,0001 bd1 ba1k sqft251 PATTERSON ROAD #G9, HAINES CITY, FL 33844For SaleMLS ID #G5095388, Jeri Anarumo, FLORIDA REALTY MARKETPLACE. Stellar MLS
- $139,9001 bd1 ba708 sqft9000 US HWY 192 #598, CLERMONT, FL 34714For SaleMLS ID #S5146162, Nick Freeze, RE/MAX HERITAGE. Stellar MLS
- $150,0002 bd1 ba980 sqft50989 HIGHWAY 27 #87, DAVENPORT, FL 33897For SaleMLS ID #OM724340, Sheri Long, ANDERSON SMITH SIGNATURE REALTY LLC. Stellar MLS
- $135,0002 bd2 ba1k sqft236 RAMSGATE WAY, HAINES CITY, FL 33844For SaleMLS ID #TB8491410, Ken Jones, EXP REALTY LLC. Stellar MLS
- $149,0002 bd2 ba840 sqft120 KENSINGTON PARK DRIVE, DAVENPORT, FL 33897For SaleMLS ID #O6327428, Nicholas Sebastiano, REAL BROKER, LLC. Stellar MLS
- $145,0002 bd2 ba912 sqft6433 JACARANDA AVENUE NE, WINTER HAVEN, FL 33881For SaleMLS ID #S5144807, Adriana Morales, LA ROSA REALTY ORLANDO LLC. Stellar MLS
- $135,0002 bd2 ba1.2k sqft352 Lakeside Ranch Cir, Winter Haven, FL 33881For Sale By Owner
- $130,0001 bd1 ba640 sqft9000 US HWY 192 #600, CLERMONT, FL 34714For SaleMLS ID #S5138715, Nick Freeze, RE/MAX HERITAGE. Stellar MLS
- $75,0001 bd1 ba824 sqft237 PALM CREST LANE, DAVENPORT, FL 33837For SaleMLS ID #O6360981, Larysa Tsyupenko, CHARLES RUTENBERG REALTY ORLANDO. Stellar MLS
- $149,9002 bd2 ba1.2k sqft6133 GRAND OAKS DRIVE SE, WINTER HAVEN, FL 33884For SaleMLS ID #L4959932, Anita Lowe, LOCKHART & ASSOCIATES INC. Stellar MLS
