Meticulously Maintained, beautiful 2/2, move-in ready home in a quiet lake-front community. Pride of Ownership shows throughout! List of Updates attached and include finished walls, Plumbing, downspouts, Heat Pump with UV Light, Newer Appliance, Washer and Dryer (inside laundry), flooring, kitchen cabinets with soft-close, built-in pantry/storage in the Dining Room to name a few. Thoughtfully maintained, offering peace of mind and comfort from day one! BONUS=2024 Evolution C4PRO golf cart is included! The sales price includes the $11,000 share of ownership in this Co-op Community. The low $145/mo HOA fee includes water, sewer, and lawn mowing. Individual mailbox, community laundry and clothesline available. No pets. No motorcycles. Trucks ok. Located near shopping, entertainment, and health care!
For sale
$164,800
628 LAKESIDE RANCH LANE, WINTER HAVEN, FL 33881
2beds
1,325sqft
Manufactured Home, Single Family Residence
Built in 1978
3,999 Square Feet Lot
$155,400 Zestimate®
$124/sqft
$145/mo HOA
What's special
Quiet lake-front communityFinished wallsClothesline availableIndividual mailboxKitchen cabinets with soft-close
- 54 days
- 49
- 2
Zillow last checked:
Listing updated:
Listed by:
Sanda Andrews 863-585-9610,
GOOD COMPANY REALTY INC. 863-585-9610
Source: Stellar MLS,MLS#: P4939529 Originating MLS: East Polk
Originating MLS: East Polk
Facts & features
Interior
Bedrooms & bathrooms
- Bedrooms: 2
- Bathrooms: 2
- Full bathrooms: 2
Rooms
- Room types: Utility Room
Primary bedroom
- Features: En Suite Bathroom, Walk-In Closet(s)
- Level: First
Bedroom 2
- Features: Walk-In Closet(s)
- Level: First
Primary bathroom
- Features: Linen Closet
- Level: First
Bathroom 1
- Features: Tub With Shower
- Level: First
Dining room
- Level: First
Kitchen
- Level: First
Laundry
- Level: First
Living room
- Features: Ceiling Fan(s)
- Level: First
Heating
- Central, Electric, Heat Pump
Cooling
- Central Air
Appliances
- Included: Dishwasher, Disposal, Dryer, Electric Water Heater, Microwave, Range, Range Hood, Refrigerator, Washer
- Laundry: Inside, Laundry Closet
Features
- Built-in Features, Ceiling Fan(s), Open Floorplan, Primary Bedroom Main Floor
- Flooring: Ceramic Tile, Laminate
- Doors: Sliding Doors
- Windows: Window Treatments
- Has fireplace: No
- Furnished: Yes
Interior area
- Total structure area: 1,325
- Total interior livable area: 1,325 sqft
Property
Parking
- Total spaces: 1
- Parking features: Carport
- Carport spaces: 1
Features
- Levels: One
- Stories: 1
- Patio & porch: Covered, Enclosed, Front Porch, Screened, Side Porch
- Exterior features: Boat Slip
- Pool features: Gunite, Heated, In Ground, Lighting, Outside Bath Access, Tile
- Waterfront features: Lake, Boat Ramp - Private
- Body of water: LAKE HENRY
Lot
- Size: 3,999 Square Feet
- Features: City Lot, Level
Details
- Parcel number: 262736520851001840
- Special conditions: None
Construction
Type & style
- Home type: MobileManufactured
- Architectural style: Traditional
- Property subtype: Manufactured Home, Single Family Residence
Materials
- Vinyl Siding
- Foundation: Crawlspace
- Roof: Membrane
Condition
- New construction: No
- Year built: 1978
Utilities & green energy
- Sewer: Public Sewer
- Water: Public
- Utilities for property: BB/HS Internet Available, Cable Connected, Electricity Connected, Public, Sewer Connected, Street Lights, Underground Utilities, Water Connected
Community & HOA
Community
- Features: Boat Slip, Community Boat Ramp, Dock, Fishing, Lake, Water Access, Association Recreation - Owned, Buyer Approval Required, Clubhouse, Deed Restrictions, Gated Community - No Guard, Golf Carts OK, Pool, Special Community Restrictions
- Pet fee: $0 monthly
- Senior community: Yes
- Subdivision: LAKESIDE RANCH FOR MOBILE HOMES
HOA
- Has HOA: Yes
- Amenities included: Clubhouse, Gated, Laundry, Optional Additional Fees, Pool, Recreation Facilities, Shuffleboard Court, Storage, Vehicle Restrictions
- Services included: Pool Maintenance, Private Road, Recreational Facilities, Sewer, Water
- HOA fee: $145 monthly
- HOA name: Traci McKinney
- HOA phone: 863-422-5844
Location
- Region: Winter Haven
Financial & listing details
- Price per square foot: $124/sqft
- Tax assessed value: $70,684
- Annual tax amount: $956
- Date on market: 8/7/2026
- Cumulative days on market: 54 days
- Listing terms: Cash,Conventional
- Ownership: Co-op
- Total actual rent: 0
- Electric utility on property: Yes
- Road surface type: Paved, Asphalt
- Body type: Double Wide
Estimated market value
$155,400
$148,000 - $163,000
Not available
Price history
| Date | Event | Price |
|---|---|---|
| 8/7/2026 | Listed for sale | $164,800+229.6%$124/sqft |
Source:  Stellar MLS #P4939529 Report a problem Stellar MLS #P4939529 Report a problem | ||
| 1/25/2013 | Sold | $50,000+19%$38/sqft |
Source: Agent Provided Report a problem | ||
| 1/8/2003 | Sold | $42,000$32/sqft |
Source: Agent Provided Report a problem | ||
Public tax history
| Year | Property taxes | Tax assessment |
|---|---|---|
| 2025 | $202 +156.8% | $45,597 +2.9% |
| 2024 | $79 +7.4% | $44,312 +3% |
| 2023 | $73 -21.8% | $43,021 +3% |
| 2022 | $93 +2.1% | $41,768 +3% |
| 2021 | $92 -54.8% | $40,551 +1.4% |
| 2020 | $203 +3.5% | $39,991 +2.3% |
| 2019 | $196 -67.7% | $39,092 +1.9% |
| 2018 | $606 +5.5% | $38,363 +2.1% |
| 2017 | $575 +244% | $37,574 +2.1% |
| 2016 | $167 -0.2% | $36,801 +0.7% |
| 2015 | $167 -65.6% | $36,545 -2.1% |
| 2014 | $486 -10.9% | $37,339 +6.3% |
| 2013 | $545 +0.8% | $35,117 -0.2% |
| 2012 | $541 -9.4% | $35,180 -8.4% |
| 2011 | $597 -5.1% | $38,388 -3.3% |
| 2010 | $630 -20.4% | $39,690 -15.3% |
| 2009 | $791 -0.8% | $46,868 -7.6% |
| 2008 | $797 | $50,729 |
| 2007 | -- | -- |
| 2006 | $754 | -- |
| 2005 | -- | -- |
| 2004 | $489 +29.4% | -- |
| 2003 | $378 | $22,970 -3.1% |
| 2002 | -- | $23,700 -2.4% |
| 2001 | -- | $24,290 |
Find assessor info on the county website
Monthly payment
Climate risks
Neighborhood: 33881
- $155,0002 bd2 ba1.1k sqft632 Lakeside Ranch Ln, Winter Haven, FL 33881Sold
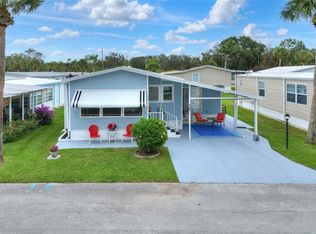
- $60,200-- bd-- ba1.1k sqft624 Lakeside Ranch Ln, Winter Haven, FL 33881Off Market
- $67,500-- bd-- ba1k sqft339 Lakeside Ranch Cir, Winter Haven, FL 33881Off Market
- $117,600-- bd-- ba1.5k sqft343 Lakeside Ranch Cir, Winter Haven, FL 33881Off Market
Similar homes
- $152,0002 bd2 ba1.1k sqft6455 HOLLYBERRY LANE NE, WINTER HAVEN, FL 33881For Sale
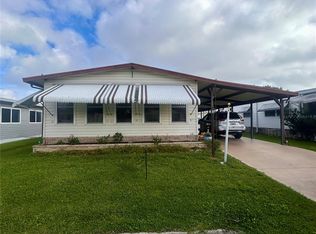
 MLS ID #S5156959, Harrison Perez Collazo, CAISSA REALTY INVESTMENT INC. Stellar MLS
 - $179,0002 bd2 ba1.2k sqft6458 HOLLYBERRY LANE NE, WINTER HAVEN, FL 33881For Sale
 MLS ID #S5156633, Harrison Perez Collazo, CAISSA REALTY INVESTMENT INC. Stellar MLS
 - $139,9002 bd2 ba1k sqft6773 BRENTWOOD DRIVE NE, WINTER HAVEN, FL 33881For Sale
 MLS ID #P4938301, KATHY Devor, COLDWELL BANKER REALTY. Stellar MLS
 - $164,9002 bd2 ba1k sqft326 VICTORIA DRIVE, HAINES CITY, FL 33844For Sale
 MLS ID #L4963040, Lucille Spaulding, SWEETWATER RESALES. Stellar MLS
 - $159,9002 bd2 ba1.2k sqft74 STRAPHMORE DRIVE, HAINES CITY, FL 33844For SaleMLS ID #O6424208, Jarrett West, GREAT WESTERN REALTY. Stellar MLS
- $179,9002 bd2 ba1.4k sqft171 DARTMOUTH DRIVE, HAINES CITY, FL 33844For SaleMLS ID #L4964853, Anita Love, SWEETWATER RESALES. Stellar MLS
- $175,0002 bd2 ba1.3k sqft6107 GRAND OAKS DRIVE SE, WINTER HAVEN, FL 33884For SaleMLS ID #L4964771, Anita Lowe, LOCKHART & ASSOCIATES INC. Stellar MLS
- $169,9002 bd2 ba1.2k sqft6086 SOUTHERN OAKS DRIVE, WINTER HAVEN, FL 33884For SaleMLS ID #L4964177, Joanne Summeralls, COLDWELL BANKER REALTY. Stellar MLS
- $159,9002 bd2 ba1.2k sqft6114 GRAND OAKS DRIVE SE, WINTER HAVEN, FL 33884For SaleMLS ID #L4961323, Kimberly Davis, CROSBY & ASSOCIATES, INC.. Stellar MLS
- $175,0002 bd2 ba1k sqft144 VICTORIA DRIVE, HAINES CITY, FL 33844For SaleMLS ID #L4962887, Anita Love, SWEETWATER RESALES. Stellar MLS
- $174,9992 bd2 ba1k sqft311 TOWNBRIDGE DRIVE, HAINES CITY, FL 33844For SaleMLS ID #P4939188, Sanda Andrews, GOOD COMPANY REALTY INC.. Stellar MLS
- $185,0002 bd2 ba1.5k sqft260 RAMSGATE WAY, HAINES CITY, FL 33844For SaleMLS ID #L4964329, Anita Love, SWEETWATER RESALES. Stellar MLS
- $195,0002 bd2 ba1.2k sqft345 VICTORIA DRIVE, HAINES CITY, FL 33844For SaleMLS ID #P4939970, Sanda Andrews, GOOD COMPANY REALTY INC.. Stellar MLS
- $169,5002 bd2 ba1k sqft6081 SOUTHERN OAKS DRIVE SE, WINTER HAVEN, FL 33884For SaleMLS ID #L4959229, Anita Lowe, LOCKHART & ASSOCIATES INC. Stellar MLS
- $195,0002 bd2 ba1.3k sqft141 VICTORIA DRIVE, HAINES CITY, FL 33844For SaleMLS ID #L4963704, Michael Hochadel, BHHS FLORIDA PROPERTIES GROUP. Stellar MLS
- $154,0002 bd2 ba1.2k sqft6309 GROVE POINTE DRIVE SE, WINTER HAVEN, FL 33884For SaleMLS ID #P4938313, Sanda Andrews, GOOD COMPANY REALTY INC.. Stellar MLS
- $179,9003 bd2 ba1.1k sqft213 YORK COTTAGE DRIVE, HAINES CITY, FL 33844For SaleMLS ID #P4939418, Sanda Andrews, GOOD COMPANY REALTY INC.. Stellar MLS
- $184,0002 bd2 ba1.6k sqft157 VICTORIA DRIVE, HAINES CITY, FL 33844For SaleMLS ID #L4961277, Anita Love, SWEETWATER RESALES. Stellar MLS
- $192,5002 bd2 ba1.3k sqft91 STRAPHMORE DRIVE, HAINES CITY, FL 33844For SaleMLS ID #L4961625, Anita Love, SWEETWATER RESALES. Stellar MLS
