This 1560 SF furnished Fleetwood home is located in a GEM of a community. You own your own land, and the community is very active with events and activities for everyone. This 55+ community is located close to shopping, theme parks and Interstate highways to travel many Florida sites. This home has a 5-year-old A/C unit and roof. Kitchen has been updated with stone counter tops, Cook Stove and Microwave are new. Plumbing has been replaced with PVC plumbing pipe. Master bath has a garden tub as well as a step-in shower, double vanities. This is also a split floor plan making both bedrooms private. The electrical breaker box was updated in 2025. All these items including a golf cart for your pleasure. The community is full of amenities such as a 900-acre lake available for boating and fishing. The executive 18-hole golf course is challenging but offers a lot of socializing. The gorgeous clubhouse offers, 2 billiard tables, a shuffleboard table, a very nice library, an ole English Pub and a nice ballroom ready for parties dancing and lots of other entertainment.
For sale
$185,000
260 RAMSGATE WAY, HAINES CITY, FL 33844
2beds
1,560sqft
Manufactured Home, Single Family Residence
Built in 1989
4,125 Square Feet Lot
$179,300 Zestimate®
$119/sqft
$387/mo HOA
What's special
Step-in showerDouble vanities
- 41 days
- 82
- 1
Zillow last checked:
Listing updated:
Listed by:
Anita Love 863-632-3152,
SWEETWATER RESALES 863-438-7480
Source: Stellar MLS,MLS#: L4964329 Originating MLS: Lakeland
Facts & features
Interior
Bedrooms & bathrooms
- Bedrooms: 2
- Bathrooms: 2
- Full bathrooms: 2
Primary bedroom
- Features: En Suite Bathroom, Walk-In Closet(s)
- Level: First
- Area: 182 Square Feet
- Dimensions: 13x14
Bedroom 2
- Features: Built-in Closet
- Level: First
- Area: 136.5 Square Feet
- Dimensions: 10.5x13
Bathroom 2
- Features: Shower No Tub
- Level: First
Dinette
- Level: First
Family room
- Level: First
- Area: 169 Square Feet
- Dimensions: 13x13
Kitchen
- Features: Pantry
- Level: First
Living room
- Level: First
- Area: 387.5 Square Feet
- Dimensions: 25x15.5
Heating
- Electric
Cooling
- Central Air
Appliances
- Included: Dishwasher, Dryer, Electric Water Heater, Ice Maker, Microwave, Refrigerator, Washer
- Laundry: Electric Dryer Hookup, Laundry Room, Washer Hookup
Features
- Ceiling Fan(s), Eating Space In Kitchen, Kitchen/Family Room Combo, Primary Bedroom Main Floor, Split Bedroom, Stone Counters
- Flooring: Carpet, Laminate
- Windows: Skylight(s)
- Has fireplace: No
- Furnished: Yes
Interior area
- Total structure area: 1,560
- Total interior livable area: 1,560 sqft
Video & virtual tour
Property
Parking
- Total spaces: 1
- Parking features: Carport
- Carport spaces: 1
Features
- Levels: One
- Stories: 1
- Patio & porch: Enclosed
- Exterior features: Irrigation System
- Waterfront features: Lake, Lake Privileges, Boat Ramp - Private, Fishing Pier
- Body of water: LAKE HENRY
Lot
- Size: 4,125 Square Feet
- Dimensions: 49 x 81
Details
- Parcel number: 262726490050102600
- Special conditions: None
Construction
Type & style
- Home type: MobileManufactured
- Property subtype: Manufactured Home, Single Family Residence
Materials
- Metal Siding
- Foundation: Crawlspace
- Roof: Shingle
Condition
- Completed
- New construction: No
- Year built: 1989
Utilities & green energy
- Sewer: Private Sewer
- Water: Private, Well
- Utilities for property: BB/HS Internet Available, Cable Connected, Electricity Connected, Public, Sewer Connected, Street Lights, Underground Utilities, Water Connected
Community & HOA
Community
- Features: Boat Slip, Dock, Lake, Private Boat Ramp, Clubhouse, Deed Restrictions, Dog Park, Fitness Center, Gated Community - No Guard, Golf Carts OK, Golf, Pool, Tennis Court(s)
- Pet fee: $0 monthly
- Senior community: Yes
- Subdivision: SWEETWATER GOLF & TENNIS CLUB
HOA
- Has HOA: Yes
- Amenities included: Cable TV, Clubhouse, Fence Restrictions, Fitness Center, Gated, Golf Course, Pickleball Court(s), Pool, Shuffleboard Court, Spa/Hot Tub
- Services included: Cable TV, Internet, Sewer, Trash, Water
- HOA fee: $387 monthly
- HOA name: Erica Mingle
- HOA phone: 863-956-3822
Location
- Region: Haines City
Financial & listing details
- Price per square foot: $119/sqft
- Tax assessed value: $132,526
- Annual tax amount: $995
- Date on market: 9/12/2026
- Cumulative days on market: 41 days
- Listing terms: Cash,FHA,VA Loan
- Ownership: Fee Simple
- Total actual rent: 0
- Electric utility on property: Yes
- Road surface type: Asphalt
- Body type: Double Wide
Estimated market value
$179,300
$170,000 - $188,000
Not available
Price history
| Date | Event | Price |
|---|---|---|
| 9/12/2026 | Listed for sale | $185,000+15.6%$119/sqft |
Source:  Stellar MLS #L4964329 Report a problem | ||
| 4/1/2025 | Sold | $160,000-5.8%$103/sqft |
Source: Stellar MLS #L4950942 Report a problem | ||
| 3/7/2025 | Pending sale | $169,900$109/sqft |
Source: Stellar MLS #L4950942 Report a problem | ||
| 2/24/2025 | Listed for sale | $169,900+123.6%$109/sqft |
Source: Stellar MLS #L4950942 Report a problem | ||
| 10/10/2014 | Sold | $76,000-4.9%$49/sqft |
Source: Public Record Report a problem | ||
| 6/17/2014 | Listed for sale | $79,900$51/sqft |
Source: Sweetwater Resale's Report a problem | ||
Public tax history
| Year | Property taxes | Tax assessment |
|---|---|---|
| 2025 | $602 +4.4% | $86,774 +2.9% |
| 2024 | $577 +4.2% | $84,328 +3% |
| 2023 | $553 +4.5% | $81,872 +3% |
| 2022 | $530 +1.4% | $79,487 +3% |
| 2021 | $522 +1.8% | $77,172 +1.4% |
| 2020 | $513 +1% | $76,107 +2.3% |
| 2019 | $508 -28.8% | $74,396 +1.9% |
| 2018 | $714 +2.2% | $73,009 +1% |
| 2017 | $699 -34.3% | $72,276 +0.4% |
| 2016 | $1,065 +7.2% | $72,018 +9.9% |
| 2015 | $993 +70.2% | $65,555 +10.2% |
| 2014 | $584 +31.1% | $59,477 +1.5% |
| 2013 | $445 +2.6% | $58,598 +1.7% |
| 2012 | $434 -9.8% | $57,618 -8.6% |
| 2011 | $481 -0.3% | $63,011 +1.5% |
| 2010 | $483 -2% | $62,080 +2.7% |
| 2009 | $493 +6.2% | $60,448 +0.1% |
| 2008 | $464 | $60,388 |
| 2007 | -- | -- |
| 2006 | $558 | -- |
| 2005 | -- | -- |
| 2004 | $411 +0.2% | -- |
| 2003 | $410 +7.6% | $49,918 +4.9% |
| 2002 | $381 +3.4% | $47,605 +1.6% |
| 2001 | $369 | $46,855 |
Find assessor info on the county website
Monthly payment
Climate risks
Neighborhood: 33844


Similar homes
- $179,9002 bd2 ba1.4k sqft171 DARTMOUTH DRIVE, HAINES CITY, FL 33844For Sale
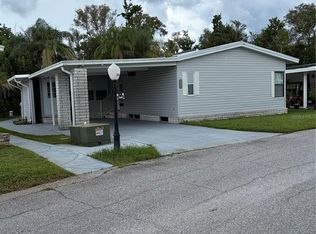
 MLS ID #L4964853, Anita Love, SWEETWATER RESALES. Stellar MLS
- $185,0002 bd2 ba1.4k sqft57 STRAPHMORE DRIVE, HAINES CITY, FL 33844For Sale
 MLS ID #P4940074, Sanda Andrews, GOOD COMPANY REALTY INC.. Stellar MLS
- $195,0002 bd2 ba1.2k sqft345 VICTORIA DRIVE, HAINES CITY, FL 33844For Sale
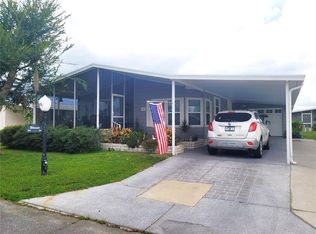 MLS ID #P4939970, Sanda Andrews, GOOD COMPANY REALTY INC.. Stellar MLS
- $184,0002 bd2 ba1.6k sqft157 VICTORIA DRIVE, HAINES CITY, FL 33844For Sale
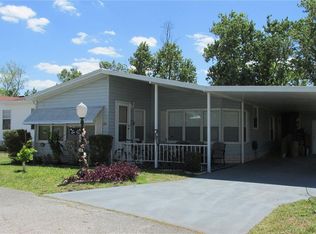 MLS ID #L4961277, Anita Love, SWEETWATER RESALES. Stellar MLS
- $195,0002 bd2 ba1.3k sqft141 VICTORIA DRIVE, HAINES CITY, FL 33844For SaleMLS ID #L4963704, Michael Hochadel, BHHS FLORIDA PROPERTIES GROUP. Stellar MLS
- $199,9002 bd2 ba1.1k sqft70 STRAPHMORE DRIVE, HAINES CITY, FL 33844For SaleMLS ID #P4938708, Sanda Andrews, GOOD COMPANY REALTY INC.. Stellar MLS
- $192,5002 bd2 ba1.3k sqft91 STRAPHMORE DRIVE, HAINES CITY, FL 33844For SaleMLS ID #L4961625, Anita Love, SWEETWATER RESALES. Stellar MLS
- $174,9992 bd2 ba1k sqft311 TOWNBRIDGE DRIVE, HAINES CITY, FL 33844For SaleMLS ID #P4939188, Sanda Andrews, GOOD COMPANY REALTY INC.. Stellar MLS
- $175,0002 bd2 ba1k sqft144 VICTORIA DRIVE, HAINES CITY, FL 33844For SaleMLS ID #L4962887, Anita Love, SWEETWATER RESALES. Stellar MLS
- $199,9992 bd2 ba1.7k sqft131 VICTORIA DRIVE, HAINES CITY, FL 33844For SaleMLS ID #P4937914, Sanda Andrews, GOOD COMPANY REALTY INC.. Stellar MLS
- $209,9002 bd2 ba1.3k sqft88 STRAPHMORE DRIVE, HAINES CITY, FL 33844For SaleMLS ID #P4938683, Sanda Andrews, GOOD COMPANY REALTY INC.. Stellar MLS
- $214,9002 bd2 ba1.1k sqft332 VICTORIA DRIVE, HAINES CITY, FL 33844For SaleMLS ID #P4939074, Sanda Andrews, GOOD COMPANY REALTY INC.. Stellar MLS
- $224,0002 bd2 ba1.4k sqft76 STRAPHMORE DRIVE, HAINES CITY, FL 33844For SaleMLS ID #P4939761, Sanda Andrews, GOOD COMPANY REALTY INC.. Stellar MLS
- $125,0002 bd2 ba1k sqft236 RAMSGATE WAY, HAINES CITY, FL 33844For SaleMLS ID #TB8491410, Ken Jones, EXP REALTY LLC. Stellar MLS
- $124,5002 bd2 ba864 sqft379 TOWNBRIDGE DRIVE, HAINES CITY, FL 33844For SaleMLS ID #L4963128, Anita Love, SWEETWATER RESALES. Stellar MLS
- $165,5002 bd2 ba1.2k sqft6733 KENSINGTON DRIVE NE, WINTER HAVEN, FL 33881For SaleMLS ID #G5119113, Cynthia Cole, FLORIDA REALTY MARKETPLACE. Stellar MLS
- $179,0002 bd2 ba1.2k sqft6458 HOLLYBERRY LANE NE, WINTER HAVEN, FL 33881For SaleMLS ID #S5156633, Harrison Perez Collazo, CAISSA REALTY INVESTMENT INC. Stellar MLS
- $173,0002 bd2 ba880 sqft41 N 20TH ST #18, HAINES CITY, FL 33844For SaleMLS ID #P4939483, Gerald Moore, PALM RIDGE REALTY. Stellar MLS
- $164,8002 bd2 ba1.3k sqft628 LAKESIDE RANCH LANE, WINTER HAVEN, FL 33881For SaleMLS ID #P4939529, Sanda Andrews, GOOD COMPANY REALTY INC.. Stellar MLS
