Move-in ready , furnished and located in one of Haines City's best 55+ communities ( SWEETWATER Golf and Tennis) , this updated 2-bedroom, 2-bath home includes a golf cart with a very short ride to the clubhouse, tennis courts, and community amenities Including heated community pool. You own the land. This well-maintained home offers 1,344 square feet of updated, low-maintenance living with major improvements already completed, including new windows (2019), updated siding, new flooring throughout(2019), a fully remodeled kitchen, renovated bathrooms, a newer serviced HVAC system ,water filtration system and recently updated electrical panels. The functional layout features spacious bedrooms, comfortable living areas, and modern finishes, making it truly move-in ready. The included golf cart makes it easy to enjoy the community's amenities and active lifestyle. Conveniently located just minutes from the future Crossroads Village Center, Haines City's newest mixed-use development anchored by Target, you'll have easy access to shopping, dining, healthcare, and everyday essentials while remaining close to major highways for travel throughout Central Florida.
For sale
$195,000
141 VICTORIA DRIVE, HAINES CITY, FL 33844
2beds
1,344sqft
Manufactured Home, Single Family Residence
Built in 1989
4,966 Square Feet Lot
$189,700 Zestimate®
$145/sqft
$387/mo HOA
What's special
Modern finishesRenovated bathroomsFully remodeled kitchenSpacious bedroomsHeated community poolFunctional layoutWater filtration system
- 18 days |
- 250 |
- 15 |
Likely to sell faster than
Zillow last checked:
Listing updated:
Listed by:
Michael Hochadel 863-604-0018,
BHHS FLORIDA PROPERTIES GROUP 863-701-2350
Source: Stellar MLS,MLS#: L4963704 Originating MLS: Lakeland
Originating MLS: Lakeland
Facts & features
Interior
Bedrooms & bathrooms
- Bedrooms: 2
- Bathrooms: 2
- Full bathrooms: 2
Primary bedroom
- Features: Walk-In Closet(s)
- Level: First
Bedroom 1
- Features: Walk-In Closet(s)
- Level: First
Primary bathroom
- Level: First
Dining room
- Level: First
Florida room
- Level: First
Kitchen
- Level: First
Living room
- Level: First
Heating
- Electric
Cooling
- Central Air
Appliances
- Included: Dishwasher, Disposal, Dryer, Electric Water Heater, Microwave, Refrigerator
- Laundry: Electric Dryer Hookup, Laundry Room, Other, Outside
Features
- Eating Space In Kitchen, Primary Bedroom Main Floor, Solid Surface Counters, Solid Wood Cabinets
- Flooring: Luxury Vinyl
- Windows: Skylight(s)
- Has fireplace: No
Interior area
- Total structure area: 1,344
- Total interior livable area: 1,344 sqft
Video & virtual tour
Property
Parking
- Total spaces: 2
- Parking features: Carport
- Carport spaces: 2
Features
- Levels: One
- Stories: 1
- Exterior features: Irrigation System, Sidewalk
- Has view: Yes
- View description: Golf Course, Tennis Court
Lot
- Size: 4,966 Square Feet
- Features: Corner Lot, Landscaped, Near Golf Course
Details
- Parcel number: 262726490051121410
- Special conditions: None
Construction
Type & style
- Home type: MobileManufactured
- Property subtype: Manufactured Home, Single Family Residence
Materials
- Vinyl Siding
- Foundation: Crawlspace
- Roof: Shingle
Condition
- New construction: No
- Year built: 1989
Utilities & green energy
- Sewer: Public Sewer
- Water: See Remarks
- Utilities for property: Electricity Connected, Sprinkler Recycled, Water Connected
Community & HOA
Community
- Pet fee: $0 monthly
- Senior community: Yes
- Subdivision: SWEETWATER GOLF & TENNIS CLUB ADD 01
HOA
- Has HOA: Yes
- HOA fee: $387 monthly
- HOA name: Erica Mingel
- HOA phone: 863-956-3822
Location
- Region: Haines City
Financial & listing details
- Price per square foot: $145/sqft
- Tax assessed value: $142,301
- Annual tax amount: $2,233
- Date on market: 7/28/2026
- Cumulative days on market: 17 days
- Listing terms: Cash,Conventional,FHA,VA Loan
- Ownership: Fee Simple
- Total actual rent: 0
- Electric utility on property: Yes
- Road surface type: Asphalt, Paved
- Body type: Double Wide
Estimated market value
$189,700
$180,000 - $199,000
$1,555/mo
Price history
| Date | Event | Price |
|---|---|---|
| 7/28/2026 | Listed for sale | $195,000+77.3%$145/sqft |
Source:  Stellar MLS #L4963704 Report a problem Stellar MLS #L4963704 Report a problem | ||
| 9/13/2019 | Sold | $110,000+41%$82/sqft |
Source: Public Record Report a problem | ||
| 6/1/2018 | Sold | $78,000+4%$58/sqft |
Source: Public Record Report a problem | ||
| 4/15/2016 | Sold | $75,000-11.8%$56/sqft |
Source: Public Record Report a problem | ||
| 2/25/2016 | Price change | $85,000-10.5%$63/sqft |
Source: Sweetwater Resale's Report a problem | ||
| 2/12/2016 | Listed for sale | $95,000$71/sqft |
Source: Sweetwater Resale's Report a problem | ||
Public tax history
| Year | Property taxes | Tax assessment |
|---|---|---|
| 2025 | $1,840 +2.9% | $142,301 +6.3% |
| 2024 | $1,788 +7.7% | $133,898 +10% |
| 2023 | $1,659 +2.8% | $121,725 +10% |
| 2022 | $1,614 +15.7% | $110,659 +10% |
| 2021 | $1,395 +9.1% | $100,599 +10% |
| 2020 | $1,278 +260.2% | $91,454 +81.6% |
| 2019 | $355 -36.7% | $50,350 -25.8% |
| 2018 | $561 -52.5% | $67,856 +1.1% |
| 2017 | $1,180 +4.6% | $67,097 -12.1% |
| 2016 | $1,128 +0.1% | $76,327 +2.6% |
| 2015 | $1,127 -6% | $74,412 +4.5% |
| 2014 | $1,199 +15.8% | $71,238 +6.9% |
| 2013 | $1,035 +2.8% | $66,662 +1.9% |
| 2012 | $1,007 -11.1% | $65,440 -10.1% |
| 2011 | $1,133 -4.3% | $72,783 -2.4% |
| 2010 | $1,183 -7.3% | $74,595 -1.4% |
| 2009 | $1,277 -8.4% | $75,688 -14.7% |
| 2008 | $1,393 | $88,739 |
| 2007 | -- | -- |
| 2006 | $1,343 | -- |
| 2005 | -- | -- |
| 2004 | $1,096 -1.4% | -- |
| 2003 | $1,112 +14.5% | $67,511 +17.3% |
| 2002 | $971 -1.7% | $57,530 -1.7% |
| 2001 | $987 | $58,510 |
Find assessor info on the county website
Monthly payment
Climate risks
Neighborhood: 33844
Nearby schools
GreatSchools rating
- 3/10Lake Alfred Elementary SchoolGrades: PK-5Distance: 2.8 mi
- 3/10Shelley S. Boone Middle SchoolGrades: 6-8Distance: 4.1 mi
- 3/10Haines City Senior High SchoolGrades: PK,9-12Distance: 4.2 mi
Schools provided by the listing agent
- Elementary: Alta Vista Elem
- Middle: Boone Middle
- High: Haines City Senior High
Source: Stellar MLS. This data may not be complete. We recommend contacting the local school district to confirm school assignments for this home.
- $147,000-- bd-- ba1.4k sqft142 Victoria Dr, Haines City, FL 33844Off Market
- $192,9002 bd2 ba1.4k sqft140 Victoria Dr, Haines City, FL 33844Off Market
- $143,900-- bd-- ba1.1k sqft143 Victoria Dr, Haines City, FL 33844Off Market
- $197,5002 bd2 ba1.4k sqft336 Victoria Dr, Haines City, FL 33844For Sale
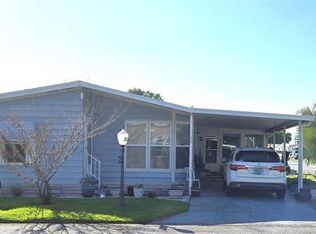
- $108,100-- bd-- ba884 sqft335 Victoria Dr, Haines City, FL 33844Off Market
- $203,1002 bd2 ba1.4k sqft139 Victoria Dr, Haines City, FL 33844Off Market
- $212,1003 bd2 ba2k sqft337 Victoria Dr, Haines City, FL 33844Off Market
- $129,4002 bd2 ba1.1k sqft334 Victoria Dr, Haines City, FL 33844Off Market
Similar homes
- $174,9992 bd2 ba1k sqft311 TOWNBRIDGE DRIVE, HAINES CITY, FL 33844For Sale

 MLS ID #P4939188, Sanda Andrews, GOOD COMPANY REALTY INC.. Stellar MLS
 - $199,9992 bd2 ba1.7k sqft131 VICTORIA DRIVE, HAINES CITY, FL 33844For Sale
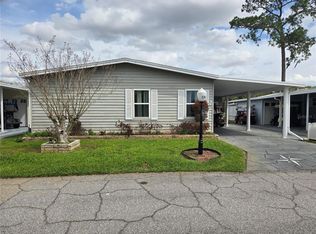 MLS ID #P4937914, Sanda Andrews, GOOD COMPANY REALTY INC.. Stellar MLS
 - $209,9002 bd2 ba1.3k sqft88 STRAPHMORE DRIVE, HAINES CITY, FL 33844For Sale
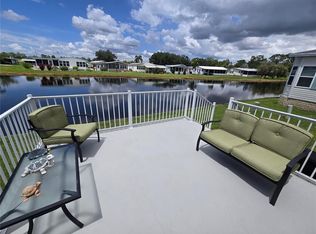 MLS ID #P4938683, Sanda Andrews, GOOD COMPANY REALTY INC.. Stellar MLS
 - $184,0002 bd2 ba1.6k sqft157 VICTORIA DRIVE, HAINES CITY, FL 33844For Sale
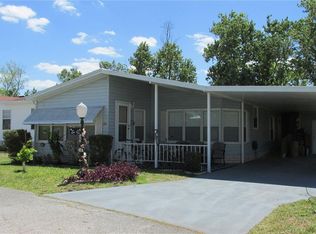 MLS ID #L4961277, Anita Love, SWEETWATER RESALES. Stellar MLS
 - $225,0002 bd2 ba1.1k sqft332 VICTORIA DRIVE, HAINES CITY, FL 33844For SaleMLS ID #P4939074, Sanda Andrews, GOOD COMPANY REALTY INC.. Stellar MLS
- $159,9002 bd2 ba1.2k sqft74 STRAPHMORE DRIVE, HAINES CITY, FL 33844For SaleMLS ID #O6424208, Jarrett West, GREAT WESTERN REALTY. Stellar MLS
- $127,0002 bd2 ba864 sqft379 TOWNBRIDGE DRIVE, HAINES CITY, FL 33844For SaleMLS ID #L4963128, Anita Love, SWEETWATER RESALES. Stellar MLS
- $180,0002 bd2 ba880 sqft41 N 20TH ST #18, HAINES CITY, FL 33844For SaleMLS ID #P4939483, Gerald Moore, PALM RIDGE REALTY. Stellar MLS
- $129,0002 bd2 ba1k sqft236 RAMSGATE WAY, HAINES CITY, FL 33844For SaleMLS ID #TB8491410, Ken Jones, EXP REALTY LLC. Stellar MLS
- $164,8002 bd2 ba1.3k sqft628 LAKESIDE RANCH LANE, WINTER HAVEN, FL 33881For SaleMLS ID #P4939529, Sanda Andrews, GOOD COMPANY REALTY INC.. Stellar MLS
- $185,0002 bd2 ba1k sqft251 PATTERSON ROAD #B26, HAINES CITY, FL 33844For SaleMLS ID #P4937700, Susie Peterson, CENTURY 21 MYERS REALTY. Stellar MLS
- $149,9002 bd2 ba1.3k sqft3000 Us Highway 17/92 W #642, Haines City, FL 33844For SaleMLS ID #11835215, Mary Sergent, USA Mobile & Manufactured Home Sales, LLC.. My State MLS
- $215,0002 bd2 ba1.2k sqft29 BUCK CIRCLE, HAINES CITY, FL 33844For SaleMLS ID #S5154181, Areatha Anderson, FLORIDA REALTY MARKETPLACE. Stellar MLS
- $109,0003 bd2 ba1.6k sqft1530 Aberdeen Ln #152, Winter Haven, FL 33881For SaleMLS ID #11931275, Cheryl Dobbs, CRF Communities. My State MLS
- $99,9002 bd2 ba900 sqft320 ALOHA DRIVE, HAINES CITY, FL 33844For SaleMLS ID #O6370687, Gerald Buck, FIVE STAR REAL ESTATE OF FL. Stellar MLS
- $179,9002 bd2 ba1.3k sqft6107 GRAND OAKS DRIVE SE, WINTER HAVEN, FL 33884For SaleMLS ID #P4934363, Peggy Lewellen, COLDWELL BANKER REALTY. Stellar MLS
- $119,0002 bd2 ba1.6k sqft1806 Belfry Ln #539, Winter Haven, FL 33881For Sale By Owner
- $149,9002 bd2 ba1.4k sqft1112 La Costa Ln #657, Winter Haven, FL 33881For SaleMLS ID #11737523, Cheryl Dobbs, CRF Communities. My State MLS
- $114,9002 bd2 ba1.4k sqft2911 Shoal Creek Pl #797, Winter Haven, FL 33881For SaleMLS ID #11924865, Cheryl Dobbs, CRF Communities. My State MLS
- $159,0002 bd2 ba1.7k sqft1690 Glen Abby Ln #711, Winter Haven, FL 33881For SaleMLS ID #11675693, Cheryl Dobbs, CRF Communities. My State MLS
