Welcome to your 2 bedroom 2 bathroom attached Villa located in a small private community. Stainless steel appliances, porcelain tile in the living areas, bedrooms are carpet, walk in closet in primary. Screened back porch with backyard access. Attached Garage with driveway and community mailbox. Located off Lake Hatchineha Rd/Watkins Rd near Lake Pierce, Cherry Pocket Restaurant, Catfish Creek Preserve, Lake Hatchineha Resort and RV Park, and Jennings Resort. HOA fee includes lawn and common space maintenance.
For sale
$215,000
29 BUCK CIRCLE, HAINES CITY, FL 33844
2beds
1,230sqft
:
Get pre-qualified$1,622/mo
Villa
Built in 1988
2,004 Square Feet Lot
$209,200 Zestimate®
$175/sqft
$185/mo HOA
What's special
Attached garage with drivewayStainless steel appliances
- 5 days |
- 170 |
- 6 |
Likely to sell faster than
Zillow last checked:
Listing updated:
Listed by:
Areatha Anderson 863-877-1915,
FLORIDA REALTY MARKETPLACE 863-877-1915
Source: Stellar MLS,MLS#: S5154181 Originating MLS: Orlando Regional
Originating MLS: Orlando Regional
Facts & features
Interior
Bedrooms & bathrooms
- Bedrooms: 2
- Bathrooms: 2
- Full bathrooms: 2
Rooms
- Room types: Florida Room
Primary bedroom
- Features: Walk-In Closet(s)
- Level: First
- Area: 132 Square Feet
- Dimensions: 12x11
Bedroom 2
- Features: Built-in Closet
- Level: First
Primary bathroom
- Level: First
- Area: 132 Square Feet
- Dimensions: 12x11
Bathroom 2
- Level: First
Balcony porch lanai
- Level: First
- Area: 120 Square Feet
- Dimensions: 15x8
Dining room
- Level: First
- Area: 98 Square Feet
- Dimensions: 14x7
Kitchen
- Level: First
- Area: 108 Square Feet
- Dimensions: 12x9
Living room
- Level: First
- Area: 285 Square Feet
- Dimensions: 19x15
Heating
- Central
Cooling
- Central Air
Appliances
- Included: Dishwasher, Range, Refrigerator
- Laundry: Electric Dryer Hookup, In Garage, Washer Hookup
Features
- Ceiling Fan(s)
- Flooring: Carpet, Porcelain Tile
- Has fireplace: No
- Common walls with other units/homes: End Unit
Interior area
- Total structure area: 1,529
- Total interior livable area: 1,230 sqft
Video & virtual tour
Property
Parking
- Total spaces: 2
- Parking features: Common, Driveway, Ground Level, Guest
- Attached garage spaces: 2
- Has uncovered spaces: Yes
- Details: Garage Dimensions: 23X13
Features
- Levels: One
- Stories: 1
- Patio & porch: Covered, Rear Porch, Screened
- Exterior features: Private Yard, Sidewalk
Lot
- Size: 2,004 Square Feet
- Dimensions: 31 x 65
- Features: Sidewalk, Street Dead-End
Details
- Parcel number: 282829935954000150
- Zoning: 0140
- Special conditions: None
Construction
Type & style
- Home type: SingleFamily
- Property subtype: Villa
- Attached to another structure: Yes
Materials
- Stucco
- Foundation: Block
- Roof: Shingle
Condition
- Completed
- New construction: No
- Year built: 1988
Utilities & green energy
- Sewer: Public Sewer
- Water: Public
- Utilities for property: Public
Community & HOA
Community
- Features: Community Mailbox, Deed Restrictions, Sidewalks
- Pet fee: $0 monthly
- Subdivision: VILLAS SUNAIR
HOA
- Has HOA: Yes
- Services included: Common Area Taxes, Insurance, Maintenance Structure, Maintenance Grounds, Manager
- HOA fee: $185 monthly
- HOA name: Jasmin
- HOA phone: 863-439-6550
Location
- Region: Haines City
Financial & listing details
- Price per square foot: $175/sqft
- Tax assessed value: $169,000
- Annual tax amount: $1,775
- Date on market: 7/22/2026
- Cumulative days on market: 6 days
- Listing terms: Cash,Conventional,FHA,USDA Loan,VA Loan
- Ownership: Fee Simple
- Total actual rent: 0
- Road surface type: Paved
Estimated market value
$209,200
$199,000 - $220,000
$1,857/mo
Price history
| Date | Event | Price |
|---|---|---|
| 7/22/2026 | Listed for sale | $215,000+13.2%$175/sqft |
Source:  Stellar MLS #S5154181 Report a problem Stellar MLS #S5154181 Report a problem | ||
| 7/9/2025 | Sold | $190,000$154/sqft |
Source: Stellar MLS #L4951098 Report a problem | ||
| 6/11/2025 | Pending sale | $190,000$154/sqft |
Source: Stellar MLS #L4951098 Report a problem | ||
| 6/6/2025 | Price change | $190,000-2.6%$154/sqft |
Source: Stellar MLS #L4951098 Report a problem | ||
| 5/6/2025 | Price change | $195,000-2.5%$159/sqft |
Source: Stellar MLS #L4951098 Report a problem | ||
| 4/16/2025 | Price change | $200,000-4.8%$163/sqft |
Source: Stellar MLS #L4951098 Report a problem | ||
| 3/31/2025 | Listed for sale | $210,000$171/sqft |
Source: Stellar MLS #L4951098 Report a problem | ||
| 3/21/2025 | Pending sale | $210,000$171/sqft |
Source: Stellar MLS #L4951098 Report a problem | ||
| 2/28/2025 | Listed for sale | $210,000+228.1%$171/sqft |
Source: Stellar MLS #L4951098 Report a problem | ||
| 7/3/2017 | Sold | $64,000$52/sqft |
Source: Public Record Report a problem | ||
| 3/29/2017 | Sold | $64,000-8.4%$52/sqft |
Source: Public Record Report a problem | ||
| 3/5/2017 | Listed for sale | $69,900+23.6%$57/sqft |
Source: JULIE MATTHEWS GROUP LLC #P4714525 Report a problem | ||
| 2/5/1998 | Sold | $56,571$46/sqft |
Source: Public Record Report a problem | ||
Public tax history
| Year | Property taxes | Tax assessment |
|---|---|---|
| 2025 | $1,036 +3.7% | $120,312 +2.9% |
| 2024 | $999 +3.1% | $116,921 +3% |
| 2023 | $968 +3.3% | $113,516 +3% |
| 2022 | $938 +0.3% | $110,210 +3% |
| 2021 | $935 -6.5% | $107,000 -3.6% |
| 2020 | $1,001 -21.1% | $111,000 +49.5% |
| 2019 | $1,268 -24.1% | $74,250 +10% |
| 2018 | $1,671 +22.5% | $67,500 +64.2% |
| 2017 | $1,363 +504.7% | $41,097 +2.1% |
| 2016 | $225 -0.6% | $40,252 +0.7% |
| 2015 | $227 -56.6% | $39,972 +0.8% |
| 2014 | $522 +139.1% | $39,655 +1.5% |
| 2013 | $218 +5.9% | $39,069 +1.7% |
| 2012 | $206 -20.1% | $38,416 -7.6% |
| 2011 | $258 -48.2% | $41,594 -34% |
| 2010 | $498 -6.2% | $63,054 -2.1% |
| 2009 | $531 +5.8% | $64,390 +0.1% |
| 2008 | $502 | $64,326 |
| 2007 | -- | -- |
| 2006 | $633 | -- |
| 2005 | -- | -- |
| 2004 | $540 +3.4% | -- |
| 2003 | $522 -9.8% | $56,360 -4.4% |
| 2002 | $579 -18.6% | $58,940 -11.6% |
| 2001 | $711 | $66,680 |
Find assessor info on the county website
Monthly payment
Est. payment
Payment breakdown
Explore the cost of this home by adjusting the details. Changes won't be saved.Climate risks
Neighborhood: 33844
Nearby schools
GreatSchools rating
- 2/10Sandhill Elementary SchoolGrades: PK-5Distance: 2.4 mi
- 3/10Lake Marion Creek Elementary SchoolGrades: 6-8Distance: 3.3 mi
- 3/10Haines City Senior High SchoolGrades: PK,9-12Distance: 7.2 mi
Schools provided by the listing agent
- Elementary: Sandhill Elem
- Middle: Lake Marion Creek Middle
- High: Haines City Senior High
Source: Stellar MLS. This data may not be complete. We recommend contacting the local school district to confirm school assignments for this home.
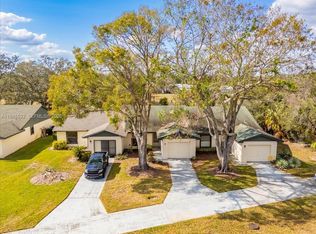
- $195,0002 bd2 ba-- sqft30 Buck Cir, Haines City, FL 33844Sold
- $163,3002 bd2 ba1.2k sqft28 Buck Cir, Haines City, FL 33844Off Market
- $125,0002 bd2 ba1.2k sqft31 Buck Cir, Haines City, FL 33844Sold
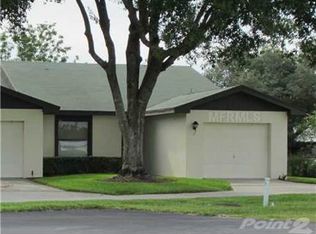
- $190,1002 bd2 ba1.2k sqft27 Buck Cir, Haines City, FL 33844Off Market

- $225,0002 bd2 ba1.2k sqft26 Buck Cir, Haines City, FL 33844For Sale
- $176,5002 bd2 ba1.2k sqft25 Buck Cir, Haines City, FL 33844Off Market
- $100-- bd-- ba-- sqft25 Buck Cir, Haines City, FL 33844Off Market
- $153,5002 bd2 ba1.6k sqft24 Buck Cir, Haines City, FL 33844Off Market
A local agent can set up tours, give advice and negotiate with sellers.
Similar homes
- $--2 bd2 ba1.1k sqft7053 Flora Way, Lake Wales, FL 33898Auction
 Auction.com 2
 - $225,0003 bd2 ba1k sqft634 BALDWIN DRIVE, KISSIMMEE, FL 34758For Sale

 MLS ID #S5152758, Mohammed Hossain, PROFILES INTERNATIONAL REALTY. Stellar MLS
 - $240,0004 bd2 ba1.6k sqft338 KINGFISH DRIVE, KISSIMMEE, FL 34759For Sale
 MLS ID #O6421860, Joanna Pagan, LA ROSA REALTY PREMIER LLC. Stellar MLS
 - $250,0003 bd2 ba1.3k sqft4258 ORCHID BOULEVARD, LAKE WALES, FL 33898For Sale
 MLS ID #P4936924, Deborah Carver, FLORIDA REALTY MARKETPLACE. Stellar MLS
 - $230,0002 bd2 ba1.2k sqft629 AVENUE A NE, WINTER HAVEN, FL 33881For SaleMLS ID #O6423096, Paola Arias, MBA REALTY GROUP, INC. Stellar MLS
- $195,0003 bd2 ba1k sqft921 AVENUE E NE, WINTER HAVEN, FL 33881For SaleMLS ID #P4939058, CarLee Marchetti, STAR REALTY OF WINTER HAVEN. Stellar MLS
- $220,0003 bd2 ba1k sqft602 MCKINLEY COURT, KISSIMMEE, FL 34758For SaleMLS ID #O6421100, Indira Vivas, AGENT TRUST REALTY CORPORATION. Stellar MLS
- $210,0002 bd2 ba1.1k sqft147 EVERGREEN DRIVE, LAKE WALES, FL 33898For SaleMLS ID #P4937575, Stetson Russell, REAL FLORIDA REALTY LLC. Stellar MLS
- $234,9003 bd2 ba1k sqft1615 CUMIN DRIVE, POINCIANA, FL 34759For SaleMLS ID #O6428134, Wade Darius, CITY CAPITAL GROUP INC. Stellar MLS
- $--3 bd2 ba1.2k sqft202 Avenue P NE, Winter Haven, FL 33881AuctionAuction.com 2
- $--3 bd2 ba1.2k sqft204 4th Jpv St, Winter Haven, FL 33880AuctionAuction.com 1
- $229,9003 bd2 ba1.1k sqft202 OWENS ROAD, LAKE WALES, FL 33859For SaleMLS ID #R4911566, Said Elmatemour, EASY REALTY. Stellar MLS
- $279,9003 bd2 ba1.8k sqft725 ROBIN COURT, KISSIMMEE, FL 34759For SaleMLS ID #O6423849, Ileana Perez, HOUWZER INC. Stellar MLS
- $215,0002 bd2 ba1.4k sqft719 HILLSIDE AVENUE, LAKE WALES, FL 33853For SaleMLS ID #S5139972, Hortencia Aponte, LPT REALTY, LLC. Stellar MLS
- $230,0003 bd2 ba1.3k sqft1617 PERDIDO COURT, KISSIMMEE, FL 34759For SaleMLS ID #S5141529, William Miranda, LA ROSA REALTY LLC. Stellar MLS
- $304,9953 bd2 ba1.7k sqft196 TRACY COURT E, HAINES CITY, FL 33844For SaleMLS ID #O6422721, Jennifer Robles, LPT REALTY, LLC. Stellar MLS
- $220,0002 bd2 ba1.2k sqft396 GRAND CANAL DRIVE, KISSIMMEE, FL 34759For SaleMLS ID #O6385413, Jeff Jones, MARK SPAIN REAL ESTATE. Stellar MLS
- $230,0003 bd2 ba1.6k sqft1207 ATLANTIC COURT, KISSIMMEE, FL 34759For SaleMLS ID #S5130157, William Miranda, LA ROSA REALTY LLC. Stellar MLS
- $199,0003 bd2 ba1.3k sqft706 N RENNES COURT, KISSIMMEE, FL 34759For SaleMLS ID #NS1085911, Max Engel-Epstein, LIVE MVRK LLC. Stellar MLS
- $199,0002 bd2 ba1.1k sqft(Undisclosed Address), KISSIMMEE, FL 34759For SaleMLS ID #S5148291, Yaneth Maisonet, FORTRESS INTERNATIONAL REALTY LLC. Stellar MLS
