Beautifully maintained 3/2 home now available in Nature's Edge. Enter into the open floorplan with vaulted ceilings lending an aire of spaciousness and plenty of natural light. The kitchen, with stainless appliances has a seating counter to allow for ease of entertaining and the flow into the living/dining space keeps the cook in contact with guests. Three spacious bedrooms and 2 baths provides plenty of room for visitors. The master has dual vanity. The oversized 2 car garage and tool shed along with new pavers in the back round out this well appointed home perfect for your year round or seasonal enjoyment. Roof replaced in 2024, new HVAC 2020, Washer Dryer replaced 2024 and 2025, Nature's Edge is a 55+ community in beautiful Lake Wales, FL which offers residents a quiet county setting, while affording easy and quick access to necessary shopping and medical facilities close by. Lake Wales is centrally located between either coast of Florida and near all Central Florida attractions.
For sale
$250,000
4258 ORCHID BOULEVARD, LAKE WALES, FL 33898
3beds
1,387sqft
:
Get pre-qualified$1,697/mo
Single Family Residence
Built in 1997
6,238 Square Feet Lot
$246,000 Zestimate®
$180/sqft
$60/mo HOA
What's special
Spacious bedroomsOpen floorplanVaulted ceilingsPlenty of natural lightNew paversSeating counterStainless appliances
- 280 days |
- 145 |
- 4 |
Zillow last checked:
Listing updated:
Listed by:
Deborah Carver 863-455-6875,
FLORIDA REALTY MARKETPLACE 863-877-1915,
Karen Branch 863-557-1594,
FLORIDA REALTY MARKETPLACE
Source: Stellar MLS,MLS#: P4936924 Originating MLS: Orlando Regional
Originating MLS: Orlando Regional
Facts & features
Interior
Bedrooms & bathrooms
- Bedrooms: 3
- Bathrooms: 2
- Full bathrooms: 2
Primary bedroom
- Features: Walk-In Closet(s)
- Level: First
- Area: 154 Square Feet
- Dimensions: 14x11
Bedroom 2
- Features: Built-in Closet
- Level: First
- Area: 110 Square Feet
- Dimensions: 11x10
Bedroom 3
- Features: Built-in Closet
- Level: First
- Area: 121 Square Feet
- Dimensions: 11x11
Primary bathroom
- Features: Dual Sinks
- Level: First
- Area: 80 Square Feet
- Dimensions: 8x10
Balcony porch lanai
- Level: First
- Area: 225 Square Feet
- Dimensions: 15x15
Kitchen
- Level: First
- Area: 168 Square Feet
- Dimensions: 14x12
Living room
- Level: First
- Area: 228 Square Feet
- Dimensions: 19x12
Heating
- Central
Cooling
- Central Air
Appliances
- Included: Dishwasher, Electric Water Heater, Microwave, Range, Refrigerator
- Laundry: In Kitchen, Laundry Closet
Features
- Living Room/Dining Room Combo, Open Floorplan, Vaulted Ceiling(s)
- Flooring: Bamboo, Ceramic Tile
- Has fireplace: No
Interior area
- Total structure area: 2,295
- Total interior livable area: 1,387 sqft
Video & virtual tour
Property
Parking
- Total spaces: 2
- Parking features: Garage - Attached
- Attached garage spaces: 2
Features
- Levels: One
- Stories: 1
- Exterior features: Irrigation System, Storage
Lot
- Size: 6,238 Square Feet
- Dimensions: 60 x 104
Details
- Parcel number: 282833936200000390
- Special conditions: None
Construction
Type & style
- Home type: SingleFamily
- Property subtype: Single Family Residence
Materials
- Block, Concrete
- Foundation: Slab
- Roof: Shingle
Condition
- New construction: No
- Year built: 1997
Utilities & green energy
- Sewer: Public Sewer
- Water: Public
- Utilities for property: Cable Connected, Electricity Connected, Public, Sewer Connected, Sprinkler Well, Street Lights, Water Connected
Community & HOA
Community
- Features: Pool
- Pet fee: $0 monthly
- Senior community: Yes
- Subdivision: NATURES EDGE RESORT PH 01
HOA
- Has HOA: Yes
- Services included: Common Area Taxes, Community Pool, Pool Maintenance, Private Road
- HOA fee: $60 monthly
- HOA name: SHERRY STONE
Location
- Region: Lake Wales
Financial & listing details
- Price per square foot: $180/sqft
- Tax assessed value: $195,605
- Annual tax amount: $456
- Date on market: 11/6/2025
- Cumulative days on market: 178 days
- Listing terms: Cash,Conventional,FHA
- Ownership: Fee Simple
- Total actual rent: 0
- Electric utility on property: Yes
- Road surface type: Asphalt
Estimated market value
$246,000
$234,000 - $258,000
$1,718/mo
Price history
| Date | Event | Price |
|---|---|---|
| 4/30/2026 | Price change | $250,000-2%$180/sqft |
Source:  Stellar MLS #P4936924 Report a problem Stellar MLS #P4936924 Report a problem | ||
| 3/12/2026 | Price change | $255,000-1.9%$184/sqft |
Source: Stellar MLS #P4936924 Report a problem | ||
| 11/6/2025 | Listed for sale | $260,000+57.6%$187/sqft |
Source: Stellar MLS #P4936924 Report a problem | ||
| 3/19/2020 | Sold | $165,000-0.3%$119/sqft |
Source: Agent Provided Report a problem | ||
| 2/29/2020 | Pending sale | $165,500$119/sqft |
Source: FLORIDA REALTY MARKETPLACE #P4908000 Report a problem | ||
| 2/17/2020 | Price change | $165,500-1.5%$119/sqft |
Source: FLORIDA REALTY MARKETPLACE #P4908000 Report a problem | ||
| 1/25/2020 | Price change | $168,000-0.6%$121/sqft |
Source: FLORIDA REALTY MARKETPLACE #P4908000 Report a problem | ||
| 1/22/2020 | Pending sale | $169,000$122/sqft |
Source: FLORIDA REALTY MARKETPLACE #P4908000 Report a problem | ||
| 12/15/2019 | Price change | $169,000+0.6%$122/sqft |
Source: FLORIDA REALTY MARKETPLACE #P4908000 Report a problem | ||
| 10/29/2019 | Pending sale | $168,000$121/sqft |
Source: FLORIDA REALTY MARKETPLACE #P4908000 Report a problem | ||
| 10/5/2019 | Listed for sale | $168,000+29.3%$121/sqft |
Source: FLORIDA REALTY MARKETPLACE #P4908000 Report a problem | ||
| 11/23/2016 | Listing removed | $129,900$94/sqft |
Source: RE/MAX Paramount Properties #p4712880 Report a problem | ||
| 11/12/2016 | Pending sale | $129,900$94/sqft |
Source: RE/MAX Paramount Properties #p4712880 Report a problem | ||
| 11/3/2016 | Listed for sale | $129,900+5.6%$94/sqft |
Source: RE/MAX PARAMOUNT PROPERTIES #P4712880 Report a problem | ||
| 2/13/2014 | Listing removed | $123,000$89/sqft |
Source: JULIE MATTHEWS GROUP LLC #P4624310 Report a problem | ||
| 2/20/2013 | Listed for sale | $123,000-8.2%$89/sqft |
Source: Julie Matthews Group Report a problem | ||
| 5/15/2008 | Sold | $134,000+56%$97/sqft |
Source: Stellar MLS #P4597215 Report a problem | ||
| 1/30/1998 | Sold | $85,900$62/sqft |
Source: Public Record Report a problem | ||
Public tax history
| Year | Property taxes | Tax assessment |
|---|---|---|
| 2025 | $455 +2.4% | $74,775 +2.9% |
| 2024 | $445 +1.1% | $72,668 +3% |
| 2023 | $440 +1.3% | $70,551 +3% |
| 2022 | $434 -1.9% | $68,496 +3% |
| 2021 | $443 -72.7% | $66,501 -41.8% |
| 2020 | $1,623 +8.5% | $114,224 +10% |
| 2019 | $1,495 -21.6% | $103,840 +4.7% |
| 2018 | $1,906 +3.9% | $99,219 -7.3% |
| 2017 | $1,834 +57.8% | $107,067 +36.2% |
| 2016 | $1,162 -7.7% | $78,622 -5.4% |
| 2015 | $1,260 -11.6% | $83,098 +10% |
| 2014 | $1,424 +32.1% | $75,544 +10% |
| 2013 | $1,078 +12.2% | $68,676 +10% |
| 2012 | $960 -4.9% | $62,433 -3.8% |
| 2011 | $1,010 -31.1% | $64,883 -29.8% |
| 2010 | $1,466 -15.2% | $92,419 -9.8% |
| 2009 | $1,728 +194.9% | $102,427 +36.3% |
| 2008 | $586 | $75,156 |
| 2007 | -- | -- |
| 2006 | $814 | -- |
| 2005 | -- | -- |
| 2004 | $701 +3.1% | -- |
| 2003 | $681 -3.7% | $65,850 -0.9% |
| 2002 | $707 -9% | $66,420 -5.8% |
| 2001 | $777 | $70,514 |
Find assessor info on the county website
Monthly payment
Est. payment
Payment breakdown
Explore the cost of this home by adjusting the details. Changes won't be saved.Climate risks
Neighborhood: 33898
Nearby schools
GreatSchools rating
- 2/10Sandhill Elementary SchoolGrades: PK-5Distance: 3.7 mi
- 2/10Mclaughlin Middle School And Fine Arts AcademyGrades: 6-11Distance: 8.5 mi
- 3/10Winter Haven Senior High SchoolGrades: 9-12Distance: 11.7 mi
- $246,4003 bd2 ba1.5k sqft4254 Orchid Blvd, Lake Wales, FL 33898Off Market

- $214,5003 bd2 ba1.2k sqft4262 Orchid Blvd, Lake Wales, FL 33898Off Market
- $226,800-- bd-- ba1.4k sqft4261 Jacaranda Dr, Lake Wales, FL 33898Off Market
- $204,1002 bd2 ba1.3k sqft4250 Orchid Blvd, Lake Wales, FL 33898Off Market
- $220,9003 bd2 ba1.4k sqft4253 Jacaranda Dr, Lake Wales, FL 33898Off Market
- $3,800-- bd-- ba-- sqftJacaranda Dr, Lake wales, FL 33898Off Market
- $245,1002 bd2 ba1.2k sqft4266 Orchid Blvd, Lake Wales, FL 33898Off Market
- $5,0006,242 sqft4245 Jacaranda Dr, Lake Wales, FL 33898Off Market
A local agent can set up tours, give advice and negotiate with sellers.
Similar homes
- $270,0002 bd2 ba1.2k sqft991 OLD CUTLER ROAD, LAKE WALES, FL 33898For Sale
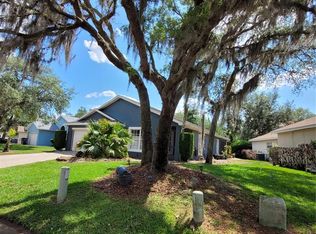
 MLS ID #P4938582, Rick Bolden, KELLER WILLIAMS REALTY SMART 1. Stellar MLS
 - $325,0003 bd2 ba1.4k sqft4542 TIMBERLANE ROAD, LAKE WALES, FL 33898For Sale
 MLS ID #K4903159, Anne Lazzari, WESTLAKE REAL ESTATE CO., INC.. Stellar MLS
 - $215,0002 bd2 ba1.2k sqft29 BUCK CIRCLE, HAINES CITY, FL 33844For Sale
 MLS ID #S5154181, Areatha Anderson, FLORIDA REALTY MARKETPLACE. Stellar MLS
 - $245,0003 bd2 ba1.3k sqft3430 FOX RIDGE STREET, WINTER HAVEN, FL 33884For Sale
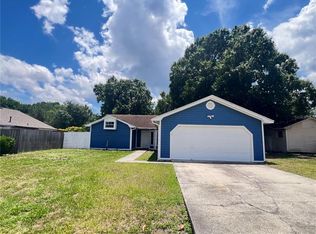 MLS ID #S5151981, Blanca Armada, REMAX PREMIER PROPERTIES. Stellar MLS
 - $255,0003 bd2 ba1.4k sqft953 LOUVRE COURT, KISSIMMEE, FL 34759For SaleMLS ID #S5153449, Zibby Mirocha, SUNSTAR REALTY FL INC. Stellar MLS
- $235,0002 bd2 ba1.5k sqft707 CAMBRIDGE WAY, LAKE WALES, FL 33853For SaleMLS ID #P4937656, Anthony Medina, KELLER WILLIAMS REALTY SMART 1. Stellar MLS
- $229,9003 bd2 ba1.1k sqft202 OWENS ROAD, LAKE WALES, FL 33859For SaleMLS ID #R4911566, Said Elmatemour, EASY REALTY. Stellar MLS
- $239,9003 bd2 ba1.3k sqft622 CRYSTALS BOULEVARD, WINTER HAVEN, FL 33884For SaleMLS ID #S5152271, Harrison Perez Collazo, CAISSA REALTY INVESTMENT INC. Stellar MLS
- $249,9004 bd2 ba1.5k sqft221 COBALT DRIVE, KISSIMMEE, FL 34758For SaleMLS ID #S5149458, Jacqueline Calderon, PREMIER CHOICE REALTY & MANAGEMENT LLC. Stellar MLS
- $334,9003 bd2 ba1.7k sqft8351 WAKEFORD ROAD, LAKE WALES, FL 33898For SaleMLS ID #B4902247, Ron Denney, LAND SOUTH REALTY, LLC. Stellar MLS
- $250,0003 bd2 ba1.8k sqft1158 SAINT TROPEZ COURT, KISSIMMEE, FL 34759For SaleMLS ID #S5140098, Brenda Brooks, CENTURY 21 MYERS REALTY. Stellar MLS
- $245,0003 bd2 ba1.4k sqft878 KILLEARN BOULEVARD, WINTER HAVEN, FL 33880For SaleMLS ID #O6377826, Barbi Rodriguez, LLC, SIGNATURE INTERNATIONAL REAL E. Stellar MLS
- $240,0003 bd2 ba1.5k sqft782 MINK COURT, KISSIMMEE, FL 34759For SaleMLS ID #S5147700, Delaindse Leon, FLORIDA REALTY INVESTMENTS. Stellar MLS
- $239,6003 bd2 ba1.3k sqft625 S DELMONTE COURT, KISSIMMEE, FL 34758For SaleMLS ID #S5152409, Dianne Hinckson, FIVE STAR REALTY & INVESTMENT GROUP. Stellar MLS
- $240,0003 bd2 ba1.3k sqft336 MONTGOMERY COURT, KISSIMMEE, FL 34758For SaleMLS ID #O6413724, Stephanie Pelaez, NATIONAL REAL ESTATE. Stellar MLS
- $229,9002 bd3 ba1.9k sqft8 CANTERBURY DRIVE, HAINES CITY, FL 33844For SaleMLS ID #O6408066, Barbi Rodriguez, LLC, SIGNATURE INTERNATIONAL REAL E. Stellar MLS
- $254,9003 bd4 ba1.8k sqft632 MIDIRON DRIVE, POINCIANA, FL 34759For SaleMLS ID #S5147111, Jesse Serrano, EMPIRE NETWORK REALTY. Stellar MLS
- $280,0003 bd2 ba1.9k sqft2470 SALZBURG LOOP, WINTER HAVEN, FL 33884For SaleMLS ID #B4902310, Ron Denney, LAND SOUTH REALTY, LLC. Stellar MLS
- $264,9003 bd2 ba1.7k sqft1127 GARDANNE COURT, KISSIMMEE, FL 34759For SaleMLS ID #S5152045, Martha Espinel, ORIGINAL REALTY LLC. Stellar MLS
- $220,0003 bd1 ba1.3k sqft103 GORDON DRIVE, HAINES CITY, FL 33844For SaleMLS ID #S5139371, Rosemary Encarnacion, LPT REALTY, LLC. Stellar MLS
